
1657 Cheshire Oaks Lane, Orlando, FL 32825
Local realty services provided by:CENTURY 21 Alliance Realty Group
1657 Cheshire Oaks Lane,Orlando, FL 32825
$599,999
- 3 Beds
- 3 Baths
- 2,020 sq. ft.
- Single family
- Active
Listed by: steven koleno
Office: beycome of florida llc.
MLS#:O6453619
Source:MFRMLS
Price summary
- Price:$599,999
- Price per sq. ft.:$228.14
- Monthly HOA dues:$100
About this home
One story, single family, split floor plan home with salt-water pool built in 2018. 2,020 sq ft, 3 bedroom, 2 and a 1/2 bathrooms, and 2 car garage on a corner lot at the back of the sought after Heritage Oaks neighborhood. Interior features include porcelain tiles throughout the entire home, wired security system, tray ceilings (master bedroom, foyer, and dining room), 2 walk-in closets in master bedroom, shower and tub in master bathroom, powder room at center of floor plan, upgraded kitchen with stainless steel KitchenAid appliances, pantry, granite countertops, large kitchen island, full home water softener, new water heater (2026), installed shelving/tool organizer in the garage, and 12 foot sliding glass back door with curtain (all other windows have blinds). The large sliding glass door opens out to a screened in lanai and salt water pool with a sun shelf and electric pool heater. This is a large area with pavers that is great for entertaining. Other exterior features include vinyl fenced in yard, rain gutters around the entire home, Rainbird sprinkler system, widened driveway pavers (also extended to side yard for trash cans), and installed Govee permanent lights. Heritage Oaks is a quiet neighborhood with a playground at the front and a large lake in the back that you can take walks around. Great location near major roadways, with quick access to theme parks, colleges, shopping, and dining....
Contact an agent
Home facts
- Year built:2018
- Subdivision & Development:HERITGAGE OAKS
- Listing ID #:O6453619
- Added:1 day(s) ago
- Updated:October 29, 2026 at 04:37 PM
Rooms and interior
- Bedrooms:3
- Total bathrooms:3
- Full bathrooms:2
- Half bathrooms:1
- Flooring:Tile
- Dining Description:Eat In Kitchen
- Kitchen Description:Built-In Oven, Cooktop, Dishwasher, Disposal, Eat-in Kitchen, Freezer, Ice Maker, Kitchen/Family Room Combo, Microwave, Range, Range Hood, Refrigerator, Water Softener
- Bedroom Description:High Ceilings, Primary Bedroom Main Floor, Split Bedroom, Walk-In Closet(s)
- Living area:2,020 sq. ft.
Heating and cooling
- Cooling:Central Air
- Heating:Central, Electric
- Central air:Yes
Structure and exterior
- Roof:Shingle
- Year built:2018
- Building area:2,020 sq. ft.
- Lot area:0.16 Acres
- Construction Materials:Block, Stucco
- Exterior Features:Dog Run, Lighting, Rain Gutters, Sidewalk
- Foundation Description:Slab
- Levels:1 Story
Schools
- High school:University High
- Middle school:Legacy Middle
- Elementary school:Cypress Springs Elem
Utilities
- Water:Public, Water Connected
- Sewer:Public Sewer, Sewer Connected
Finances and disclosures
- Price:$599,999
- Price per sq. ft.:$228.14
- Tax amount:$5,827 (2025)
Features and amenities
- Appliances:Built-in Oven, Cooktop, Dishwasher, Disposal, Dryer, Electric Water Heater, Freezer, Ice Maker, Irrigation Equipment, Microwave, Range, Range Hood, Refrigerator, Washer, Water Softener
- Laundry features:Dryer, Electric Dryer Hookup, Inside, Washer, Washer Hookup
- Amenities:BB/HS Internet Available, Ceiling Fans(s), Eat-in Kitchen, High Ceilings, Irrigation Equipment, Kitchen/Family Room Combo, Open Floorplan, Primary Bedroom Main Floor, Split Bedroom, Thermostat, Tray Ceiling(s), Walk-In Closet(s)
- Pool features:Heated, In Ground, Pool Alarm, Private Pool, Salt Water, Screen Enclosure
Parking
- Parking description:Attached Garage
- Garage:Yes
 The information being provided by Stellar Mls is for the consumer's personal, non-commercial use and may not be used for any purpose other than to identify prospective properties consumer may be interested in purchasing. Any information relating to real estate for sale referenced on this web site comes from the Internet Data Exchange (IDX) program of the Stellar Mls. CENTURY 21 Alliance Realty Group is not a Multiple Listing Service (MLS), nor does it offer MLS access. This website is a service of CENTURY 21 Alliance Realty Group, a broker participant of Stellar Mls. This web site may reference real estate listing(s) held by a brokerage firm other than the broker and/or agent who owns this web site.
The accuracy of all information, regardless of source, including but not limited to open house information, square footages and lot sizes, is deemed reliable but not guaranteed and should be personally verified through personal inspection by and/or with the appropriate professionals. The data contained herein is copyrighted by Stellar Mls and is protected by all applicable copyright laws. Any unauthorized dissemination of this information is in violation of copyright laws and is strictly prohibited.
Properties in listings may have been sold or may no longer be available.
Copyright 2026 Stellar Mls. All rights reserved. MFRMLS Member Broker: Joseph Pettinella
New listings near 1657 Cheshire Oaks Lane
- Coming Soon
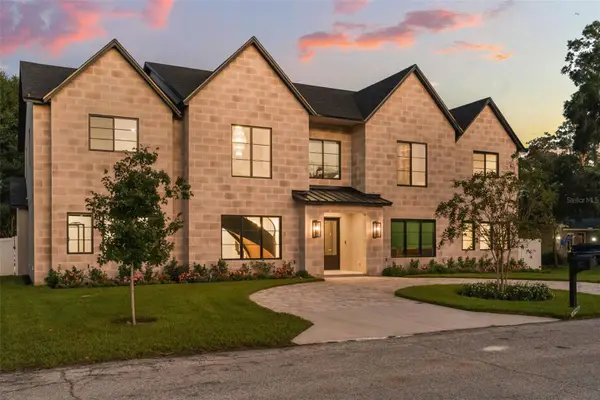 $4,900,000Coming Soon5 beds 6 baths7,110 sq. ft.
1879 Oak Lane, ORLANDO, FL 32803
MLS# O6452627Listed by: CORCORAN PREMIER REALTY - Coming SoonOpen Sun, 1:30 to 4pm
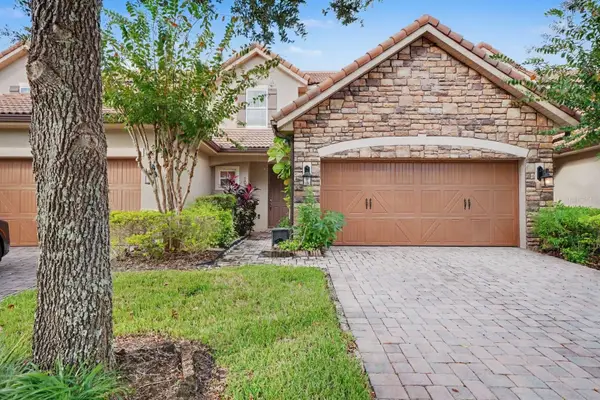 $450,000Coming Soon4 beds 4 baths2,136 sq. ft.
10329 Belfry Circle, ORLANDO, FL 32832
MLS# O6453320Listed by: MARK SPAIN REAL ESTATE - Coming Soon
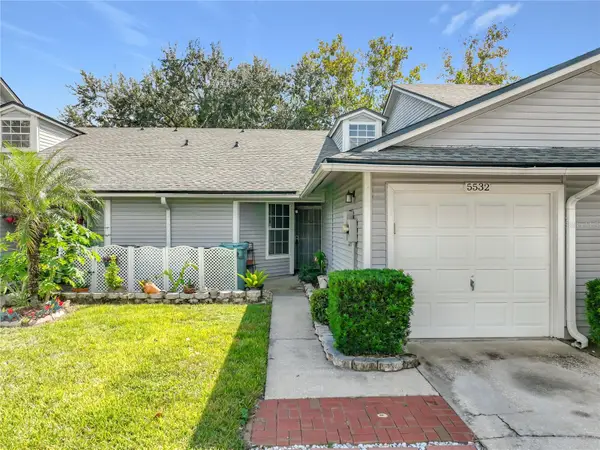 $255,000Coming Soon2 beds 2 baths933 sq. ft.
5532 Bellewood Street, ORLANDO, FL 32812
MLS# TB8562213Listed by: DREAM LIVING CFL LLC - Coming Soon
 $324,900Coming Soon3 beds 2 baths1,075 sq. ft.
4111 Berkshire Bay Court, ORLANDO, FL 32822
MLS# O6447961Listed by: FLORIDA REALTY INVESTMENTS - Coming Soon
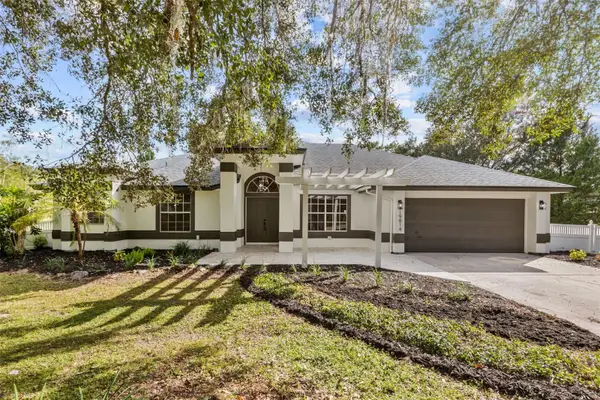 $665,000Coming Soon4 beds 2 baths2,504 sq. ft.
19814 Moorgate Street, ORLANDO, FL 32833
MLS# O6452932Listed by: COMPASS FLORIDA LLC - Coming Soon
 $3,999,995Coming Soon4 beds 5 baths3,987 sq. ft.
8966 Easterling Drive, ORLANDO, FL 32819
MLS# O6452967Listed by: ROI AVE LLC - Coming Soon
 $1,029,000Coming Soon3 beds 3 baths2,448 sq. ft.
10208 Fiddley Alley, ORLANDO, FL 32827
MLS# O6444144Listed by: REAL BROKER, LLC - Coming Soon
 $650,000Coming Soon3 beds 3 baths2,451 sq. ft.
7268 Hawksnest Boulevard, ORLANDO, FL 32835
MLS# O6451107Listed by: FLORIDA REALTY INVESTMENTS - New
 $225,000Active2 beds 2 baths795 sq. ft.
7601 Canada Avenue #633/635, ORLANDO, FL 32819
MLS# S5159769Listed by: LA ROSA REALTY KISSIMMEE - New
 $215,000Active2 beds 1 baths971 sq. ft.
5212 Aloha Street, ORLANDO, FL 32810
MLS# O6453189Listed by: EXP REALTY LLC


Protect your home and budget from life's surprises with an Assurant Home Warranty, backed by a partner that supports you through every step of homeownership. Explore Plans.
©2026 Century 21 Real Estate LLC. All rights reserved. CENTURY 21®, the CENTURY 21 Logo and C21® are service marks owned by Century 21 Real Estate LLC. Century 21 Real Estate LLC fully supports the principles of the Fair Housing Act and the Equal Opportunity Act. Each office is independently owned and operated. Listing information is deemed reliable but not guaranteed accurate.