
1835 Oak Lane, Orlando, FL 32803
Local realty services provided by:CENTURY 21 Affiliates
Listed by: jenny wemert, zampeta anderson
Office: wemert group realty llc.
MLS#:O6414939
Source:MFRMLS
Price summary
- Price:$739,000
- Price per sq. ft.:$282.6
About this home
You can’t miss this Audubon Park Garden District beauty—one of the most gorgeous and unique homes in the area, tucked away on a true DOUBLE LOT under mature oaks, citrus trees, and lush bamboo. Located on a dead-end street in one of Florida’s top-rated neighborhoods (Niche, 2024), this sprawling single-story sanctuary offers a rare blend of privacy, architectural character, and unbeatable location—just minutes from Downtown Orlando, Baldwin Park, Leu Gardens, Mead Gardens, and top-rated schools. Inside, natural light pours through dramatic floor-to-ceiling windows and 4 sets of French doors, highlighting rich details like designer tile floors, custom bamboo blinds, archways, accent trim, and a stunning wood beam ceiling. The elegant formal living and dining rooms offer space to entertain, while the chef’s kitchen is the true heart of the home—featuring a massive island with a sink overlooking the patio, pro-style range with a secondary oven, crown-topped cabinetry, and a generous walk-in pantry. A cozy built-in wet bar flows into the showstopping media/bonus room—wired for surround sound, projector, screen, and TV Mounts,—with a large walk-in closet for storage, hobbies, or even conversion into a fourth bedroom. This room is full of soundproof touches and numerous outlets making it perfect for a home office, livestream or podcast studio, home movie theater or cinema, recording studio, and so much more. Around the corner, you’ll find built-in bench seating and a corner wood-burning fireplace, offering warmth and and a flex space ideal for relaxing or play. The split-bedroom layout offers ideal privacy: the primary suite is tucked into its own wing, while the two secondary bedrooms share a full bath on the opposite side. A truly massive laundry room, additional flex space, and smart-home upgrades like 3 Nest thermostats and smart lighting round out this deeply livable home. Step outside to a new vinyl privacy fence enclosing your personal oasis—whether you dream of adding a pool, project shed, or mother-in-law suite. With no HOA, the possibilities are endless. This is not your average Orlando house—it’s spacious, gorgeous, and sitting on land that’s nearly impossible to find in this location. From the custom lighting and finishes to the sheer volume of light and space, every inch invites you to fall in love. In a city where space is scarce, this double lot gem is your once-in-a-lifetime chance to own a slice of Audubon Park magic....
Contact an agent
Home facts
- Year built:1953
- Subdivision & Development:LAKE SUE PARK
- Listing ID #:O6414939
- Added:16 day(s) ago
- Updated:September 08, 2026 at 08:37 PM
Rooms and interior
- Bedrooms:4
- Total bathrooms:3
- Full bathrooms:2
- Half bathrooms:1
- Flooring:Carpet, Ceramic Tile, Wood
- Dining Description:Eat In Kitchen
- Kitchen Description:Dishwasher, Disposal, Eat-in Kitchen, Exhaust Fan, Microwave, Range, Range Hood, Refrigerator, Solid Surface Counters, Wet Bar
- Bedroom Description:High Ceilings, Split Bedroom, Walk-In Closet(s)
- Basement Description:Block, Concrete Perimeter
- Living area:2,615 sq. ft.
Heating and cooling
- Cooling:Central Air
- Heating:Central, Electric
- Central air:Yes
Structure and exterior
- Roof:Membrane
- Year built:1953
- Building area:2,615 sq. ft.
- Lot area:0.37 Acres
- Lot Features:Corner Lot, Oversized, Paved
- Construction Materials:Block, Concrete
- Exterior Features:Front Porch, Lighting, Patio, Rain Barrel/Cistern(s), Rain Gutters, Rear Porch, Sprinkler Metered
- Foundation Description:Block, Concrete Perimeter
- Levels:1 Story
Schools
- High school:Winter Park High
- Middle school:Audubon Park K-8
- Elementary school:Audubon Park K8
Utilities
- Water:Public, Water Connected
- Sewer:Septic Tank
Finances and disclosures
- Price:$739,000
- Price per sq. ft.:$282.6
- Tax amount:$6,297 (2025)
Features and amenities
- Appliances:Dishwasher, Disposal, Dryer, Electric Water Heater, Exhaust Fan, Microwave, Range, Range Hood, Refrigerator, Washer
- Laundry features:Dryer, Laundry Room, Washer
- Amenities:BB/HS Internet Available, Built-In Features, Cable Available, Ceiling Fans(s), Eat-in Kitchen, Fiber Optics, High Ceilings, Smart Home, Solid Surface Counters, Split Bedroom, Thermostat, Walk-In Closet(s), Wet Bar
- Pool features:Public Pool
- Smart home:Yes
Parking
- Parking description:Driveway
 The information being provided by Stellar Mls is for the consumer's personal, non-commercial use and may not be used for any purpose other than to identify prospective properties consumer may be interested in purchasing. Any information relating to real estate for sale referenced on this web site comes from the Internet Data Exchange (IDX) program of the Stellar Mls. CENTURY 21 Affiliates is not a Multiple Listing Service (MLS), nor does it offer MLS access. This website is a service of CENTURY 21 Affiliates, a broker participant of Stellar Mls. This web site may reference real estate listing(s) held by a brokerage firm other than the broker and/or agent who owns this web site.
The accuracy of all information, regardless of source, including but not limited to open house information, square footages and lot sizes, is deemed reliable but not guaranteed and should be personally verified through personal inspection by and/or with the appropriate professionals. The data contained herein is copyrighted by Stellar Mls and is protected by all applicable copyright laws. Any unauthorized dissemination of this information is in violation of copyright laws and is strictly prohibited.
Properties in listings may have been sold or may no longer be available.
Copyright 2026 Stellar Mls. All rights reserved.
The information being provided by Stellar Mls is for the consumer's personal, non-commercial use and may not be used for any purpose other than to identify prospective properties consumer may be interested in purchasing. Any information relating to real estate for sale referenced on this web site comes from the Internet Data Exchange (IDX) program of the Stellar Mls. CENTURY 21 Affiliates is not a Multiple Listing Service (MLS), nor does it offer MLS access. This website is a service of CENTURY 21 Affiliates, a broker participant of Stellar Mls. This web site may reference real estate listing(s) held by a brokerage firm other than the broker and/or agent who owns this web site.
The accuracy of all information, regardless of source, including but not limited to open house information, square footages and lot sizes, is deemed reliable but not guaranteed and should be personally verified through personal inspection by and/or with the appropriate professionals. The data contained herein is copyrighted by Stellar Mls and is protected by all applicable copyright laws. Any unauthorized dissemination of this information is in violation of copyright laws and is strictly prohibited.
Properties in listings may have been sold or may no longer be available.
Copyright 2026 Stellar Mls. All rights reserved.New listings near 1835 Oak Lane
- Coming Soon
 $359,900Coming Soon3 beds 2 baths1,318 sq. ft.
6462 Royal Tern Street, ORLANDO, FL 32810
MLS# O6438073Listed by: COMPASS FLORIDA LLC - Coming Soon
 $789,900Coming Soon4 beds 3 baths2,289 sq. ft.
7621 Orange Tree Lane, ORLANDO, FL 32819
MLS# O6439031Listed by: MILLER GRANT AND COMPANY - Coming Soon
 $414,900Coming Soon2 beds 2 baths1,541 sq. ft.
11804 Astilbe Drive, ORLANDO, FL 32827
MLS# O6439200Listed by: RE/MAX PRIME PROPERTIES - Coming Soon
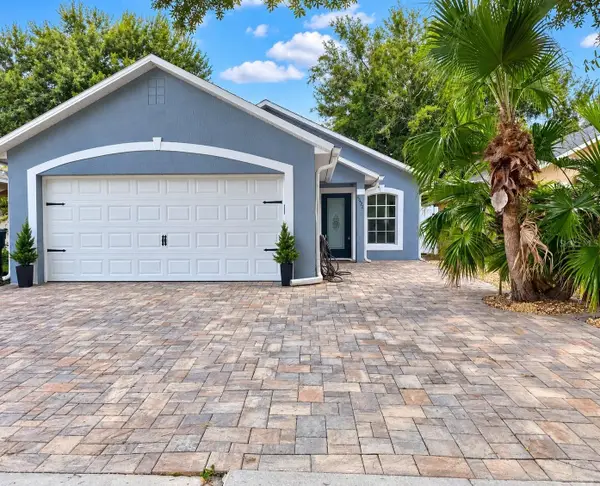 $379,900Coming Soon3 beds 2 baths1,420 sq. ft.
8624 Foley Drive, ORLANDO, FL 32825
MLS# O6436267Listed by: CHARLES RUTENBERG REALTY ORLANDO - Coming Soon
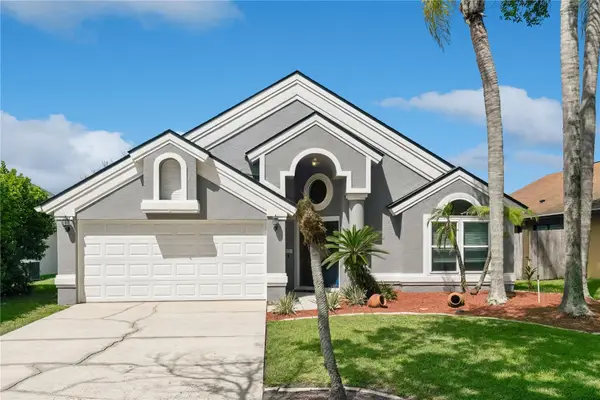 $450,000Coming Soon4 beds 2 baths1,865 sq. ft.
2450 Island Club Way, ORLANDO, FL 32822
MLS# O6439572Listed by: METROPOLIS R.E. SOLUTIONS, LLC - Coming Soon
 $335,000Coming Soon3 beds 2 baths1,223 sq. ft.
7840 Gillingham Court, ORLANDO, FL 32825
MLS# V4951148Listed by: COMPLETE REALTY - Coming Soon
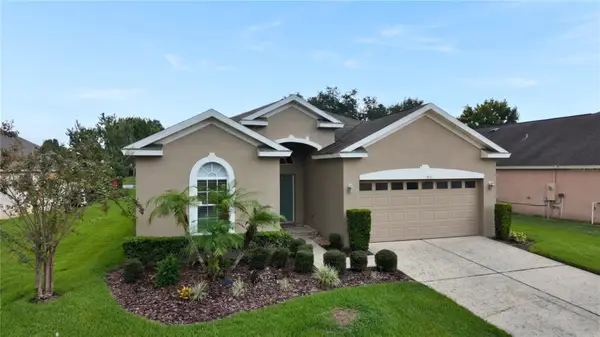 $630,000Coming Soon4 beds 3 baths2,040 sq. ft.
9154 Pecky Cypress Way, ORLANDO, FL 32836
MLS# O6434449Listed by: EXP REALTY LLC - Coming Soon
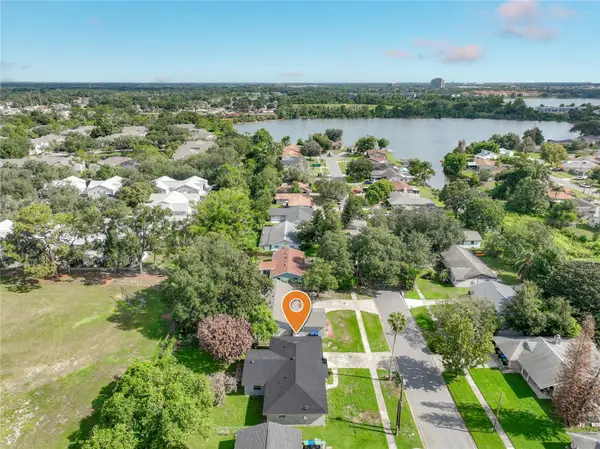 $399,900Coming Soon4 beds 2 baths1,727 sq. ft.
5604 Shasta Drive, ORLANDO, FL 32810
MLS# O6438417Listed by: KELLER WILLIAMS ADVANTAGE 2 REALTY - Coming Soon
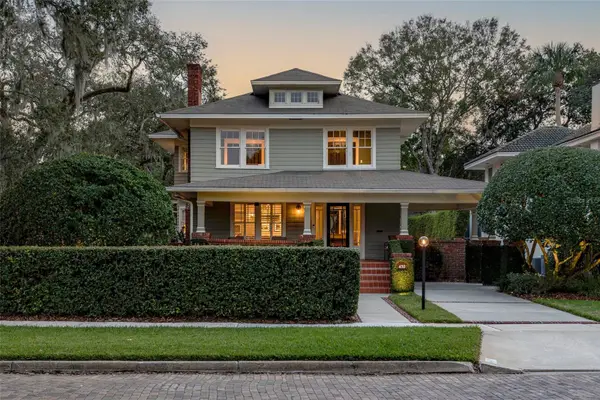 $1,525,000Coming Soon4 beds 5 baths3,145 sq. ft.
450 Cherokee Drive, ORLANDO, FL 32801
MLS# O6427340Listed by: KELLY PRICE & COMPANY LLC - Coming Soon
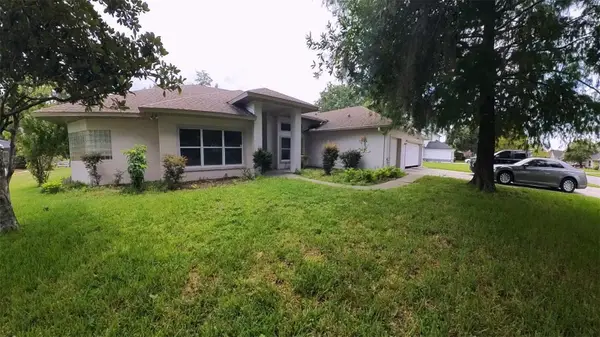 $549,900Coming Soon4 beds 4 baths3,124 sq. ft.
2535 Ardon Avenue, ORLANDO, FL 32833
MLS# O6434120Listed by: NEXTHOME NEIGHBORHOOD REALTY


Protect your home and budget from life's surprises with an Assurant Home Warranty, backed by a partner that supports you through every step of homeownership. Explore Plans.
©2026 Century 21 Real Estate LLC. All rights reserved. CENTURY 21®, the CENTURY 21 Logo and C21® are service marks owned by Century 21 Real Estate LLC. Century 21 Real Estate LLC fully supports the principles of the Fair Housing Act and the Equal Opportunity Act. Each office is independently owned and operated. Listing information is deemed reliable but not guaranteed accurate.