
1835 Warringwood Drive #GE, Orlando, FL 32839
Local realty services provided by:CENTURY 21 Results
Listed by: dominique delcourt
Office: lafayette realty group llc.
MLS#:O6355540
Source:MFRMLS
Price summary
- Price:$84,900
- Price per sq. ft.:$111.42
- Monthly HOA dues:$488
About this home
BACK ON MARKET! MOVE-IN READY & GREAT VALUE! Don’t miss this affordable and beautifully updated 1-bedroom, 1.5-bath townhome-style condo near Downtown Orlando! A large enclosed loft currently used as a second bedroom provides valuable additional living space and flexibility. The home features a remodeled kitchen and updated bathrooms with modern finishes, inside laundry, a convenient half bath downstairs, and a private fenced patio perfect for relaxing or entertaining. The primary bedroom features a private balcony with a peaceful view. Enjoy community amenities including a swimming pool and tennis courts. Conveniently located with easy access to I-4, public transportation, Downtown Orlando, Orlando International Airport, shopping, dining, and Central Florida attractions. Whether you're looking for a primary residence, second home, or investment opportunity, this property offers an excellent combination of LOCATION, SPACE & VALUE! Schedule your showing today! Property is being sold unfurnished. Some listing photos have been virtually staged for marketing purposes....
Contact an agent
Home facts
- Year built:1974
- Subdivision & Development:VILLAGE CONDO
- Listing ID #:O6355540
- Added:310 day(s) ago
- Updated:September 19, 2026 at 03:56 PM
Rooms and interior
- Bedrooms:1
- Total bathrooms:2
- Full bathrooms:1
- Half bathrooms:1
- Flooring:Carpet, Ceramic Tile
- Kitchen Description:Dishwasher, Disposal, Microwave, Range, Range Hood, Refrigerator
- Living area:762 sq. ft.
Heating and cooling
- Cooling:Central Air
- Heating:Central
- Central air:Yes
Structure and exterior
- Roof:Concrete
- Year built:1974
- Building area:762 sq. ft.
- Lot area:0.08 Acres
- Construction Materials:Concrete, Vinyl Siding
- Exterior Features:Balcony, Sidewalk
- Foundation Description:Slab
- Levels:2 Story
Schools
- High school:Oak Ridge High
- Middle school:Memorial Middle
- Elementary school:Catalina Elem
Utilities
- Water:Public
- Sewer:Public, Public Sewer
Finances and disclosures
- Price:$84,900
- Price per sq. ft.:$111.42
- Tax amount:$805 (2024)
Features and amenities
- Appliances:Dishwasher, Disposal, Dryer, Microwave, Range, Range Hood, Refrigerator, Washer
- Laundry features:Dryer, Laundry Room, Washer
- Amenities:Ceiling Fans(s)
- Pool features:Public Pool
 The information being provided by Stellar Mls is for the consumer's personal, non-commercial use and may not be used for any purpose other than to identify prospective properties consumer may be interested in purchasing. Any information relating to real estate for sale referenced on this web site comes from the Internet Data Exchange (IDX) program of the Stellar Mls. CENTURY 21 Results is not a Multiple Listing Service (MLS), nor does it offer MLS access. This website is a service of CENTURY 21 Results, a broker participant of Stellar Mls. This web site may reference real estate listing(s) held by a brokerage firm other than the broker and/or agent who owns this web site.
The accuracy of all information, regardless of source, including but not limited to open house information, square footages and lot sizes, is deemed reliable but not guaranteed and should be personally verified through personal inspection by and/or with the appropriate professionals. The data contained herein is copyrighted by Stellar Mls and is protected by all applicable copyright laws. Any unauthorized dissemination of this information is in violation of copyright laws and is strictly prohibited.
Properties in listings may have been sold or may no longer be available.
Copyright 2026 Stellar Mls. All rights reserved.
The information being provided by Stellar Mls is for the consumer's personal, non-commercial use and may not be used for any purpose other than to identify prospective properties consumer may be interested in purchasing. Any information relating to real estate for sale referenced on this web site comes from the Internet Data Exchange (IDX) program of the Stellar Mls. CENTURY 21 Results is not a Multiple Listing Service (MLS), nor does it offer MLS access. This website is a service of CENTURY 21 Results, a broker participant of Stellar Mls. This web site may reference real estate listing(s) held by a brokerage firm other than the broker and/or agent who owns this web site.
The accuracy of all information, regardless of source, including but not limited to open house information, square footages and lot sizes, is deemed reliable but not guaranteed and should be personally verified through personal inspection by and/or with the appropriate professionals. The data contained herein is copyrighted by Stellar Mls and is protected by all applicable copyright laws. Any unauthorized dissemination of this information is in violation of copyright laws and is strictly prohibited.
Properties in listings may have been sold or may no longer be available.
Copyright 2026 Stellar Mls. All rights reserved.New listings near 1835 Warringwood Drive #GE
- Coming Soon
 $314,900Coming Soon3 beds 2 baths1,460 sq. ft.
1313 Lake Willisara Circle #1313, ORLANDO, FL 32806
MLS# O6441832Listed by: WEICHERT REALTORS HALLMARK PRO - Coming Soon
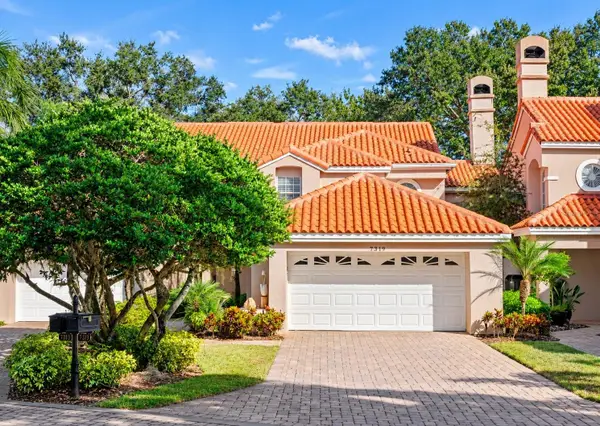 $800,000Coming Soon3 beds 3 baths2,401 sq. ft.
7319 Somerset Shores Court, ORLANDO, FL 32819
MLS# O6442878Listed by: IVRE ORLANDO - Coming Soon
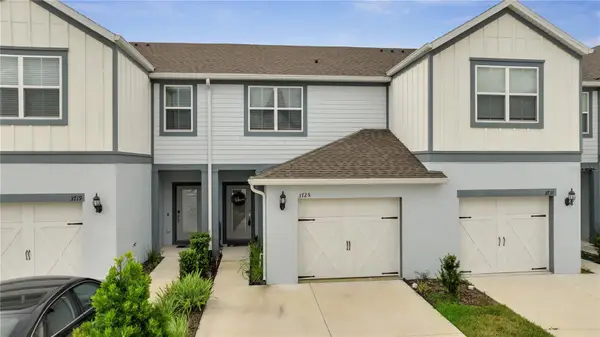 $360,000Coming Soon2 beds 3 baths1,706 sq. ft.
3725 Plainview Drive, ORLANDO, FL 32824
MLS# O6442971Listed by: KELLER WILLIAMS ADVANTAGE III - Coming Soon
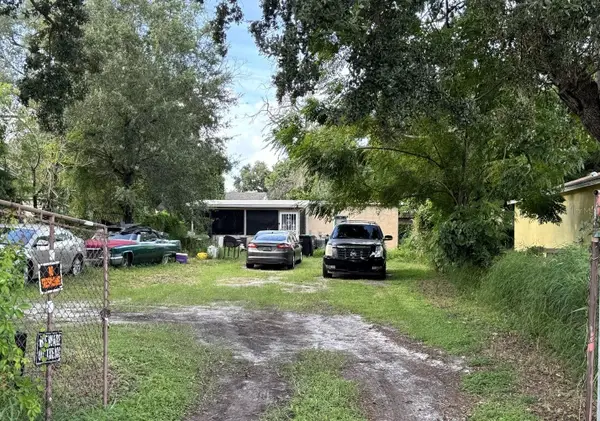 $699,000Coming Soon7 beds 4 baths2,356 sq. ft.
1239 19th Street, ORLANDO, FL 32805
MLS# O6443254Listed by: WORTH CLARK REALTY - Coming Soon
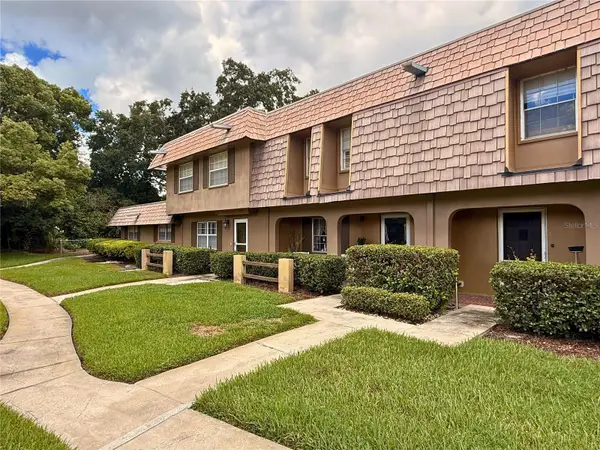 $325,000Coming Soon2 beds 2 baths1,200 sq. ft.
3104 Harrison Avenue #A3, ORLANDO, FL 32804
MLS# O6441790Listed by: KELLER WILLIAMS CLASSIC - Coming Soon
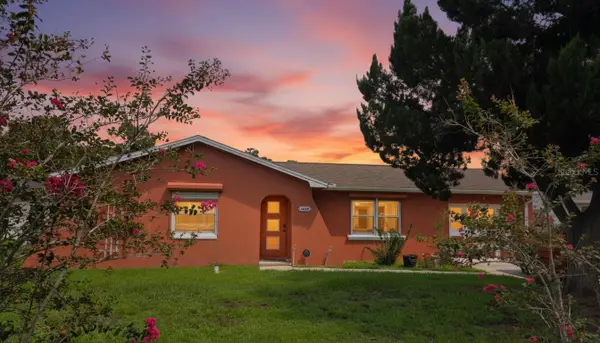 $320,000Coming Soon2 beds 3 baths1,047 sq. ft.
1429 Nolton Way, ORLANDO, FL 32822
MLS# O6442653Listed by: ORCHARD BROKERAGE, LLC - Coming Soon
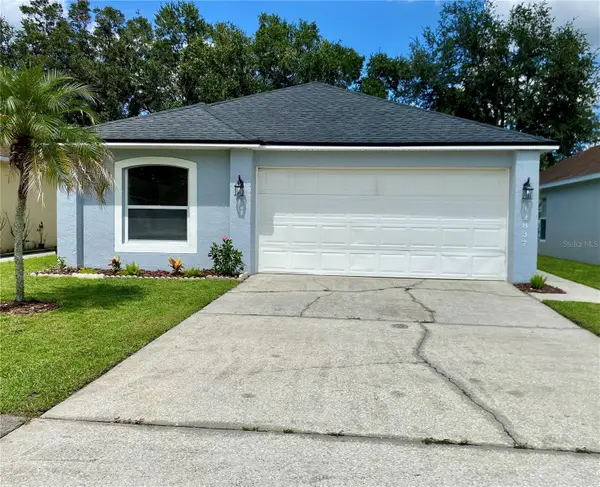 $359,900Coming Soon3 beds 2 baths1,303 sq. ft.
12837 Parkbury Drive, ORLANDO, FL 32828
MLS# S5157716Listed by: FONTS STATEWIDE REALTY INC. - Coming Soon
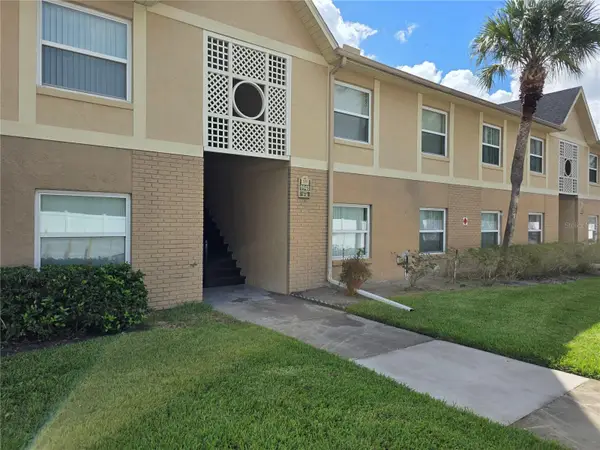 $170,000Coming Soon2 beds 2 baths905 sq. ft.
9941 Barley Club Drive #3, ORLANDO, FL 32837
MLS# S5157720Listed by: MY REALTY GROUP, LLC. - Coming Soon
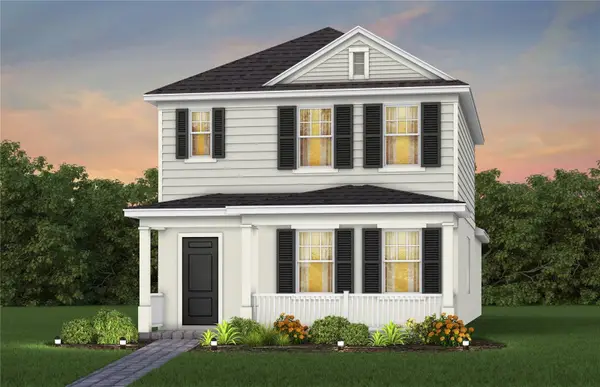 $473,930Coming Soon3 beds 3 baths1,628 sq. ft.
1024 Lemongrass Alley, ORLANDO, FL 32820
MLS# O6442484Listed by: PULTE REALTY OF NORTH FLORIDA LLC - Coming Soon
 $624,900Coming Soon3 beds 2 baths2,549 sq. ft.
8749 The Esplanade #1, ORLANDO, FL 32836
MLS# S5157614Listed by: REALTY HUB


Protect your home and budget from life's surprises with an Assurant Home Warranty, backed by a partner that supports you through every step of homeownership. Explore Plans.
©2026 Century 21 Real Estate LLC. All rights reserved. CENTURY 21®, the CENTURY 21 Logo and C21® are service marks owned by Century 21 Real Estate LLC. Century 21 Real Estate LLC fully supports the principles of the Fair Housing Act and the Equal Opportunity Act. Each office is independently owned and operated. Listing information is deemed reliable but not guaranteed accurate.