
18452 Amityville Drive, Orlando, FL 32820
Local realty services provided by:CENTURY 21 Circle
Listed by: stacy bergmark
Office: creegan group
MLS#:O6442295
Source:MFRMLS
Price summary
- Price:$340,000
- Price per sq. ft.:$202.02
About this home
Opportunity meets versatility in this beautifully remodeled, almost 1,700 SF manufactured home situated on a spacious 1.2-acre, flat lot with NO HOA! Currently configured as a duplex, this unique property offers excellent flexibility for an investor, multigenerational household, or buyer looking for additional living space and privacy. And because the two living areas are separated by just one interior door, it can easily function as a single-family home without major changes.
One side features 2 bedrooms, 1 full bathroom, a full kitchen, living and dining areas, inside laundry, and access to the back deck. The other side offers a large primary bedroom and bathroom, separate living area, kitchenette, and access to the front deck. Use the property as two separate living spaces, create a comfortable multigenerational setup, or open the connecting door and enjoy it as one spacious home.
The 1.2-acre lot is flat, open, and full of possibilities, giving you room to enjoy the outdoors, garden, add recreational space, a pool or simply appreciate the privacy and breathing room that larger acreage provides. Recent remodeling means much of the work has already been done, making this property ready for its next owner (upgrades list available).
Investors will appreciate the existing duplex-style configuration and potential income opportunities, while owner-occupants can take advantage of the home's adaptable layout and enjoy it as a single-family residence. It's a rare combination of flexibility, acreage, and convenience.
Location is another plus, with shopping and restaurants nearby and easy access to everything Central Florida has to offer. Approximately 30 minutes to downtown Orlando, 45 minutes to the East Coast beaches, and 50 minutes to the theme parks, you'll have plenty of options for work, dining, entertainment, and weekend adventures....
Contact an agent
Home facts
- Year built:1989
- Subdivision & Development:EAST ORLANDO ESTATES
- Listing ID #:O6442295
- Added:16 day(s) ago
- Updated:October 24, 2026 at 09:09 PM
Rooms and interior
- Bedrooms:3
- Total bathrooms:2
- Full bathrooms:2
- Flooring:Luxury Vinyl, Tile
- Dining Description:Eat In Kitchen
- Kitchen Description:Dishwasher, Eat-in Kitchen, Microwave, Range, Refrigerator, Water Filtration System, Water Softener
- Bedroom Description:Primary Bedroom Main Floor
- Basement Description:Crawlspace
- Living area:1,683 sq. ft.
Heating and cooling
- Cooling:Central Air, Mini-Split Unit(s)
- Heating:Central, Ductless
- Central air:Yes
Structure and exterior
- Roof:Shingle
- Year built:1989
- Building area:1,683 sq. ft.
- Lot area:1.2 Acres
- Lot Features:Cleared, Level, Oversized, Paved, Private
- Construction Materials:Vinyl Siding
- Exterior Features:Awning(s), Covered Porch/Patio, Deck, Front Porch, Private Mailbox
- Levels:1 Story
Schools
- High school:East River High
- Middle school:Corner Lake Middle
- Elementary school:Columbia Elem
Utilities
- Water:Well
- Sewer:Septic Tank
Finances and disclosures
- Price:$340,000
- Price per sq. ft.:$202.02
- Tax amount:$2,135 (2025)
Features and amenities
- Appliances:Dishwasher, Dryer, Electric Water Heater, Microwave, Range, Refrigerator, Washer, Water Filtration System, Water Softener
- Laundry features:Dryer, Inside, Washer
- Amenities:Ceiling Fans(s), Eat-in Kitchen, Open Floorplan, Primary Bedroom Main Floor
- Pool features:Public Pool
 The information being provided by Stellar Mls is for the consumer's personal, non-commercial use and may not be used for any purpose other than to identify prospective properties consumer may be interested in purchasing. Any information relating to real estate for sale referenced on this web site comes from the Internet Data Exchange (IDX) program of the Stellar Mls. CENTURY 21 Circle is not a Multiple Listing Service (MLS), nor does it offer MLS access. This website is a service of CENTURY 21 Circle, a broker participant of Stellar Mls. This web site may reference real estate listing(s) held by a brokerage firm other than the broker and/or agent who owns this web site.
The accuracy of all information, regardless of source, including but not limited to open house information, square footages and lot sizes, is deemed reliable but not guaranteed and should be personally verified through personal inspection by and/or with the appropriate professionals. The data contained herein is copyrighted by Stellar Mls and is protected by all applicable copyright laws. Any unauthorized dissemination of this information is in violation of copyright laws and is strictly prohibited.
Properties in listings may have been sold or may no longer be available.
Copyright 2026 Stellar Mls. All rights reserved.
New listings near 18452 Amityville Drive
- Coming Soon
 $1,029,000Coming Soon3 beds 3 baths2,448 sq. ft.
10208 Fiddley Alley, ORLANDO, FL 32827
MLS# O6444144Listed by: REAL BROKER, LLC - Coming Soon
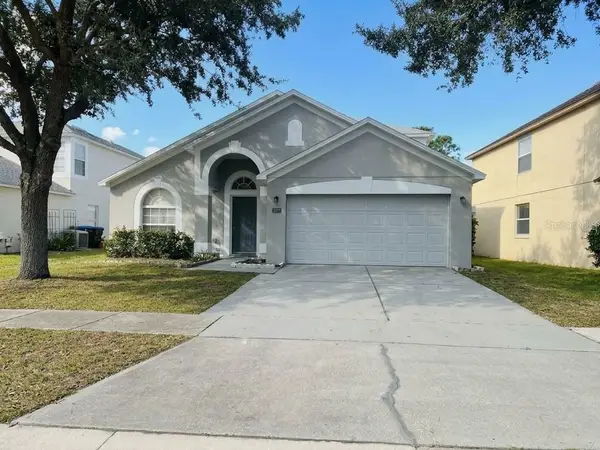 $485,000Coming Soon5 beds 3 baths2,136 sq. ft.
4207 Andover Cay Boulevard, ORLANDO, FL 32825
MLS# O6451891Listed by: KELLER WILLIAMS ADVANTAGE III - Coming Soon
 $2,380,000Coming Soon2 beds 2 baths2,493 sq. ft.
Address Withheld By Seller, ORLANDO, FL 32819
MLS# O6448236Listed by: COLDWELL BANKER REALTY - Coming Soon
 $650,000Coming Soon3 beds 3 baths2,451 sq. ft.
7268 Hawksnest Boulevard, ORLANDO, FL 32835
MLS# O6451107Listed by: FLORIDA REALTY INVESTMENTS - Coming Soon
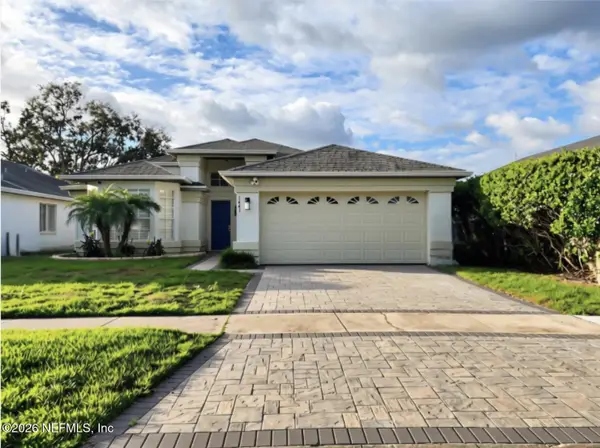 $415,000Coming Soon3 beds 2 baths1,406 sq. ft.
1441 Avleigh Circle, Orlando, FL 32824
MLS# 2169982Listed by: KELLER WILLIAMS REALTY ATLANTIC PARTNERS SOUTHSIDE - Coming Soon
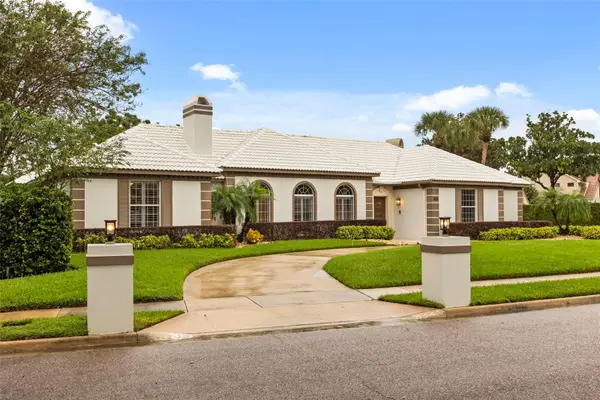 $1,250,000Coming Soon3 beds 4 baths3,371 sq. ft.
9226 Hidden Bay Lane, ORLANDO, FL 32819
MLS# O6448526Listed by: PREMIER SOTHEBYS INT'L REALTY - Coming Soon
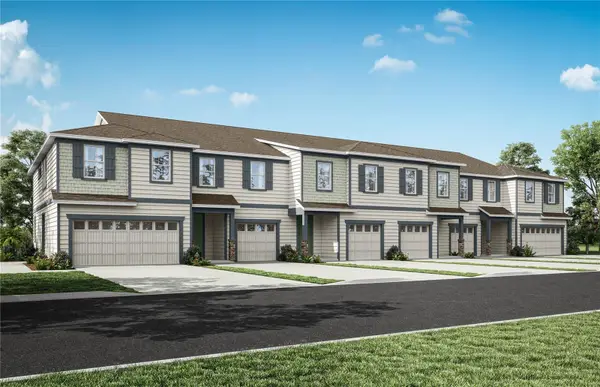 $403,990Coming Soon3 beds 3 baths1,659 sq. ft.
3438 Somerset Lakes Street, ORLANDO, FL 32824
MLS# O6449619Listed by: PULTE REALTY OF NORTH FLORIDA LLC - New
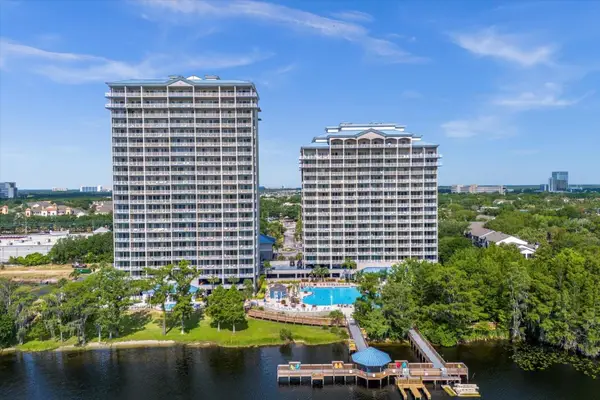 $229,900Active1 beds 2 baths798 sq. ft.
13415 Blue Heron Beach Drive #308, ORLANDO, FL 32821
MLS# O6451745Listed by: RE/MAX SELECT GROUP - New
 $124,900Active3 beds 2 baths739 sq. ft.
613 Carpenter Road, ORLANDO, FL 32833
MLS# O6452120Listed by: VINTAGE REALTY GROUP LLC - New
 $789,000Active3 beds 3 baths1,837 sq. ft.
5263 Baskin Street, ORLANDO, FL 32814
MLS# O6452507Listed by: CHARLES RUTENBERG REALTY ORLANDO


Protect your home and budget from life's surprises with an Assurant Home Warranty, backed by a partner that supports you through every step of homeownership. Explore Plans.
©2026 Century 21 Real Estate LLC. All rights reserved. CENTURY 21®, the CENTURY 21 Logo and C21® are service marks owned by Century 21 Real Estate LLC. Century 21 Real Estate LLC fully supports the principles of the Fair Housing Act and the Equal Opportunity Act. Each office is independently owned and operated. Listing information is deemed reliable but not guaranteed accurate.