
18704 Sheldon Street, Orlando, FL 32833
Local realty services provided by:CENTURY 21 RoseBay
Listed by: britney hastings
Office: mlsb the bureau powered by carom realty
MLS#:O6434570
Source:MFRMLS
Price summary
- Price:$925,000
- Price per sq. ft.:$198.16
About this home
Step outside and you're exactly where you want to be in Florida. A 15'x30' heated gunite saltwater pool and separate spa anchor the backyard, with pavers extending across the entire lanai and pool deck. Just steps away, a full built-in outdoor kitchen with a gas grill makes it easy to cook, eat, swim, and entertain without ever running back inside. The backyard is enclosed with 5-foot aluminum fencing, plus a child-safety fence around the pool and spa, so the space works as well for a crowd as it does for quiet evenings at home. Inside, this 4-bedroom plus office, 3-bath Wedgefield home carries that same entertaining ease throughout its 3,163 square feet. The living room, dining room, and separate family room each give guests a place to gather, while the kitchen sits right at the center of it all with a Wolf gas range, a full GE stainless-steel appliance package, a mini fridge, and an oversized center island built for cooking, serving, and hosting. The primary suite offers its own retreat, with room for a full furniture set and sitting area, French doors opening straight to the pool and lanai, a large walk-in closet, and an en-suite bath with double vanity, walk-in shower, and separate soaking tub. The three additional bedrooms and remaining bathrooms are equally generous, and even the oversized laundry room keeps everyday life organized. Behind the scenes, dual-zone HVAC with two separate systems, an 80-gallon water heater, and propane servicing the Wolf range, outdoor grill, and pool and spa heater keep the home running smoothly year-round. A dedicated office behind glass French doors offers a quiet place to work when it's time to step away from the party. And when you're ready to enjoy the rest of the property, there's 1.2 acres of fully usable, dry land beyond the pool, with mature, well-maintained landscaping that offers privacy without closing in the open feel of the lot. Bring the boat, park the RV, add a workshop, or simply enjoy the extra room between you and the neighbors. The 3-car garage adds even more space for vehicles, tools, and toys. Located in Wedgefield, this home offers acreage and a quieter setting while staying convenient to Orlando International Airport, UCF, Downtown Orlando, the Space Coast, major highways, shopping, dining, and attractions....
Contact an agent
Home facts
- Year built:2016
- Subdivision & Development:CAPE ORLANDO ESTATES UNIT 11A
- Listing ID #:O6434570
- Added:19 day(s) ago
- Updated:September 08, 2026 at 08:48 PM
Rooms and interior
- Bedrooms:4
- Total bathrooms:3
- Full bathrooms:3
- Flooring:Ceramic Tile, Tile
- Dining Description:Eat In Kitchen, Formal Dining Room
- Kitchen Description:Bar Fridge, Built-In Oven, Dishwasher, Disposal, Eat-in Kitchen, Microwave, Range, Range Hood, Refrigerator, Solid Surface Counters, Stone Counters
- Bedroom Description:High Ceilings, Walk-In Closet(s)
- Living area:3,163 sq. ft.
Heating and cooling
- Cooling:Central Air
- Heating:Central
- Central air:Yes
Structure and exterior
- Roof:Shingle
- Year built:2016
- Building area:3,163 sq. ft.
- Lot area:1.2 Acres
- Lot Features:Cleared, Drainage Canal, Landscaped, Oversized, Paved, Zoned for Horses
- Construction Materials:Block
- Exterior Features:Covered Porch/Patio, Front Porch, Lighting, Outdoor Grill, Outdoor Kitchen, Patio, Porch, Rain Gutters, Rear Porch
- Foundation Description:Slab
- Levels:1 Story
Schools
- High school:East River High
- Middle school:Wedgefield
- Elementary school:Wedgefield
Utilities
- Water:Water Available, Water Connected, Well
- Sewer:Septic Tank
Finances and disclosures
- Price:$925,000
- Price per sq. ft.:$198.16
- Tax amount:$7,002 (2025)
Features and amenities
- Appliances:Bar Fridge, Built-in Oven, Dishwasher, Disposal, Dryer, Electric Water Heater, Microwave, Range, Range Hood, Refrigerator, Washer
- Laundry features:Dryer, Electric Dryer Hookup, Inside, Laundry Room, Washer, Washer Hookup
- Amenities:BB/HS Internet Available, Cable Available, Ceiling Fans(s), Eat-in Kitchen, Electricity Available, High Ceilings, Open Floorplan, Solid Surface Counters, Stone Counters, Thermostat, Tray Ceiling(s), Walk-In Closet(s), Window Treatments
- Pool features:Child Safety Fence, Gunite, Heated, In Ground, Outside Bath Access, Private Pool, Salt Water
Parking
- Parking description:Attached Garage, Driveway, Garage Door Opener, Garage Faces Rear, Oversized
- Garage:Yes
- Garage spaces:3
 The information being provided by Stellar Mls is for the consumer's personal, non-commercial use and may not be used for any purpose other than to identify prospective properties consumer may be interested in purchasing. Any information relating to real estate for sale referenced on this web site comes from the Internet Data Exchange (IDX) program of the Stellar Mls. CENTURY 21 RoseBay is not a Multiple Listing Service (MLS), nor does it offer MLS access. This website is a service of CENTURY 21 RoseBay, a broker participant of Stellar Mls. This web site may reference real estate listing(s) held by a brokerage firm other than the broker and/or agent who owns this web site.
The accuracy of all information, regardless of source, including but not limited to open house information, square footages and lot sizes, is deemed reliable but not guaranteed and should be personally verified through personal inspection by and/or with the appropriate professionals. The data contained herein is copyrighted by Stellar Mls and is protected by all applicable copyright laws. Any unauthorized dissemination of this information is in violation of copyright laws and is strictly prohibited.
Properties in listings may have been sold or may no longer be available.
Copyright 2026 Stellar Mls. All rights reserved. MFRMLS Member Broker: Rebecca Culp
The information being provided by Stellar Mls is for the consumer's personal, non-commercial use and may not be used for any purpose other than to identify prospective properties consumer may be interested in purchasing. Any information relating to real estate for sale referenced on this web site comes from the Internet Data Exchange (IDX) program of the Stellar Mls. CENTURY 21 RoseBay is not a Multiple Listing Service (MLS), nor does it offer MLS access. This website is a service of CENTURY 21 RoseBay, a broker participant of Stellar Mls. This web site may reference real estate listing(s) held by a brokerage firm other than the broker and/or agent who owns this web site.
The accuracy of all information, regardless of source, including but not limited to open house information, square footages and lot sizes, is deemed reliable but not guaranteed and should be personally verified through personal inspection by and/or with the appropriate professionals. The data contained herein is copyrighted by Stellar Mls and is protected by all applicable copyright laws. Any unauthorized dissemination of this information is in violation of copyright laws and is strictly prohibited.
Properties in listings may have been sold or may no longer be available.
Copyright 2026 Stellar Mls. All rights reserved. MFRMLS Member Broker: Rebecca CulpNew listings near 18704 Sheldon Street
- Coming Soon
 $359,900Coming Soon3 beds 2 baths1,318 sq. ft.
6462 Royal Tern Street, ORLANDO, FL 32810
MLS# O6438073Listed by: COMPASS FLORIDA LLC - Coming Soon
 $789,900Coming Soon4 beds 3 baths2,289 sq. ft.
7621 Orange Tree Lane, ORLANDO, FL 32819
MLS# O6439031Listed by: MILLER GRANT AND COMPANY - Coming Soon
 $414,900Coming Soon2 beds 2 baths1,541 sq. ft.
11804 Astilbe Drive, ORLANDO, FL 32827
MLS# O6439200Listed by: RE/MAX PRIME PROPERTIES - Coming Soon
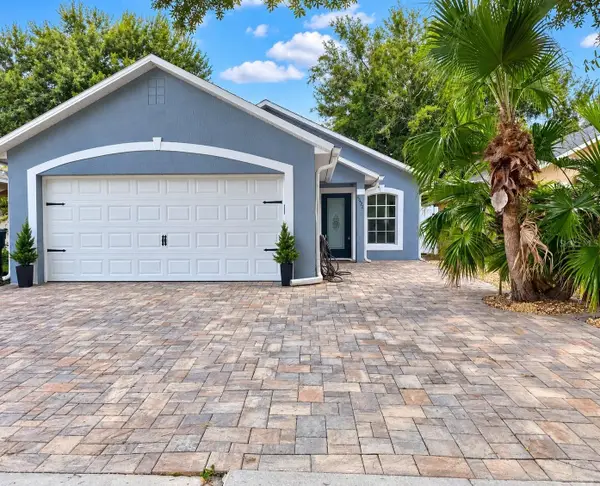 $379,900Coming Soon3 beds 2 baths1,420 sq. ft.
8624 Foley Drive, ORLANDO, FL 32825
MLS# O6436267Listed by: CHARLES RUTENBERG REALTY ORLANDO - Coming Soon
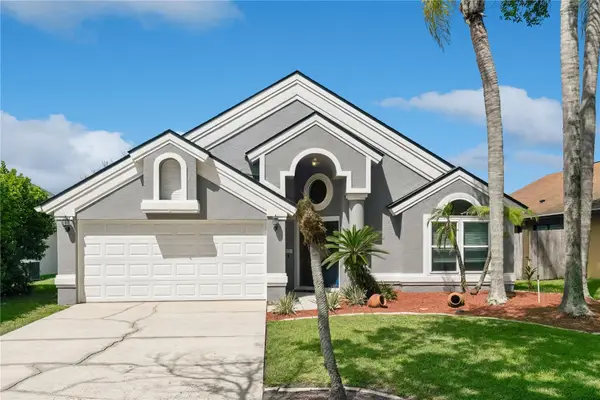 $450,000Coming Soon4 beds 2 baths1,865 sq. ft.
2450 Island Club Way, ORLANDO, FL 32822
MLS# O6439572Listed by: METROPOLIS R.E. SOLUTIONS, LLC - Coming Soon
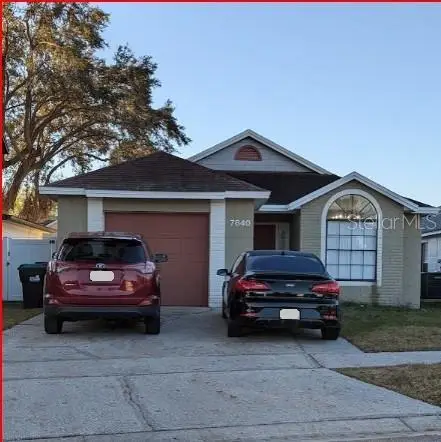 $335,000Coming Soon3 beds 2 baths1,223 sq. ft.
7840 Gillingham Court, ORLANDO, FL 32825
MLS# V4951148Listed by: COMPLETE REALTY - Coming Soon
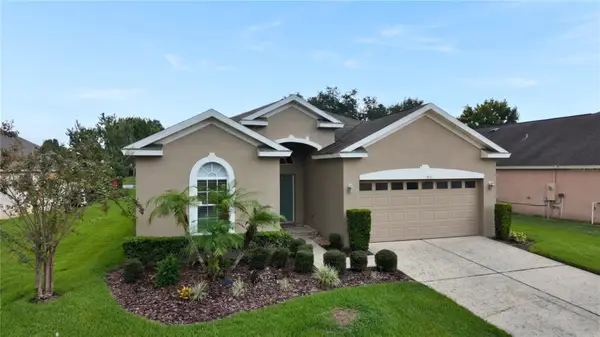 $630,000Coming Soon4 beds 3 baths2,040 sq. ft.
9154 Pecky Cypress Way, ORLANDO, FL 32836
MLS# O6434449Listed by: EXP REALTY LLC - Coming Soon
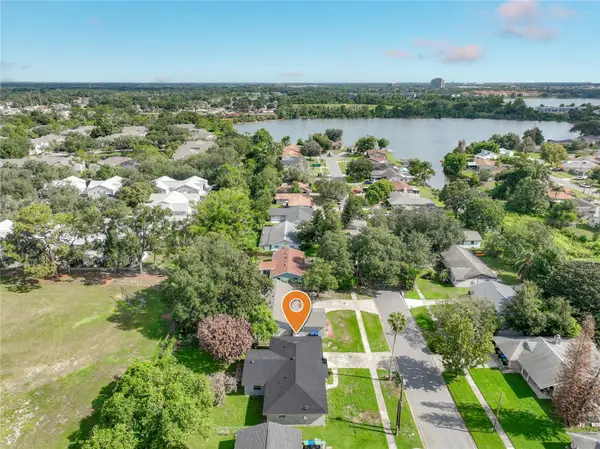 $399,900Coming Soon4 beds 2 baths1,727 sq. ft.
5604 Shasta Drive, ORLANDO, FL 32810
MLS# O6438417Listed by: KELLER WILLIAMS ADVANTAGE 2 REALTY - Coming Soon
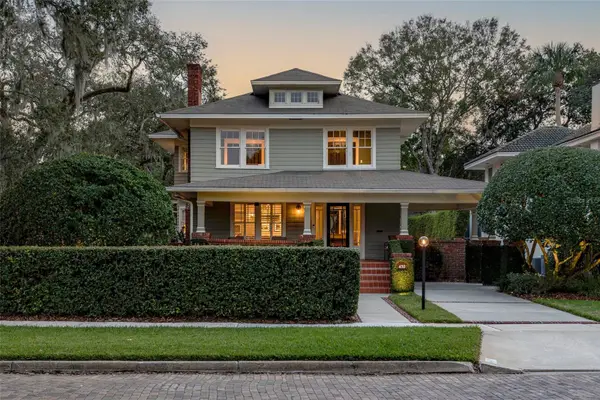 $1,525,000Coming Soon4 beds 5 baths3,145 sq. ft.
450 Cherokee Drive, ORLANDO, FL 32801
MLS# O6427340Listed by: KELLY PRICE & COMPANY LLC - Coming Soon
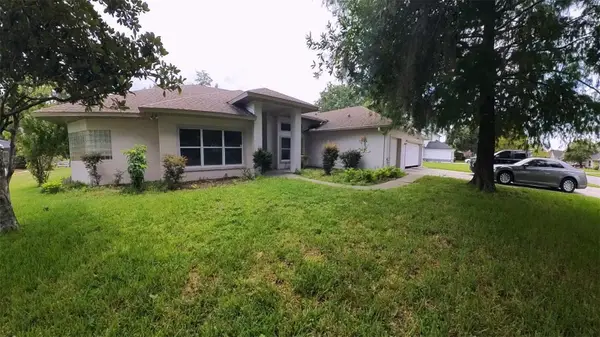 $549,900Coming Soon4 beds 4 baths3,124 sq. ft.
2535 Ardon Avenue, ORLANDO, FL 32833
MLS# O6434120Listed by: NEXTHOME NEIGHBORHOOD REALTY


Protect your home and budget from life's surprises with an Assurant Home Warranty, backed by a partner that supports you through every step of homeownership. Explore Plans.
©2026 Century 21 Real Estate LLC. All rights reserved. CENTURY 21®, the CENTURY 21 Logo and C21® are service marks owned by Century 21 Real Estate LLC. Century 21 Real Estate LLC fully supports the principles of the Fair Housing Act and the Equal Opportunity Act. Each office is independently owned and operated. Listing information is deemed reliable but not guaranteed accurate.