
201 E Muriel Street, Orlando, FL 32806
Local realty services provided by:CENTURY 21 RoseBay
Listed by: eddie lopez
Office: exp realty llc.
MLS#:O6422222
Source:MFRMLS
Price summary
- Price:$530,000
- Price per sq. ft.:$269.31
About this home
Welcome to 201 E Muriel, a beautifully reimagined 4-bedroom, 2-bath home tucked into the booming Delaney Park. From the moment you pull up, the FRESH LANDSCAPING and crisp curb appeal set the tone for what's inside. Step through the front door and you're greeted by a modern Living space with BRAND NEW FLOORING, LIGHT FIXTURES and FRESH INTERIOR PAINT throughout, giving the entire 1,804 SqFt an open, airy, move-in-ready feel. The main living area offers TALL VAULTED CEILINGS that flow effortlessly into a FULLY RENOVATED KITCHEN, perfect for entertaining or quiet weeknight dinners at home. Down the hall you'll find 2 bedrooms and REMODELED BATHROOM with modern finishes. What truly sets this home apart is the IN-LAW SUITE with its own living space — ideal for rent hacking-offsetting your mortgage while still being in one of the most highly desired areas of Orlando. Out back, the OVERSIZED LOT is a rare find in this pocket of Orlando — offering space to garden, play, entertain, or expand down the road, making this an incredibly WISE LONG-TERM INVESTMENT. Peace of mind comes standard with a BRAND NEW ROOF already in place. Location doesn't get much better than this. You're WALKING DISTANCE to Delaney Park, where morning strolls, weekend picnics, and pickup ball games are part of the lifestyle. You're zoned for the highly sought-after BOONE HIGH SCHOOL district — one of the best in Orlando — and just minutes from Winnie Palmer Hospital, ORMC, N Orange Ave, major highways, and everything Downtown Orlando has to offer. Homes like this in Delaney Park don't last. Schedule your private showing today before it's gone!...
Contact an agent
Home facts
- Year built:1947
- Subdivision & Development:PENNSYLVANIA HEIGHTS
- Listing ID #:O6422222
- Added:65 day(s) ago
- Updated:September 13, 2026 at 11:08 AM
Rooms and interior
- Bedrooms:4
- Total bathrooms:2
- Full bathrooms:2
- Flooring:Luxury Vinyl
- Kitchen Description:Cooktop, Refrigerator
- Basement Description:Block, Crawlspace
- Living area:1,804 sq. ft.
Heating and cooling
- Cooling:Central Air
- Heating:Central
- Central air:Yes
Structure and exterior
- Roof:Shingle
- Year built:1947
- Building area:1,804 sq. ft.
- Lot area:0.17 Acres
- Lot Features:Oversized
- Construction Materials:Block, Frame
- Exterior Features:Deck, Porch, Private Mailbox, Sidewalk
- Foundation Description:Block, Slab
- Levels:1 Story
Schools
- High school:Boone High
- Middle school:Blankner School (K-8)
Utilities
- Water:Public
- Sewer:Public, Public Sewer
Finances and disclosures
- Price:$530,000
- Price per sq. ft.:$269.31
- Tax amount:$1,959 (2025)
Features and amenities
- Appliances:Cooktop, Dryer, Refrigerator, Washer
- Laundry features:Dryer, Laundry Closet, Washer
- Amenities:Ceiling Fans(s)
- Pool features:Public Pool
 The information being provided by Stellar Mls is for the consumer's personal, non-commercial use and may not be used for any purpose other than to identify prospective properties consumer may be interested in purchasing. Any information relating to real estate for sale referenced on this web site comes from the Internet Data Exchange (IDX) program of the Stellar Mls. CENTURY 21 RoseBay is not a Multiple Listing Service (MLS), nor does it offer MLS access. This website is a service of CENTURY 21 RoseBay, a broker participant of Stellar Mls. This web site may reference real estate listing(s) held by a brokerage firm other than the broker and/or agent who owns this web site.
The accuracy of all information, regardless of source, including but not limited to open house information, square footages and lot sizes, is deemed reliable but not guaranteed and should be personally verified through personal inspection by and/or with the appropriate professionals. The data contained herein is copyrighted by Stellar Mls and is protected by all applicable copyright laws. Any unauthorized dissemination of this information is in violation of copyright laws and is strictly prohibited.
Properties in listings may have been sold or may no longer be available.
Copyright 2026 Stellar Mls. All rights reserved. MFRMLS Member Broker: Rebecca Culp
The information being provided by Stellar Mls is for the consumer's personal, non-commercial use and may not be used for any purpose other than to identify prospective properties consumer may be interested in purchasing. Any information relating to real estate for sale referenced on this web site comes from the Internet Data Exchange (IDX) program of the Stellar Mls. CENTURY 21 RoseBay is not a Multiple Listing Service (MLS), nor does it offer MLS access. This website is a service of CENTURY 21 RoseBay, a broker participant of Stellar Mls. This web site may reference real estate listing(s) held by a brokerage firm other than the broker and/or agent who owns this web site.
The accuracy of all information, regardless of source, including but not limited to open house information, square footages and lot sizes, is deemed reliable but not guaranteed and should be personally verified through personal inspection by and/or with the appropriate professionals. The data contained herein is copyrighted by Stellar Mls and is protected by all applicable copyright laws. Any unauthorized dissemination of this information is in violation of copyright laws and is strictly prohibited.
Properties in listings may have been sold or may no longer be available.
Copyright 2026 Stellar Mls. All rights reserved. MFRMLS Member Broker: Rebecca CulpNew listings near 201 E Muriel Street
- Coming Soon
 $226,000Coming Soon3 beds 2 baths1,258 sq. ft.
2911 Winfield Street, ORLANDO, FL 32810
MLS# O6441420Listed by: FLORIDA HOMES REAL ESTATE, INC - Coming Soon
 $545,000Coming Soon2 beds 2 baths1,824 sq. ft.
8749 The Esplanade #5, ORLANDO, FL 32836
MLS# O6440599Listed by: REVEL REALTY LLC - Coming Soon
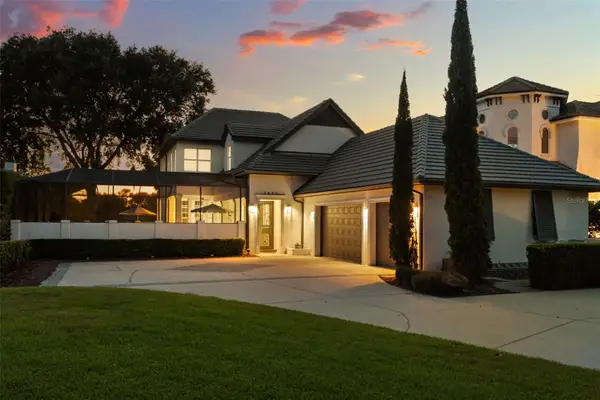 $2,325,000Coming Soon4 beds 5 baths3,840 sq. ft.
9840 Covent Garden Drive, ORLANDO, FL 32827
MLS# O6440703Listed by: COMPASS FLORIDA LLC - Coming Soon
 $529,000Coming Soon4 beds 2 baths1,568 sq. ft.
1104 E Harwood Street, ORLANDO, FL 32803
MLS# O6441062Listed by: OLDE TOWN BROKERS INC - Coming Soon
 $549,000Coming Soon4 beds 3 baths2,141 sq. ft.
101 Razorbill Court, ORLANDO, FL 32828
MLS# O6441074Listed by: ZEN LIVING HOMES LLC - Coming Soon
 $1,067,900Coming Soon4 beds 3 baths3,092 sq. ft.
5119 Keeneland Circle, ORLANDO, FL 32819
MLS# O6435179Listed by: EXP REALTY LLC - Coming Soon
 $459,999Coming Soon4 beds 2 baths1,426 sq. ft.
2311 Towerbridge Street, ORLANDO, FL 32837
MLS# O6439666Listed by: AVENIR REAL ESTATE BROKERS LLC - Coming Soon
 $1,045,000Coming Soon4 beds 4 baths3,372 sq. ft.
2315 Depauw Avenue, ORLANDO, FL 32804
MLS# O6438174Listed by: ABSOLUTE REALTY GROUP, LLC - Coming Soon
 $640,000Coming Soon5 beds 3 baths2,812 sq. ft.
10003 Autumn Creek Lane, ORLANDO, FL 32832
MLS# O6440154Listed by: KELLER WILLIAMS ADVANTAGE III - Coming Soon
 $414,000Coming Soon3 beds 3 baths1,683 sq. ft.
11428 Harborview Street, ORLANDO, FL 32832
MLS# O6440457Listed by: PULTE REALTY OF NORTH FLORIDA LLC


Protect your home and budget from life's surprises with an Assurant Home Warranty, backed by a partner that supports you through every step of homeownership. Explore Plans.
©2026 Century 21 Real Estate LLC. All rights reserved. CENTURY 21®, the CENTURY 21 Logo and C21® are service marks owned by Century 21 Real Estate LLC. Century 21 Real Estate LLC fully supports the principles of the Fair Housing Act and the Equal Opportunity Act. Each office is independently owned and operated. Listing information is deemed reliable but not guaranteed accurate.