
2141 Island Walk Drive, Orlando, FL 32824
Local realty services provided by:CENTURY 21 Carioti
Listed by: jenny wemert, tony galarza
Office: wemert group realty llc.
MLS#:O6436026
Source:MFRMLS
Price summary
- Price:$298,900
- Price per sq. ft.:$173.38
- Monthly HOA dues:$220
About this home
Beautifully maintained and MOVE-IN READY, this 3-Bedroom, 2 Bath END-UNIT townhome provides comfortable one-story living in the sought-after Island Walk GATED COMMUNITY. Positioned on a CORNER LOT with meticulously maintained landscaping, lush green lawn and a 2-CAR REAR-ENTRY GARAGE, this home delivers great CURB APPEAL and LOW-MAINTENANCE living. Step inside through the graceful ARCHITECTURAL ARCHWAY to a bright and welcoming OPEN FLOOR PLAN where the Living Room, Dining area and Kitchen flow effortlessly together, and EASY-CARE TILE FLOORING runs throughout these main living spaces, creating a clean, cohesive feel. The Dining Room adds a touch of character with a beautiful ACCENT WALL creating an inviting space for everything from casual dinners to holiday gatherings. The UPDATED KITCHEN is truly the heart of the home, featuring abundant WHITE SOLID-WOOD CABINETRY, solid-surface countertops, STAINLESS STEEL APPLIANCES and a convenient BREAKFAST BAR for casual meals or entertaining. Just off the Kitchen, the dedicated Laundry Room offers additional cabinetry and includes the WASHER & DRYER for added convenience.The desirable SPLIT BEDROOM FLOOR PLAN gives the PRIMARY SUITE its own private space at one end of the home. All three Bedrooms and both UPDATED BATHROOMS feature stylish BRAND NEW LUXURY VINYL PLANK FLOORING. The SPACIOUS Primary Bedroom offers a WALK-IN CLOSET and private en-suite bath with DUAL SINKS and STEP-IN SHOWER. Two additional Bedrooms share the SECOND UPDATED FULL BATH, providing comfortable space for family, guests or a home office. Major updates include a NEW A/C (2026) and NEW ROOF (2021), giving you added peace of mind. And when it comes to low-maintenance living, the HOA takes care of the details, including EXTERIOR AND GROUNDS MAINTENANCE, trash service, and a SPARKLING COMMUNITY POOL—all nestled safely within a GATED COMMUNITY. Enjoy CONVENIENT ACCESS to major roadways for getting around Orlando, while nearby Lake Nona and the Medical City area offer an abundance of restaurants, shops, recreational opportunities and services. Orlando International Airport, the area's WORLD-FAMOUS THEME PARKS and DOWNTOWN ORLANDO are also within easy reach, making this an IDEAL LOCATION for both everyday living and enjoying all that Central Florida has to offer. Beautifully maintained, MOVE-IN READY and perfectly suited for a low-maintenance Orlando lifestyle — come see why Island Walk could be your next HOME SWEET HOME! Call and schedule your private tour today!...
Contact an agent
Home facts
- Year built:2005
- Subdivision & Development:ISLAND WALK 49 71
- Listing ID #:O6436026
- Added:57 day(s) ago
- Updated:October 23, 2026 at 06:51 PM
Rooms and interior
- Bedrooms:3
- Total bathrooms:2
- Full bathrooms:2
- Flooring:Concrete, Luxury Vinyl, Tile
- Kitchen Description:Convection Oven, Dishwasher, Disposal, Microwave, Range, Refrigerator, Solid Surface Counters, Solid Wood Cabinets
- Bedroom Description:High Ceilings, Primary Bedroom Main Floor, Split Bedroom, Walk-In Closet(s)
- Living area:1,341 sq. ft.
Heating and cooling
- Cooling:Central Air
- Heating:Electric
- Central air:Yes
Structure and exterior
- Roof:Shingle
- Year built:2005
- Building area:1,341 sq. ft.
- Lot area:0.05 Acres
- Lot Features:Corner Lot, Landscaped, Near Public Transit, Paved, Sidewalk
- Construction Materials:Block, Stucco
- Exterior Features:Lighting, Rain Gutters, Sidewalk
- Foundation Description:Slab
- Levels:1 Story
Schools
- High school:Cypress Creek High
- Middle school:Meadow Wood Middle
- Elementary school:Wyndham Lakes Elementary
Utilities
- Water:Public, Water Connected
- Sewer:Public, Public Sewer, Sewer Connected
Finances and disclosures
- Price:$298,900
- Price per sq. ft.:$173.38
- Tax amount:$3,632 (2025)
Features and amenities
- Appliances:Convection Oven, Dishwasher, Disposal, Dryer, Microwave, Range, Refrigerator, Washer
- Laundry features:Dryer, Laundry Room, Washer
- Amenities:Ceiling Fans(s), Electricity Available, High Ceilings, Open Floorplan, Primary Bedroom Main Floor, Solid Surface Counters, Solid Wood Cabinets, Split Bedroom, Thermostat, Walk-In Closet(s)
- Pool features:Public Pool
Parking
- Parking description:Attached Garage, Driveway, Garage Faces Rear, Guest
- Garage:Yes
- Garage spaces:2
 The information being provided by Stellar Mls is for the consumer's personal, non-commercial use and may not be used for any purpose other than to identify prospective properties consumer may be interested in purchasing. Any information relating to real estate for sale referenced on this web site comes from the Internet Data Exchange (IDX) program of the Stellar Mls. CENTURY 21 Carioti is not a Multiple Listing Service (MLS), nor does it offer MLS access. This website is a service of CENTURY 21 Carioti, a broker participant of Stellar Mls. This web site may reference real estate listing(s) held by a brokerage firm other than the broker and/or agent who owns this web site.
The accuracy of all information, regardless of source, including but not limited to open house information, square footages and lot sizes, is deemed reliable but not guaranteed and should be personally verified through personal inspection by and/or with the appropriate professionals. The data contained herein is copyrighted by Stellar Mls and is protected by all applicable copyright laws. Any unauthorized dissemination of this information is in violation of copyright laws and is strictly prohibited.
Properties in listings may have been sold or may no longer be available.
Copyright 2026 Stellar Mls. All rights reserved.
The information being provided by Stellar Mls is for the consumer's personal, non-commercial use and may not be used for any purpose other than to identify prospective properties consumer may be interested in purchasing. Any information relating to real estate for sale referenced on this web site comes from the Internet Data Exchange (IDX) program of the Stellar Mls. CENTURY 21 Carioti is not a Multiple Listing Service (MLS), nor does it offer MLS access. This website is a service of CENTURY 21 Carioti, a broker participant of Stellar Mls. This web site may reference real estate listing(s) held by a brokerage firm other than the broker and/or agent who owns this web site.
The accuracy of all information, regardless of source, including but not limited to open house information, square footages and lot sizes, is deemed reliable but not guaranteed and should be personally verified through personal inspection by and/or with the appropriate professionals. The data contained herein is copyrighted by Stellar Mls and is protected by all applicable copyright laws. Any unauthorized dissemination of this information is in violation of copyright laws and is strictly prohibited.
Properties in listings may have been sold or may no longer be available.
Copyright 2026 Stellar Mls. All rights reserved.New listings near 2141 Island Walk Drive
- Coming Soon
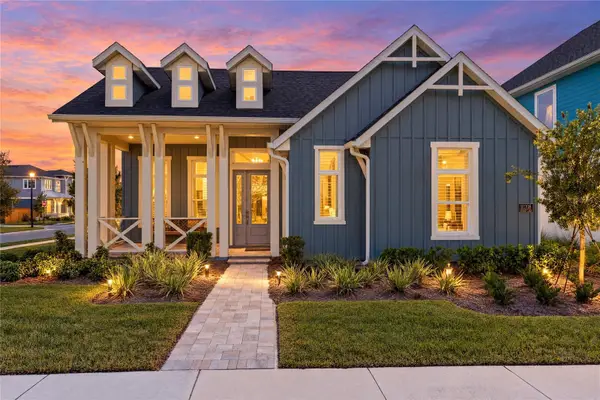 $1,029,000Coming Soon3 beds 3 baths2,448 sq. ft.
10208 Fiddley Alley, ORLANDO, FL 32827
MLS# O6444144Listed by: REAL BROKER, LLC - Coming Soon
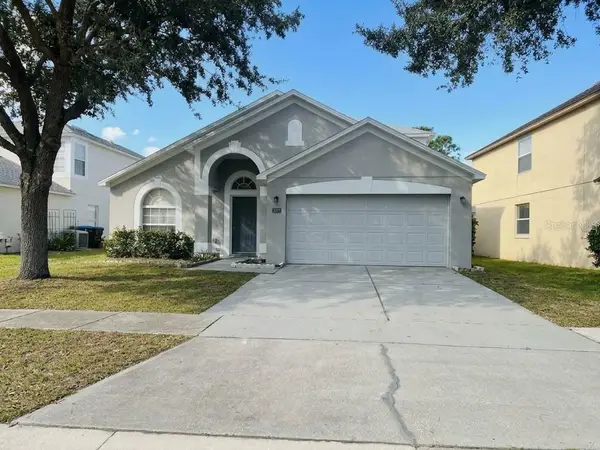 $485,000Coming Soon5 beds 3 baths2,136 sq. ft.
4207 Andover Cay Boulevard, ORLANDO, FL 32825
MLS# O6451891Listed by: KELLER WILLIAMS ADVANTAGE III - Coming Soon
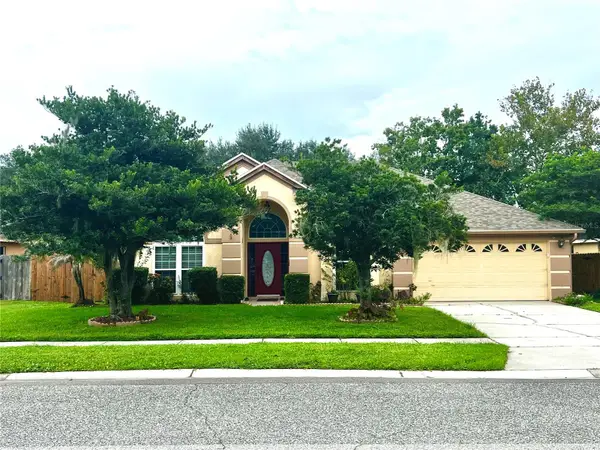 $439,000Coming Soon3 beds 2 baths1,940 sq. ft.
3805 Running Water Drive, ORLANDO, FL 32829
MLS# O6450836Listed by: CHARLES RUTENBERG REALTY ORLANDO - Coming Soon
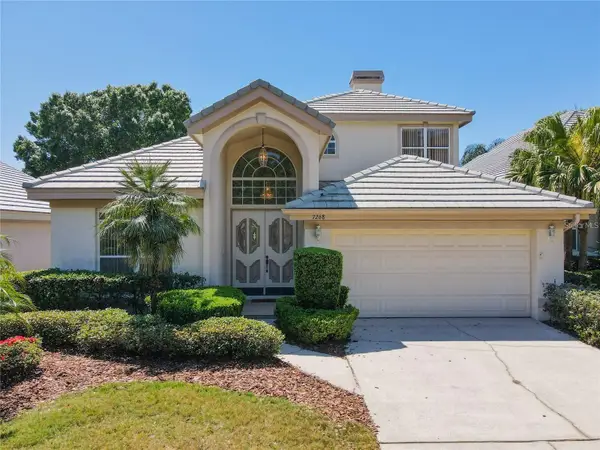 $650,000Coming Soon3 beds 3 baths2,451 sq. ft.
7268 Hawksnest Boulevard, ORLANDO, FL 32835
MLS# O6451107Listed by: FLORIDA REALTY INVESTMENTS - Coming Soon
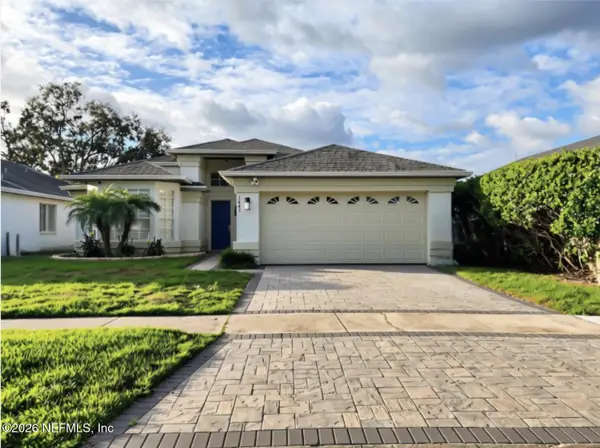 $415,000Coming Soon3 beds 2 baths1,406 sq. ft.
1441 Avleigh Circle, Orlando, FL 32824
MLS# 2169982Listed by: KELLER WILLIAMS REALTY ATLANTIC PARTNERS SOUTHSIDE - Coming Soon
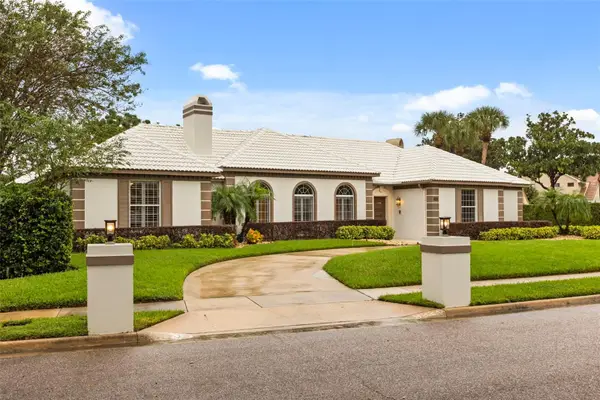 $1,250,000Coming Soon3 beds 4 baths3,371 sq. ft.
9226 Hidden Bay Lane, ORLANDO, FL 32819
MLS# O6448526Listed by: PREMIER SOTHEBYS INT'L REALTY - Coming Soon
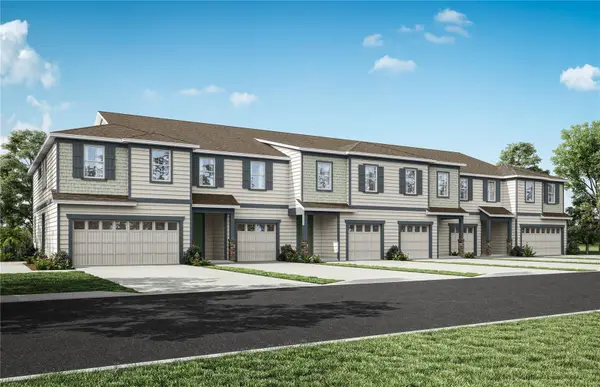 $403,990Coming Soon3 beds 3 baths1,659 sq. ft.
3438 Somerset Lakes Street, ORLANDO, FL 32824
MLS# O6449619Listed by: PULTE REALTY OF NORTH FLORIDA LLC - New
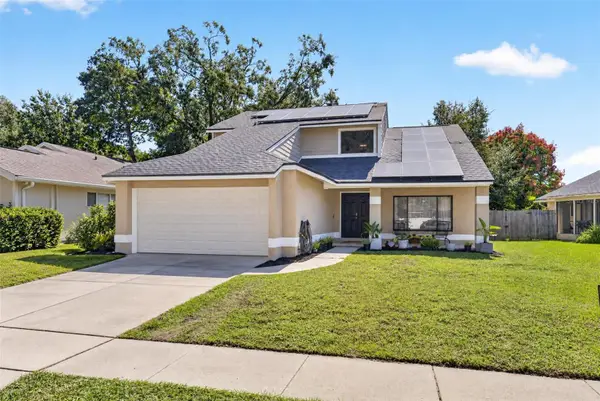 $375,000Active3 beds 3 baths1,634 sq. ft.
7808 Winter Song Drive, ORLANDO, FL 32825
MLS# O6451874Listed by: KELLER WILLIAMS ADVANTAGE REALTY - New
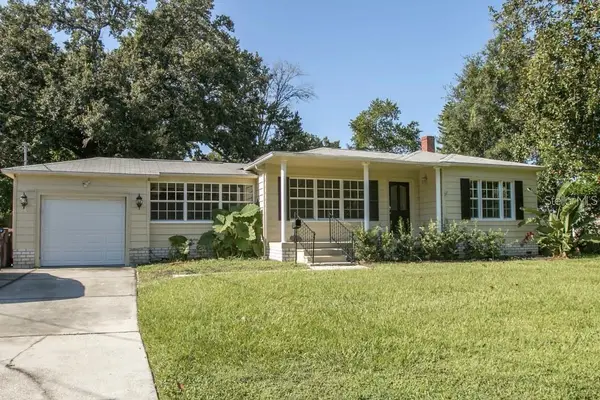 $600,000Active2 beds 2 baths2,084 sq. ft.
2300 Ohio Drive, ORLANDO, FL 32803
MLS# O6451885Listed by: RE/MAX 200 REALTY - New
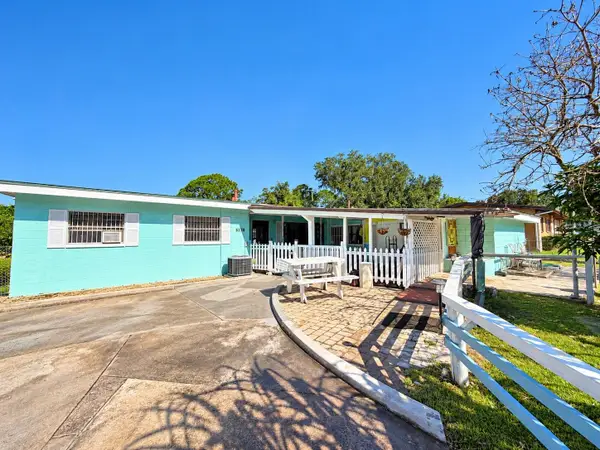 $325,000Active3 beds 3 baths1,845 sq. ft.
5117 W Washington Street, ORLANDO, FL 32811
MLS# O6451999Listed by: YOU HAVE REALTY LLC


Protect your home and budget from life's surprises with an Assurant Home Warranty, backed by a partner that supports you through every step of homeownership. Explore Plans.
©2026 Century 21 Real Estate LLC. All rights reserved. CENTURY 21®, the CENTURY 21 Logo and C21® are service marks owned by Century 21 Real Estate LLC. Century 21 Real Estate LLC fully supports the principles of the Fair Housing Act and the Equal Opportunity Act. Each office is independently owned and operated. Listing information is deemed reliable but not guaranteed accurate.