
224 Hammock Dunes Place, Orlando, FL 32828
Local realty services provided by:CENTURY 21 Carioti
Listed by: chris creegan, daniel prior llc.
Office: creegan group
MLS#:O6428320
Source:MFRMLS
Price summary
- Price:$825,000
- Price per sq. ft.:$174.42
- Monthly HOA dues:$152.67
About this home
Welcome to 224 Hammock Dunes Place, an extensively renovated 6-bedroom, 5.5-bathroom home offering nearly 4,000 square feet of beautifully updated living space in one of East Orlando’s most sought-after communities. Renovated from top to bottom in 2021 and 2022, this move-in ready home features a new roof (October 2022), updated HVAC systems (2022 & 2016), luxury vinyl plank flooring throughout the main living areas, fresh interior and exterior paint, a paver circular driveway (2021), vinyl privacy fencing (2023), and beautifully renovated kitchen and bathrooms (2021 -2022), allowing you to enjoy the home without the worry of major projects.
Designed with flexibility in mind, this exceptional floor plan offers a highly desirable first-floor bedroom that is perfect for guests, multigenerational living, or a private home office. Upstairs, the expansive primary suite serves as a true private retreat, highlighted by a spa-inspired bathroom featuring an oversized walk-in shower with multiple shower heads, a freestanding soaking tub positioned within the shower enclosure, dual vanities, and an upscale design that creates the feel of a luxury resort.
Two additional oversized bedrooms with en-suite bathrooms are spacious enough to function as secondary primary suites, making this an outstanding home for large families, long-term guests, or anyone who simply appreciates generous living space. With five full bathrooms and an additional half bath, everyone can enjoy the comfort and privacy they deserve.
The heart of the home is the spectacular, fully renovated kitchen featuring two oversized islands, quartz countertops, a designer tile backsplash, stainless steel appliances, a built-in oven, cooktop, range hood, abundant cabinetry, and exceptional prep space. The open layout flows effortlessly into the spacious living and dining areas where soaring ceilings and abundant natural light create an inviting atmosphere that feels both grand and comfortable.
Step outside to your screened swimming pool overlooking a fully fenced backyard, creating the perfect setting for entertaining, relaxing, or enjoying Florida’s year-round outdoor lifestyle.
Located in the highly desirable Eastwood community, residents enjoy cable and high-speed internet included in the HOA along with exceptional amenities including a waterfront community pool, tennis courts, basketball courts, baseball fields, playgrounds, open green spaces, and miles of sidewalks throughout the neighborhood. Families will also appreciate zoning for highly sought-after Sunrise Elementary, Discovery Middle, and Timber Creek High School.
Homes offering this combination of six bedrooms, 5.5 bathrooms, multiple primary-suite options, extensive renovations, and an exceptional East Orlando location rarely become available. This is a rare opportunity to own a truly move-in ready home with the space, flexibility, and updates today’s buyers are searching for....
Contact an agent
Home facts
- Year built:1993
- Subdivision & Development:DEER RUN SOUTH PUD PH 01 PRCL 09
- Listing ID #:O6428320
- Added:49 day(s) ago
- Updated:September 16, 2026 at 01:53 PM
Rooms and interior
- Bedrooms:6
- Total bathrooms:6
- Full bathrooms:5
- Half bathrooms:1
- Flooring:Carpet, Luxury Vinyl, Tile
- Dining Description:Eat In Kitchen
- Kitchen Description:Built-In Oven, Cooktop, Dishwasher, Eat-in Kitchen, Microwave, Range Hood, Refrigerator, Stone Counters
- Bedroom Description:High Ceilings, Primary Bedroom Upstairs, Split Bedroom, Walk-In Closet(s)
- Living area:3,958 sq. ft.
Heating and cooling
- Cooling:Central Air
- Heating:Central
- Central air:Yes
Structure and exterior
- Roof:Shingle
- Year built:1993
- Building area:3,958 sq. ft.
- Lot area:0.21 Acres
- Lot Features:Landscaped, Level, Near Golf Course, Paved, Sidewalk
- Construction Materials:Block, Concrete, Stucco
- Exterior Features:Covered Porch/Patio, Front Porch, Rain Gutters, Rear Porch, Screened, Sidewalk
- Foundation Description:Slab
- Levels:2 Story
Schools
- High school:Timber Creek High
- Middle school:Discovery Middle
- Elementary school:Sunrise Elem
Utilities
- Water:Public, Water Connected
- Sewer:Public, Public Sewer, Sewer Connected
Finances and disclosures
- Price:$825,000
- Price per sq. ft.:$174.42
- Tax amount:$12,860 (2025)
Features and amenities
- Appliances:Built-in Oven, Cooktop, Dishwasher, Electric Water Heater, Microwave, Range Hood, Refrigerator
- Laundry features:Inside, Laundry Room
- Amenities:Basketball Court, Cable Available, Eat-in Kitchen, High Ceilings, Open Floorplan, Park, Phone Available, Playground, Pool, Primary Bedroom Upstairs, Recreation Facilities, Split Bedroom, Stone Counters, Tennis Court(s), Thermostat, Underground Utilities, Walk-In Closet(s), Window Treatments
- Pool features:Gunite, In Ground, Pool, Private Pool
Parking
- Parking description:Attached Garage, Circular Driveway, Common, Driveway, Garage Door Opener, Garage Faces Side, Oversized
- Garage:Yes
- Garage spaces:2
 The information being provided by Stellar Mls is for the consumer's personal, non-commercial use and may not be used for any purpose other than to identify prospective properties consumer may be interested in purchasing. Any information relating to real estate for sale referenced on this web site comes from the Internet Data Exchange (IDX) program of the Stellar Mls. CENTURY 21 Carioti is not a Multiple Listing Service (MLS), nor does it offer MLS access. This website is a service of CENTURY 21 Carioti, a broker participant of Stellar Mls. This web site may reference real estate listing(s) held by a brokerage firm other than the broker and/or agent who owns this web site.
The accuracy of all information, regardless of source, including but not limited to open house information, square footages and lot sizes, is deemed reliable but not guaranteed and should be personally verified through personal inspection by and/or with the appropriate professionals. The data contained herein is copyrighted by Stellar Mls and is protected by all applicable copyright laws. Any unauthorized dissemination of this information is in violation of copyright laws and is strictly prohibited.
Properties in listings may have been sold or may no longer be available.
Copyright 2026 Stellar Mls. All rights reserved.
The information being provided by Stellar Mls is for the consumer's personal, non-commercial use and may not be used for any purpose other than to identify prospective properties consumer may be interested in purchasing. Any information relating to real estate for sale referenced on this web site comes from the Internet Data Exchange (IDX) program of the Stellar Mls. CENTURY 21 Carioti is not a Multiple Listing Service (MLS), nor does it offer MLS access. This website is a service of CENTURY 21 Carioti, a broker participant of Stellar Mls. This web site may reference real estate listing(s) held by a brokerage firm other than the broker and/or agent who owns this web site.
The accuracy of all information, regardless of source, including but not limited to open house information, square footages and lot sizes, is deemed reliable but not guaranteed and should be personally verified through personal inspection by and/or with the appropriate professionals. The data contained herein is copyrighted by Stellar Mls and is protected by all applicable copyright laws. Any unauthorized dissemination of this information is in violation of copyright laws and is strictly prohibited.
Properties in listings may have been sold or may no longer be available.
Copyright 2026 Stellar Mls. All rights reserved.New listings near 224 Hammock Dunes Place
- Coming Soon
 $440,000Coming Soon4 beds 2 baths1,731 sq. ft.
2271 Crystal Falls Way, ORLANDO, FL 32824
MLS# O6440120Listed by: CHARLES RUTENBERG REALTY ORLANDO - Coming Soon
 $429,990Coming Soon3 beds 4 baths1,884 sq. ft.
12725 Avalon Lake Drive, ORLANDO, FL 32828
MLS# O6441654Listed by: SM FLORIDA BROKERAGE LLC - Coming Soon
 $429,900Coming Soon3 beds 2 baths1,244 sq. ft.
303 Halsey Street, ORLANDO, FL 32839
MLS# O6441945Listed by: COMPASS FLORIDA LLC - Coming Soon
 $479,990Coming Soon4 beds 4 baths2,097 sq. ft.
12721 Avalon Lake Drive, ORLANDO, FL 32828
MLS# O6442038Listed by: SM FLORIDA BROKERAGE LLC - Coming Soon
 $377,000Coming Soon4 beds 3 baths2,149 sq. ft.
3028 Danforth Drive, ORLANDO, FL 32818
MLS# S5157666Listed by: LA ROSA REALTY LLC - Coming Soon
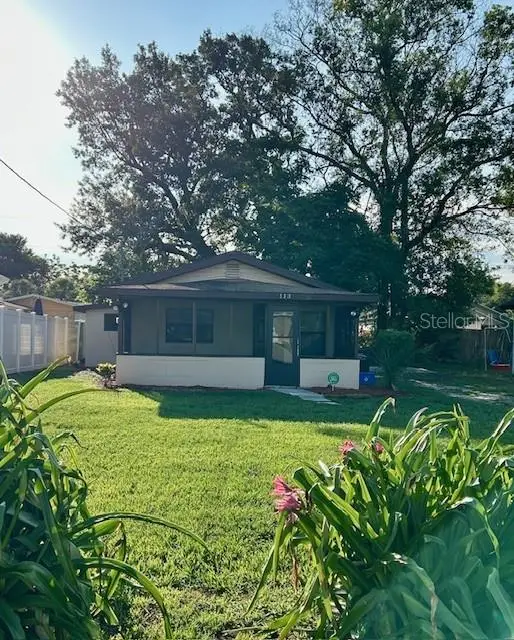 $179,900Coming Soon2 beds 1 baths682 sq. ft.
Address Withheld By Seller, ORLANDO, FL 32810
MLS# O6441047Listed by: HOMEVEST REALTY - Coming Soon
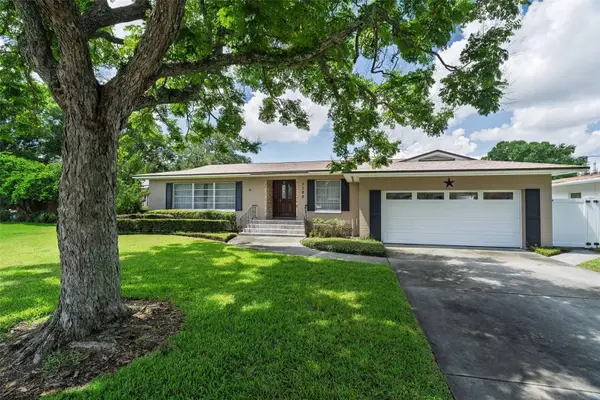 $760,000Coming Soon4 beds 2 baths2,425 sq. ft.
3206 Ardsley Drive, ORLANDO, FL 32804
MLS# O6441461Listed by: KELLER WILLIAMS WINTER PARK - Coming Soon
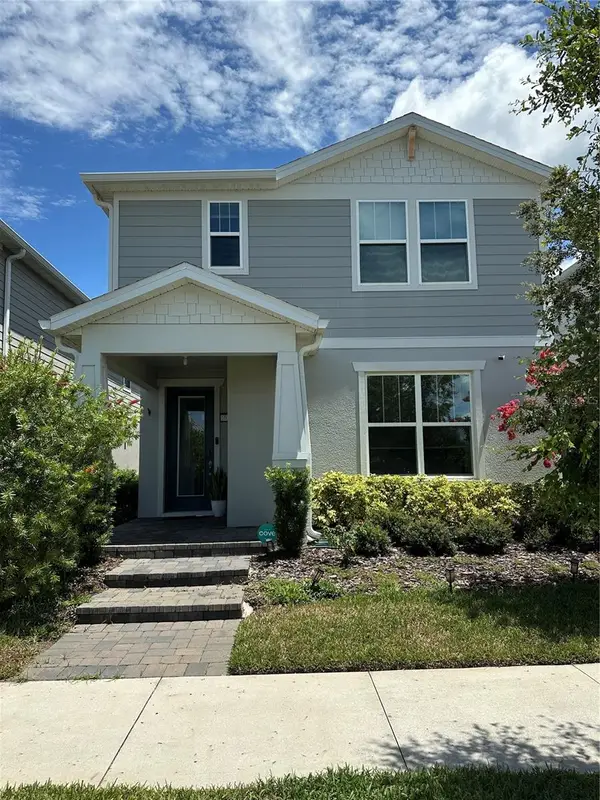 $665,000Coming Soon4 beds 3 baths2,055 sq. ft.
10233 Folly Beach Rd, ORLANDO, FL 32827
MLS# O6441617Listed by: KELLER WILLIAMS ADVANTAGE III - Coming Soon
 $226,000Coming Soon3 beds 2 baths1,258 sq. ft.
2911 Winfield Street, ORLANDO, FL 32810
MLS# O6441420Listed by: FLORIDA HOMES REAL ESTATE, INC - Coming Soon
 $545,000Coming Soon2 beds 2 baths1,824 sq. ft.
8749 The Esplanade #5, ORLANDO, FL 32836
MLS# O6440599Listed by: REVEL REALTY LLC


Protect your home and budget from life's surprises with an Assurant Home Warranty, backed by a partner that supports you through every step of homeownership. Explore Plans.
©2026 Century 21 Real Estate LLC. All rights reserved. CENTURY 21®, the CENTURY 21 Logo and C21® are service marks owned by Century 21 Real Estate LLC. Century 21 Real Estate LLC fully supports the principles of the Fair Housing Act and the Equal Opportunity Act. Each office is independently owned and operated. Listing information is deemed reliable but not guaranteed accurate.