
2425 Lake Sue Drive, Orlando, FL 32803
Local realty services provided by:CENTURY 21 SUNBELT REALTY
2425 Lake Sue Drive,Orlando, FL 32803
$950,000
- 3 Beds
- 3 Baths
- 2,586 sq. ft.
- Single family
- Active
Listed by: sandy fox
Office: charles rutenberg realty orlando
MLS#:O6425047
Source:MFRMLS
Price summary
- Price:$950,000
- Price per sq. ft.:$275.76
About this home
Opportunity awaits in the Beeman Park neighborhood, with access to the beautiful Lake Sue. This classic mid-century home features 3 bedrooms and 3 bathrooms spread across multiple levels, offering a unique layout with excellent potential for renovation, restoration, or complete reimagining.
The property requires repairs and updates, making it an ideal project for investors, contractors, or buyers looking to add significant value in this desirable location. Surrounded by mature trees, the backyard includes a peaceful creek along the rear property line, along with multiple decks and winding pathways that could be transformed into an exceptional outdoor retreat with landscaping improvements.
Properties in Beeman Park are rarely available, and the combination of location, architectural charm, and renovation potential makes this an outstanding investment opportunity. Whether your vision is to achieve a profitable resale, a long-term hold, or a future custom build, this property offers the chance to capitalize on one of Orlando's most established neighborhoods just minutes from Downtown Orlando, Winter Park, Baldwin Park, and the area's premier shopping, dining, and entertainment options. Bring your contractor, your imagination, and your plans; this is the sign you've been waiting for!...
Contact an agent
Home facts
- Year built:1959
- Listing ID #:O6425047
- Added:1 day(s) ago
- Updated:July 15, 2026 at 03:08 PM
Rooms and interior
- Bedrooms:3
- Total bathrooms:3
- Full bathrooms:3
- Flooring:Carpet, Ceramic Tile
- Kitchen Description:Dishwasher, Range, Refrigerator
- Living area:2,586 sq. ft.
Heating and cooling
- Cooling:Central Air
- Heating:Central
- Central air:Yes
Structure and exterior
- Roof:Membrane
- Year built:1959
- Building area:2,586 sq. ft.
- Lot area:0.29 Acres
- Lot Features:Landscaped, Paved, Sidewalk, Unincorporated
- Architectural Style:Mid-Century Modern
- Construction Materials:Block, Stucco
- Exterior Features:Deck, Front Porch, Private Mailbox, Rain Gutters, Rear Porch, Sidewalk
- Foundation Description:Slab
- Levels:Multi/Split Story
Schools
- High school:Winter Park High
- Middle school:Glenridge Middle
- Elementary school:Baldwin Park Elementary
Utilities
- Water:Public, Water Connected
- Sewer:Public, Septic Tank
Finances and disclosures
- Price:$950,000
- Price per sq. ft.:$275.76
- Tax amount:$9,055 (2025)
Features and amenities
- Appliances:Dishwasher, Dryer, Electric Water Heater, Range, Refrigerator, Washer
- Laundry features:Dryer, Inside, Washer
- Amenities:BB/HS Internet Available, Cable Available, Ceiling Fans(s), Thermostat
- Pool features:Public Pool
Parking
- Parking description:Driveway, Garage Faces Side, Guest, Open
- Garage:Yes
- Garage spaces:2
 The information being provided by Stellar Mls is for the consumer's personal, non-commercial use and may not be used for any purpose other than to identify prospective properties consumer may be interested in purchasing. Any information relating to real estate for sale referenced on this web site comes from the Internet Data Exchange (IDX) program of the Stellar Mls. CENTURY 21 SUNBELT REALTY is not a Multiple Listing Service (MLS), nor does it offer MLS access. This website is a service of CENTURY 21 SUNBELT REALTY, a broker participant of Stellar Mls. This web site may reference real estate listing(s) held by a brokerage firm other than the broker and/or agent who owns this web site.
The accuracy of all information, regardless of source, including but not limited to open house information, square footages and lot sizes, is deemed reliable but not guaranteed and should be personally verified through personal inspection by and/or with the appropriate professionals. The data contained herein is copyrighted by Stellar Mls and is protected by all applicable copyright laws. Any unauthorized dissemination of this information is in violation of copyright laws and is strictly prohibited.
Properties in listings may have been sold or may no longer be available.
Copyright 2026 Stellar Mls. All rights reserved. MFRMLS Member Broker: Jim Fischer
The information being provided by Stellar Mls is for the consumer's personal, non-commercial use and may not be used for any purpose other than to identify prospective properties consumer may be interested in purchasing. Any information relating to real estate for sale referenced on this web site comes from the Internet Data Exchange (IDX) program of the Stellar Mls. CENTURY 21 SUNBELT REALTY is not a Multiple Listing Service (MLS), nor does it offer MLS access. This website is a service of CENTURY 21 SUNBELT REALTY, a broker participant of Stellar Mls. This web site may reference real estate listing(s) held by a brokerage firm other than the broker and/or agent who owns this web site.
The accuracy of all information, regardless of source, including but not limited to open house information, square footages and lot sizes, is deemed reliable but not guaranteed and should be personally verified through personal inspection by and/or with the appropriate professionals. The data contained herein is copyrighted by Stellar Mls and is protected by all applicable copyright laws. Any unauthorized dissemination of this information is in violation of copyright laws and is strictly prohibited.
Properties in listings may have been sold or may no longer be available.
Copyright 2026 Stellar Mls. All rights reserved. MFRMLS Member Broker: Jim FischerNew listings near 2425 Lake Sue Drive
- New
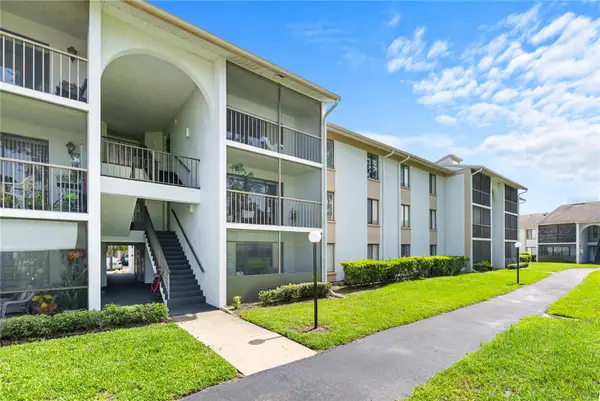 $185,000Active2 beds 2 baths1,064 sq. ft.
8217 Sun Spring Circle #72, ORLANDO, FL 32825
MLS# O6424834Listed by: THE AGENCY FL - New
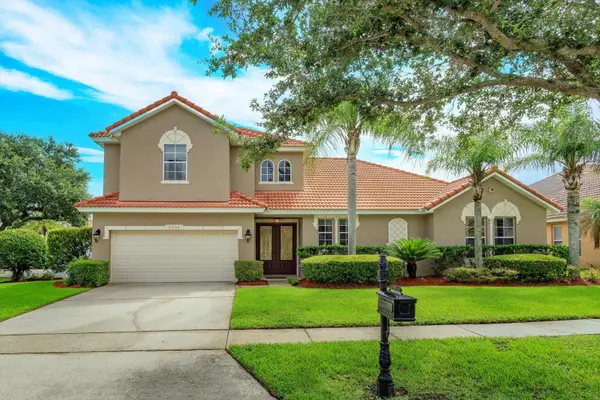 $705,000Active5 beds 4 baths2,953 sq. ft.
8956 Tuscan Valley Place, ORLANDO, FL 32825
MLS# O6425286Listed by: BLUE MAGNOLIA REALTY LLC - New
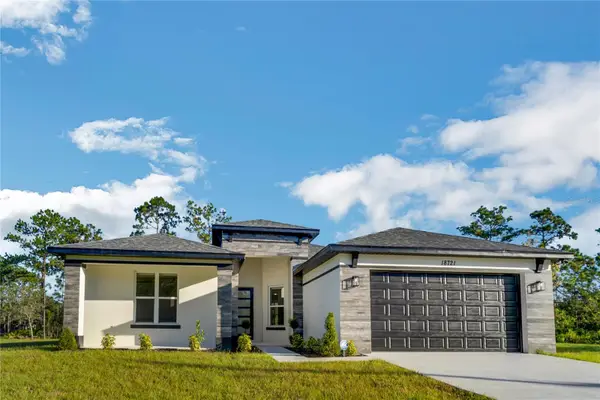 $675,000Active4 beds 2 baths2,245 sq. ft.
3724 Coronet Avenue, ORLANDO, FL 32833
MLS# O6360033Listed by: SIERRA REALTY GROUP LLC - Open Sat, 11am to 3pmNew
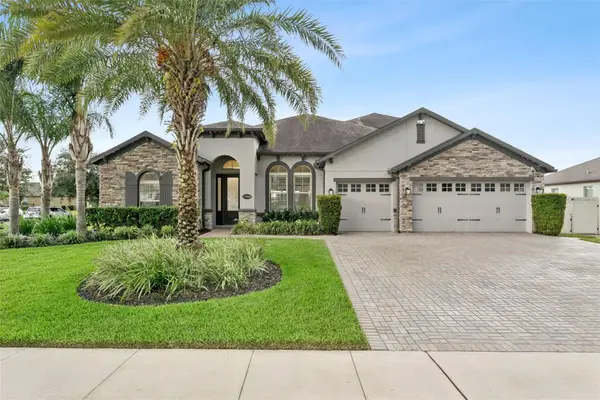 $1,180,000Active5 beds 4 baths3,953 sq. ft.
17626 Sailfin Drive, ORLANDO, FL 32820
MLS# O6422165Listed by: KELLER WILLIAMS ADVANTAGE III - New
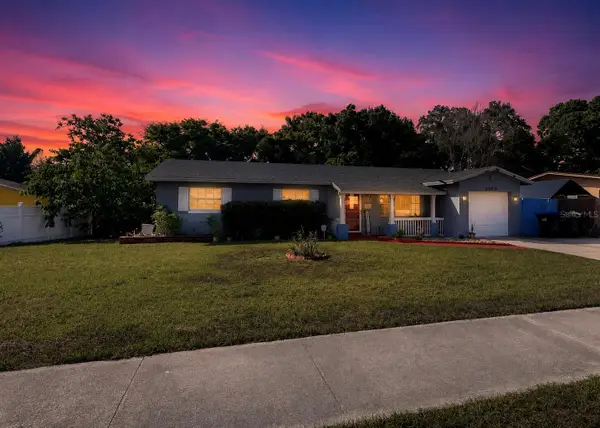 $320,000Active4 beds 3 baths1,543 sq. ft.
2006 Sarazen Drive, ORLANDO, FL 32808
MLS# O6423438Listed by: COLDWELL BANKER RICHWILL REALT - New
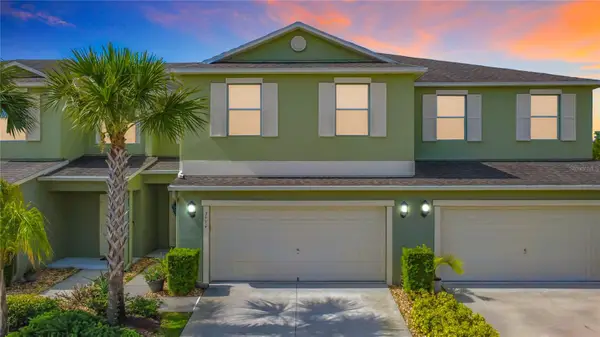 $399,000Active3 beds 3 baths2,352 sq. ft.
3554 Rodrick Circle, ORLANDO, FL 32824
MLS# O6424100Listed by: NONA LEGACY POWERED BY LA ROSA - New
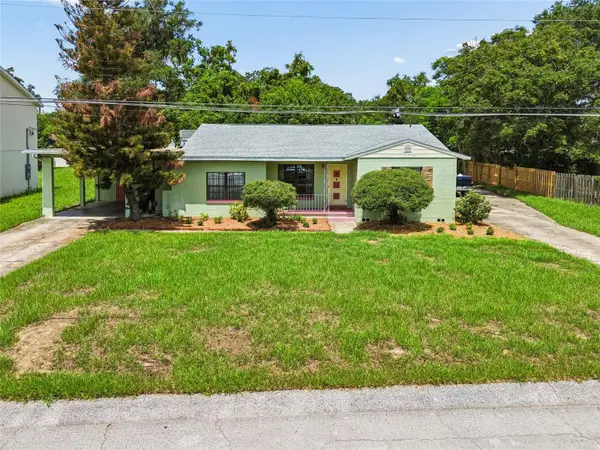 $489,900Active3 beds 2 baths1,806 sq. ft.
3742 Martin Street, ORLANDO, FL 32806
MLS# O6425057Listed by: PREMIER SOTHEBY'S INTL. REALTY - New
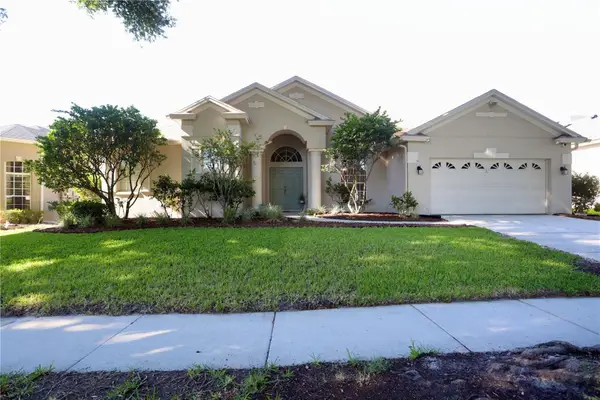 $702,000Active4 beds 3 baths2,545 sq. ft.
7902 Glen Crest Way, ORLANDO, FL 32836
MLS# S5153204Listed by: FLORIDA REALTY RESULTS LLC - New
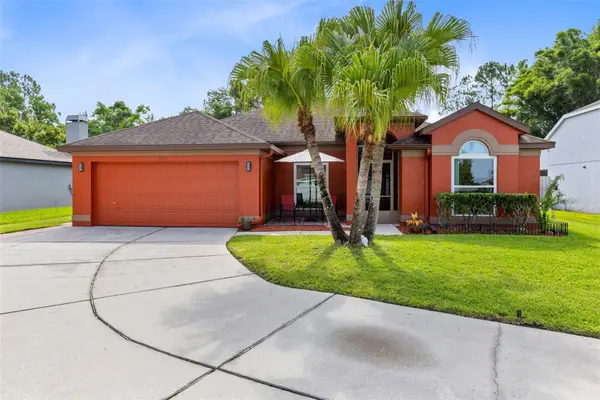 $435,000Active3 beds 2 baths1,718 sq. ft.
949 Rosinia Court, ORLANDO, FL 32828
MLS# S5153405Listed by: FLORIDA REALTY RESULTS LLC


Protect your home and budget from life's surprises with an Assurant Home Warranty, backed by a partner that supports you through every step of homeownership. Explore Plans.
©2026 Century 21 Real Estate LLC. All rights reserved. CENTURY 21®, the CENTURY 21 Logo and C21® are service marks owned by Century 21 Real Estate LLC. Century 21 Real Estate LLC fully supports the principles of the Fair Housing Act and the Equal Opportunity Act. Each office is independently owned and operated. Listing information is deemed reliable but not guaranteed accurate.