
2501 Trentwood Boulevard, Orlando, FL 32812
Local realty services provided by:CENTURY 21 Results
Upcoming open houses
- Sat, Jul 1811:00 am - 02:00 pm
Listed by: amanda binns
Office: strickland realty group inc
MLS#:O6418107
Source:MFRMLS
Price summary
- Price:$2,450,000
- Price per sq. ft.:$545.29
About this home
Welcome to your contemporary Mediterranean waterfront estate on the prestigious Lake Conway Chain of Lakes, where timeless architectural elegance meets sophisticated modern design.
This stunning 5-bedroom, 3-bathroom estate offers 3,625 feet of thoughtfully designed living space. The moment you walk through the front door, you'll notice the beautiful white oak hardwood flooring that flows throughout the entire home. Completely remodeled inside and out, this exceptional residence has been reimagined from top to bottom with extensive high-end upgrades, thoughtful design, and an ideal split floor plan.
Designed for both everyday living and entertaining, the main living areas are filled with natural light, while the chef-inspired kitchen and breathtaking Lake Conway views serve as the home's focal points. The kitchen features solid wood soft-close cabinetry, quartz countertops, a large custom island, and high-end appliances with manufacturer warranties. All new front windows and sliding glass doors, custom mahogany front doors, designer lighting and fans, and select smart lighting features further enhance the home.
The spacious primary suite offers lake views, direct access to the pool area, and a luxurious spa-inspired bathroom featuring custom vanities, frameless glass showers, and a high-end soaking tub. On the opposite side of the home, you'll find three additional bedrooms and two beautifully updated bathrooms, including a convenient pool bath with direct access to the outdoor living area. An additional flex room provides endless possibilities and can easily serve as a fifth bedroom, private office, gym, or hobby room.
Upstairs, the bonus loft opens to a private balcony overlooking the lake, offering the perfect place to enjoy your morning coffee or unwind while taking in the incredible water views.
Outdoor living is equally impressive, featuring a resurfaced pool patio, cedar-covered lanai, custom outdoor built-in grill, updated lighting, and a beautifully maintained beach area overlooking the lake. A newly installed dock in 2025, complete with a covered boat lift, provides direct access to the Lake Conway Chain for boating, skiing, fishing, and making memories on the water.
Conveniently located near Downtown Orlando, Orlando International Airport, world-famous theme parks, premier dining, and entertainment, this exceptional property offers the perfect blend of luxury, location, and waterfront living.
Schedule your private tour today and experience everything this extraordinary Lake Conway waterfront estate has to offer....
Contact an agent
Home facts
- Year built:2011
- Listing ID #:O6418107
- Added:14 day(s) ago
- Updated:July 17, 2026 at 12:30 PM
Rooms and interior
- Bedrooms:5
- Total bathrooms:3
- Full bathrooms:3
- Flooring:Tile, Wood
- Dining Description:Formal Dining Room
- Kitchen Description:Convection Oven, Cooktop, Dishwasher, Disposal, Freezer, Kitchen/Family Room Combo, Microwave, Refrigerator, Solid Surface Counters
- Bedroom Description:Primary Bedroom Main Floor, Split Bedroom
- Living area:3,625 sq. ft.
Heating and cooling
- Cooling:Central Air
- Heating:Central
- Central air:Yes
Structure and exterior
- Roof:Tile
- Year built:2011
- Building area:3,625 sq. ft.
- Lot area:0.42 Acres
- Lot Features:Cul-de-sac, Landscaped, Paved
- Architectural Style:Mediterranean
- Construction Materials:Block, Stucco
- Exterior Features:Covered Porch/Patio, Deck, Front Porch, Lighting, Outdoor Grill, Patio, Porch, Rear Porch
- Foundation Description:Slab
- Levels:2 Story
Schools
- High school:Oak Ridge High
- Middle school:Conway Middle
- Elementary school:Shenandoah Elem
Utilities
- Water:Public, Water Connected
- Sewer:Public, Septic Tank
Finances and disclosures
- Price:$2,450,000
- Price per sq. ft.:$545.29
- Tax amount:$21,461 (2025)
Features and amenities
- Appliances:Convection Oven, Cooktop, Dishwasher, Disposal, Freezer, Irrigation Equipment, Microwave, Refrigerator
- Laundry features:Inside, Laundry Room
- Amenities:Ceiling Fans(s), Irrigation Equipment, Kitchen/Family Room Combo, Primary Bedroom Main Floor, Solid Surface Counters, Split Bedroom, Thermostat
- Pool features:In Ground, Pool/Deck, Private Pool
Parking
- Parking description:Attached Garage
- Garage:Yes
- Garage spaces:2
 The information being provided by Stellar Mls is for the consumer's personal, non-commercial use and may not be used for any purpose other than to identify prospective properties consumer may be interested in purchasing. Any information relating to real estate for sale referenced on this web site comes from the Internet Data Exchange (IDX) program of the Stellar Mls. CENTURY 21 Results is not a Multiple Listing Service (MLS), nor does it offer MLS access. This website is a service of CENTURY 21 Results, a broker participant of Stellar Mls. This web site may reference real estate listing(s) held by a brokerage firm other than the broker and/or agent who owns this web site.
The accuracy of all information, regardless of source, including but not limited to open house information, square footages and lot sizes, is deemed reliable but not guaranteed and should be personally verified through personal inspection by and/or with the appropriate professionals. The data contained herein is copyrighted by Stellar Mls and is protected by all applicable copyright laws. Any unauthorized dissemination of this information is in violation of copyright laws and is strictly prohibited.
Properties in listings may have been sold or may no longer be available.
Copyright 2026 Stellar Mls. All rights reserved.
The information being provided by Stellar Mls is for the consumer's personal, non-commercial use and may not be used for any purpose other than to identify prospective properties consumer may be interested in purchasing. Any information relating to real estate for sale referenced on this web site comes from the Internet Data Exchange (IDX) program of the Stellar Mls. CENTURY 21 Results is not a Multiple Listing Service (MLS), nor does it offer MLS access. This website is a service of CENTURY 21 Results, a broker participant of Stellar Mls. This web site may reference real estate listing(s) held by a brokerage firm other than the broker and/or agent who owns this web site.
The accuracy of all information, regardless of source, including but not limited to open house information, square footages and lot sizes, is deemed reliable but not guaranteed and should be personally verified through personal inspection by and/or with the appropriate professionals. The data contained herein is copyrighted by Stellar Mls and is protected by all applicable copyright laws. Any unauthorized dissemination of this information is in violation of copyright laws and is strictly prohibited.
Properties in listings may have been sold or may no longer be available.
Copyright 2026 Stellar Mls. All rights reserved.New listings near 2501 Trentwood Boulevard
- New
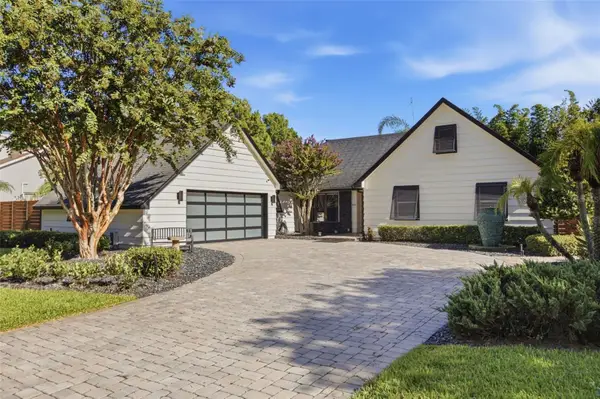 $1,025,000Active4 beds 3 baths2,208 sq. ft.
465 Mandalay Road, ORLANDO, FL 32809
MLS# O6425294Listed by: ORLANDO BROTHERS REAL ESTATE LLC - New
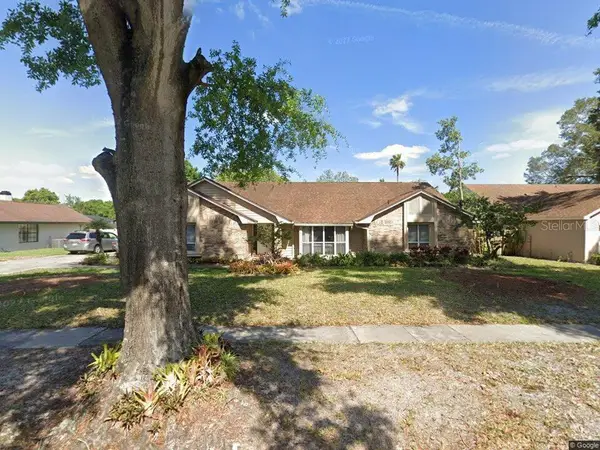 $674,800Active4 beds 2 baths2,449 sq. ft.
5427 Sago Palm Court, ORLANDO, FL 32819
MLS# O6425795Listed by: RE/MAX SELECT GROUP - New
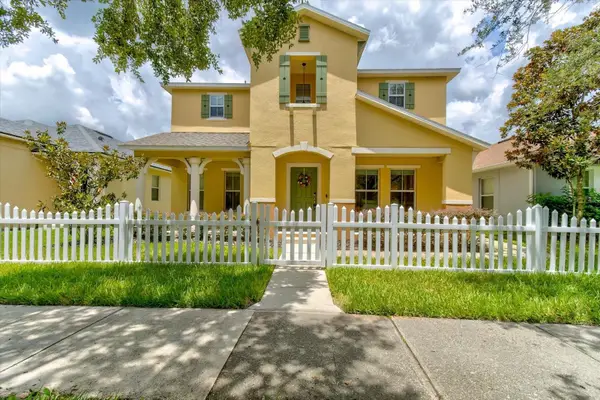 $499,000Active3 beds 3 baths2,445 sq. ft.
2463 Lacerta Drive, ORLANDO, FL 32828
MLS# O6425991Listed by: FLORIDA REALTY INVESTMENTS - New
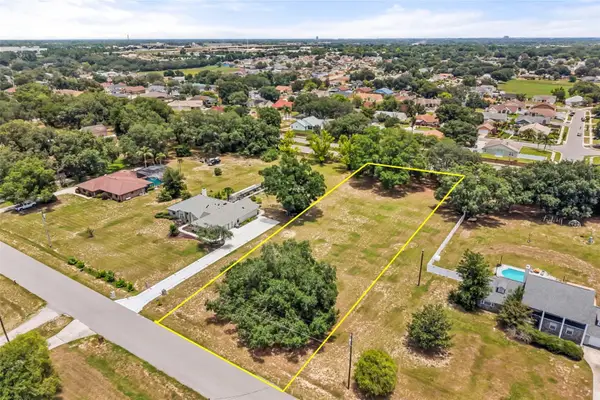 $155,000Active1.08 Acres
Albeth Road, ORLANDO, FL 32810
MLS# O6426005Listed by: KELLER WILLIAMS HERITAGE REALTY - New
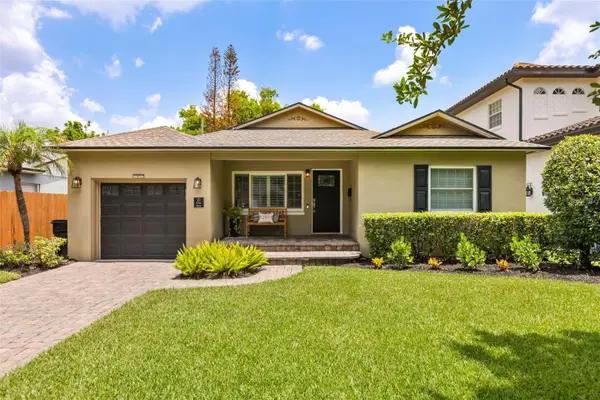 $800,000Active3 beds 2 baths2,154 sq. ft.
21 E Yale Street, ORLANDO, FL 32804
MLS# O6423207Listed by: KELLER WILLIAMS WINTER PARK - New
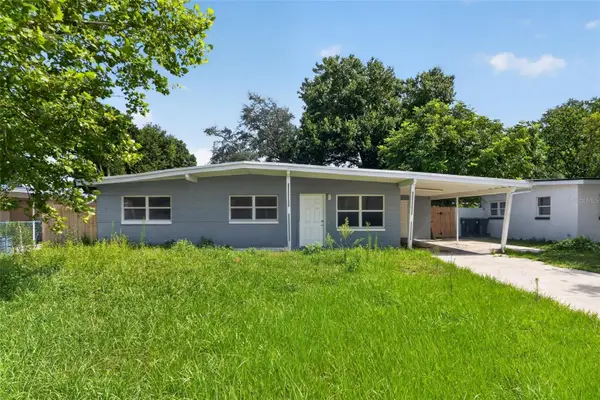 $285,000Active3 beds 1 baths912 sq. ft.
4001 Monarch Drive, ORLANDO, FL 32812
MLS# O6425434Listed by: HOUWZER INC - New
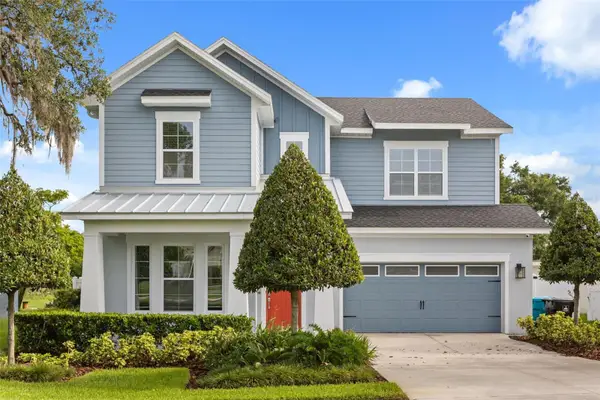 $1,180,000Active4 beds 4 baths3,329 sq. ft.
4401 Park Lake Street, ORLANDO, FL 32803
MLS# O6425452Listed by: RE/MAX EXCLUSIVE COLLECTION - New
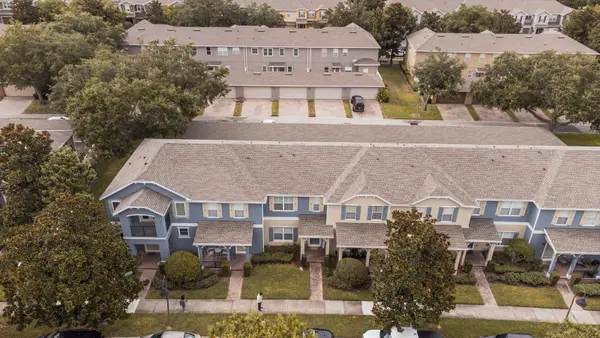 $314,900Active2 beds 4 baths1,320 sq. ft.
11843 Deer Path Way, ORLANDO, FL 32832
MLS# O6425988Listed by: LPT REALTY, LLC - New
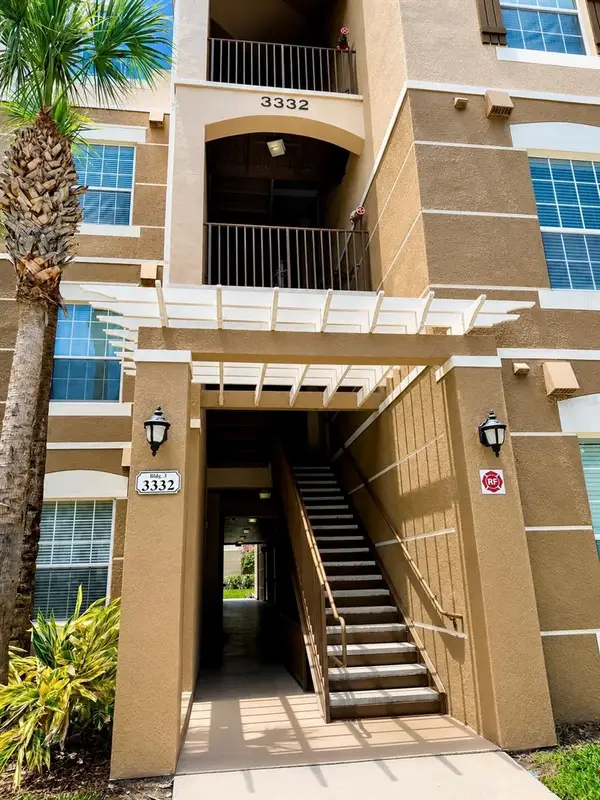 $219,990Active3 beds 2 baths1,247 sq. ft.
3332 Robert Trent Jones Drive #20603, ORLANDO, FL 32835
MLS# O6423638Listed by: WRA BUSINESS & REAL ESTATE - New
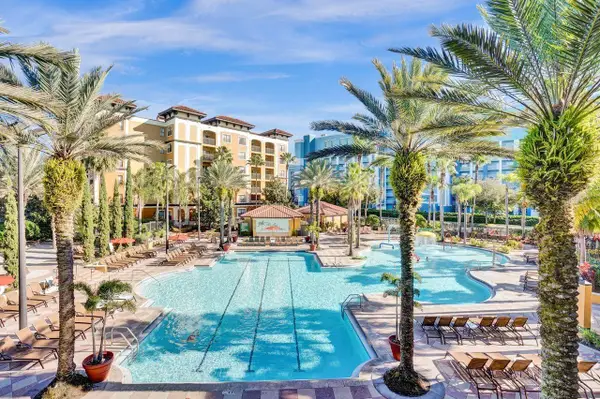 $155,000Active2 beds 2 baths957 sq. ft.
12538 Floridays Resort Drive #511C, ORLANDO, FL 32821
MLS# O6424950Listed by: COLDWELL BANKER REALTY


Protect your home and budget from life's surprises with an Assurant Home Warranty, backed by a partner that supports you through every step of homeownership. Explore Plans.
©2026 Century 21 Real Estate LLC. All rights reserved. CENTURY 21®, the CENTURY 21 Logo and C21® are service marks owned by Century 21 Real Estate LLC. Century 21 Real Estate LLC fully supports the principles of the Fair Housing Act and the Equal Opportunity Act. Each office is independently owned and operated. Listing information is deemed reliable but not guaranteed accurate.