
2706 Hargill Drive, Orlando, FL 32806
Local realty services provided by:CENTURY 21 Affiliates
Listed by: jenny wemert, barbara burns
Office: wemert group realty llc.
MLS#:O6406832
Source:MFRMLS
Price summary
- Price:$530,000
- Price per sq. ft.:$252.86
About this home
Motivated Seller-Bring Your Serious Offers! Discover the perfect blend of comfort, space, and convenience at 2706 Hargill Drive in the desirable downtown neighborhood of Lake Como Manor! This inviting 3-bedroom, 2-bath home features an oversized lot with NO HOA, giving you more freedom and room to enjoy your property. This home features vaulted ceilings, a cozy wood-burning fireplace and a spacious primary suite, creating a welcome atmosphere. French doors lead to a private, fenced backyard with a brick patio - perfect for entertaining, relaxing, or enjoying Florida living. There is added peace of mind with a NEW HVAC system and water heater, plus convenient indoor laundry and refreshed landscaping. Close to parks, shopping, dining, major highways and airports. More space, no HOA, zoned for Lake Como School and Boone High School. Don’t miss the opportunity to schedule your showing today!
Contact an agent
Home facts
- Year built:1954
- Subdivision & Development:COMO MANOR
- Listing ID #:O6406832
- Added:146 day(s) ago
- Updated:October 22, 2026 at 06:58 PM
Rooms and interior
- Bedrooms:3
- Total bathrooms:2
- Full bathrooms:2
- Flooring:Ceramic Tile, Wood
- Dining Description:Formal Dining Room
- Kitchen Description:Dishwasher, Disposal, Kitchen/Family Room Combo, Microwave, Range, Refrigerator, Solid Wood Cabinets
- Bedroom Description:Primary Bedroom Main Floor, Walk-In Closet(s)
- Living area:1,736 sq. ft.
Heating and cooling
- Cooling:Central Air
- Heating:Central
- Central air:Yes
Structure and exterior
- Roof:Shingle
- Year built:1954
- Building area:1,736 sq. ft.
- Lot area:0.24 Acres
- Lot Features:Landscaped, Level, Oversized, Paved, Sidewalk
- Construction Materials:Brick, Concrete
- Exterior Features:Front Porch, Lighting, Patio, Private Mailbox, Sidewalk, Sprinkler Metered
- Foundation Description:Slab
- Levels:1 Story
Schools
- High school:Boone High
- Middle school:Howard Middle
- Elementary school:Lake Como Elem
Utilities
- Water:Public, Water Connected, Well
- Sewer:Public, Public Sewer, Sewer Connected
Finances and disclosures
- Price:$530,000
- Price per sq. ft.:$252.86
- Tax amount:$1,405 (2025)
Features and amenities
- Appliances:Dishwasher, Disposal, Dryer, Electric Water Heater, Irrigation Equipment, Microwave, Range, Refrigerator, Washer
- Laundry features:Dryer, Electric Dryer Hookup, Laundry Room, Washer, Washer Hookup
- Amenities:Cable Available, Ceiling Fans(s), Irrigation Equipment, Kitchen/Family Room Combo, Phone Available, Primary Bedroom Main Floor, Solid Wood Cabinets, Thermostat, Vaulted Ceiling(s), Walk-In Closet(s), Window Treatments
- Pool features:Public Pool
Parking
- Parking description:Attached Garage, Driveway, Garage Door Opener, On Street
- Garage:Yes
- Garage spaces:2
 The information being provided by Stellar Mls is for the consumer's personal, non-commercial use and may not be used for any purpose other than to identify prospective properties consumer may be interested in purchasing. Any information relating to real estate for sale referenced on this web site comes from the Internet Data Exchange (IDX) program of the Stellar Mls. CENTURY 21 Affiliates is not a Multiple Listing Service (MLS), nor does it offer MLS access. This website is a service of CENTURY 21 Affiliates, a broker participant of Stellar Mls. This web site may reference real estate listing(s) held by a brokerage firm other than the broker and/or agent who owns this web site.
The accuracy of all information, regardless of source, including but not limited to open house information, square footages and lot sizes, is deemed reliable but not guaranteed and should be personally verified through personal inspection by and/or with the appropriate professionals. The data contained herein is copyrighted by Stellar Mls and is protected by all applicable copyright laws. Any unauthorized dissemination of this information is in violation of copyright laws and is strictly prohibited.
Properties in listings may have been sold or may no longer be available.
Copyright 2026 Stellar Mls. All rights reserved.
New listings near 2706 Hargill Drive
- Coming Soon
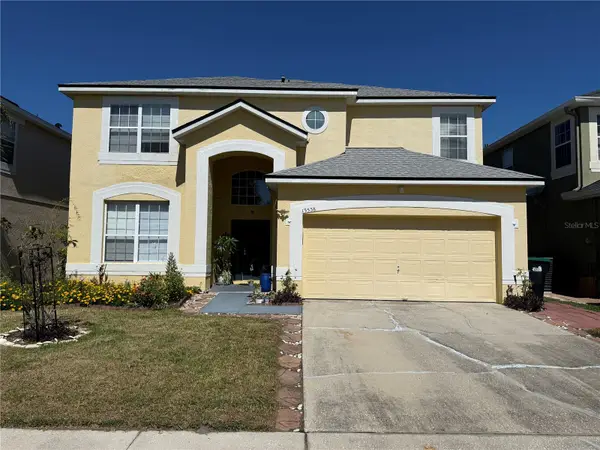 $639,900Coming Soon5 beds 5 baths2,840 sq. ft.
13538 Hidden Forest Circle, ORLANDO, FL 32828
MLS# O6451585Listed by: KELLER WILLIAMS ADVANTAGE 2 REALTY - Coming Soon
 $650,000Coming Soon3 beds 3 baths2,451 sq. ft.
7268 Hawksnest Boulevard, ORLANDO, FL 32835
MLS# O6451107Listed by: FLORIDA REALTY INVESTMENTS - Coming Soon
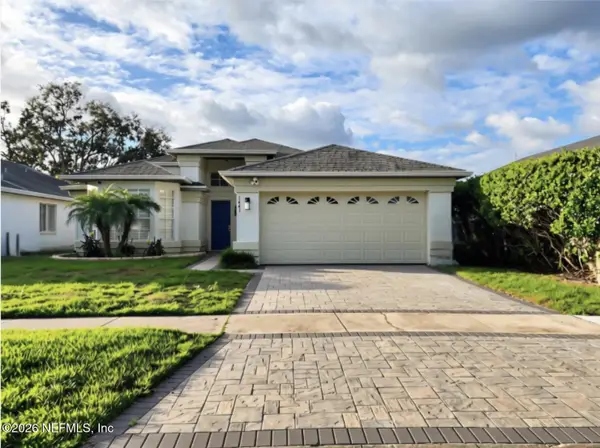 $415,000Coming Soon3 beds 2 baths1,406 sq. ft.
1441 Avleigh Circle, Orlando, FL 32824
MLS# 2169982Listed by: KELLER WILLIAMS REALTY ATLANTIC PARTNERS SOUTHSIDE - Coming Soon
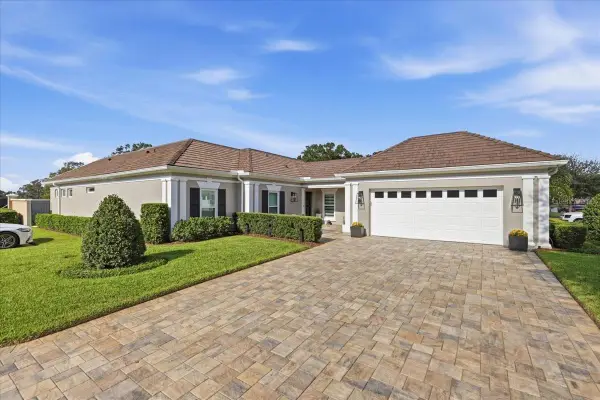 $1,825,000Coming Soon3 beds 3 baths2,364 sq. ft.
8953 Charleston Park #18, ORLANDO, FL 32819
MLS# O6449844Listed by: JULIAN PROPERTIES, INC. - Coming Soon
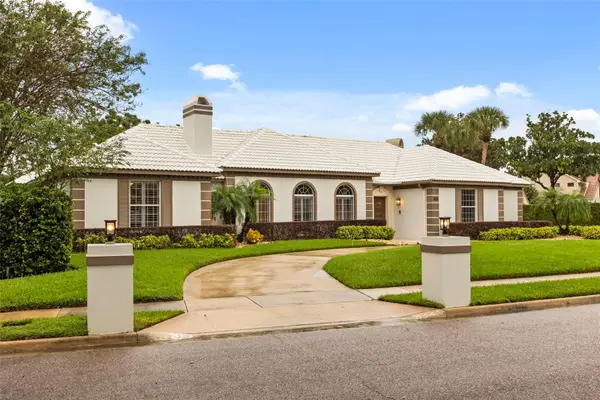 $1,250,000Coming Soon3 beds 4 baths3,371 sq. ft.
9226 Hidden Bay Lane, ORLANDO, FL 32819
MLS# O6448526Listed by: PREMIER SOTHEBYS INT'L REALTY - Coming Soon
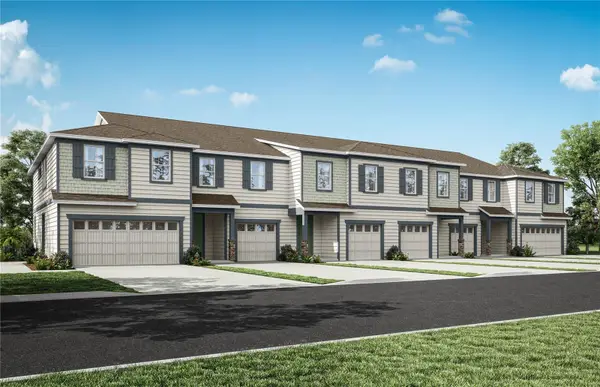 $403,990Coming Soon3 beds 3 baths1,659 sq. ft.
3438 Somerset Lakes Street, ORLANDO, FL 32824
MLS# O6449619Listed by: PULTE REALTY OF NORTH FLORIDA LLC - New
 $1,595,000Active5 beds 5 baths3,652 sq. ft.
7002 Phillips Cove Court, ORLANDO, FL 32819
MLS# S5160000Listed by: TONYDAVIDSHOMES.COM, LLC - New
 $280,000Active1 beds 2 baths
5563 Millenia Park Blvd #519, Orlando, FL 32839
MLS# A12109830Listed by: AVANTI WAY REALTY LLC - New
 $134,900Active3 beds 2 baths1,152 sq. ft.
8250 Mount Riga Road, Orlando, FL 32822
MLS# 1232024Listed by: JASON MITCHELL REAL ESTATE FLORIDA LLC - New
 $5,000Active3 beds 2 baths1,848 sq. ft.
932 Cloyd Dairy Loop, Orlando, FL 32825
MLS# 328883Listed by: JAMIE L BOONE LLC


Protect your home and budget from life's surprises with an Assurant Home Warranty, backed by a partner that supports you through every step of homeownership. Explore Plans.
©2026 Century 21 Real Estate LLC. All rights reserved. CENTURY 21®, the CENTURY 21 Logo and C21® are service marks owned by Century 21 Real Estate LLC. Century 21 Real Estate LLC fully supports the principles of the Fair Housing Act and the Equal Opportunity Act. Each office is independently owned and operated. Listing information is deemed reliable but not guaranteed accurate.