
2808 E Pine Street, Orlando, FL 32803
Local realty services provided by:CENTURY 21 Circle
Listed by: angel kirkpatrick, chris sheedy
Office: coldwell banker realty
MLS#:O6443714
Source:MFRMLS
Price summary
- Price:$379,000
- Price per sq. ft.:$306.39
About this home
**WELCOME HOME** Full of charm, character, and thoughtful updates, this move-in-ready Mid-Century Ranch is nestled in Orlando’s desirable Milk District.
From the moment you arrive, beautiful landscaping and inviting curb appeal set the tone. Inside, natural light and gorgeous original hardwood floors create a warm, welcoming feel.
**The kitchen is a standout!** Custom cabinetry, stainless steel appliances, subway tile backsplash, farmhouse-style sink, open shelving, and stylish finishes beautifully blend character with modern design. It’s a space made for cooking, entertaining, and enjoying everyday life.
The home offers **2 bedrooms and 1 bathroom** with a comfortable single-story layout. Fresh interior paint, a new back deck, and recent improvements give the home a clean, refreshed feel, ready for its next owner to move right in. New energy-efficient washer/dryer installed in 2025. New wood fencing in 2026, with 2 entrances. Wood flooring in 2 bedrooms, hallway, living room. Sanded and refinished in 2025. Roof 2018, A/C 2017, tankless water heater 2018.
Step outside to a **spacious fenced backyard** surrounded by mature greenery and attractive landscaping. The **newly redone two-level deck** is perfect for outdoor dining, BBQs, entertaining friends, or simply relaxing and enjoying the Florida lifestyle.
An attached one-car garage and generous driveway add convenience, while the location provides easy access to the Milk District, Downtown Orlando, local restaurants, shopping, entertainment, and major roadways....
Contact an agent
Home facts
- Year built:1954
- Subdivision & Development:PRIMROSE PARK
- Listing ID #:O6443714
- Added:1 day(s) ago
- Updated:October 25, 2026 at 12:23 PM
Rooms and interior
- Bedrooms:2
- Total bathrooms:1
- Full bathrooms:1
- Flooring:Ceramic Tile, Tile, Wood
- Dining Description:Formal Dining Room
- Kitchen Description:Convection Oven, Dishwasher, Disposal, Exhaust Fan, Microwave, Refrigerator, Solid Wood Cabinets, Stone Counters
- Basement Description:Crawlspace
- Living area:971 sq. ft.
Heating and cooling
- Cooling:Central Air
- Heating:Central, Electric
- Central air:Yes
Structure and exterior
- Roof:Shingle
- Year built:1954
- Building area:971 sq. ft.
- Lot area:0.18 Acres
- Lot Features:Cleared, Landscaped
- Architectural Style:Mid-Century Modern, Ranch
- Construction Materials:Block
- Exterior Features:Deck, Front Porch
- Levels:1 Story
Schools
- High school:Edgewater High
- Middle school:Lake Como School K-8
- Elementary school:Lake Como Elem
Utilities
- Water:Public
- Sewer:Public, Public Sewer, Sewer Connected
Finances and disclosures
- Price:$379,000
- Price per sq. ft.:$306.39
- Tax amount:$7,367 (2025)
Features and amenities
- Appliances:Convection Oven, Dishwasher, Disposal, Dryer, Electric Water Heater, Exhaust Fan, Microwave, Refrigerator, Washer
- Laundry features:Dryer, In Garage, Washer
- Amenities:Electricity Available, Solid Wood Cabinets, Stone Counters, Thermostat
- Pool features:Public Pool
Parking
- Parking description:Attached Garage, Driveway, Ground Level
- Garage:Yes
- Garage spaces:1
 The information being provided by Stellar Mls is for the consumer's personal, non-commercial use and may not be used for any purpose other than to identify prospective properties consumer may be interested in purchasing. Any information relating to real estate for sale referenced on this web site comes from the Internet Data Exchange (IDX) program of the Stellar Mls. CENTURY 21 Circle is not a Multiple Listing Service (MLS), nor does it offer MLS access. This website is a service of CENTURY 21 Circle, a broker participant of Stellar Mls. This web site may reference real estate listing(s) held by a brokerage firm other than the broker and/or agent who owns this web site.
The accuracy of all information, regardless of source, including but not limited to open house information, square footages and lot sizes, is deemed reliable but not guaranteed and should be personally verified through personal inspection by and/or with the appropriate professionals. The data contained herein is copyrighted by Stellar Mls and is protected by all applicable copyright laws. Any unauthorized dissemination of this information is in violation of copyright laws and is strictly prohibited.
Properties in listings may have been sold or may no longer be available.
Copyright 2026 Stellar Mls. All rights reserved.
New listings near 2808 E Pine Street
- Coming Soon
 $414,900Coming Soon2 beds 2 baths1,594 sq. ft.
5765 Parkview Point Drive, ORLANDO, FL 32821
MLS# O6452502Listed by: CHASTAIN REAL ESTATE COMPANY LLC - Coming Soon
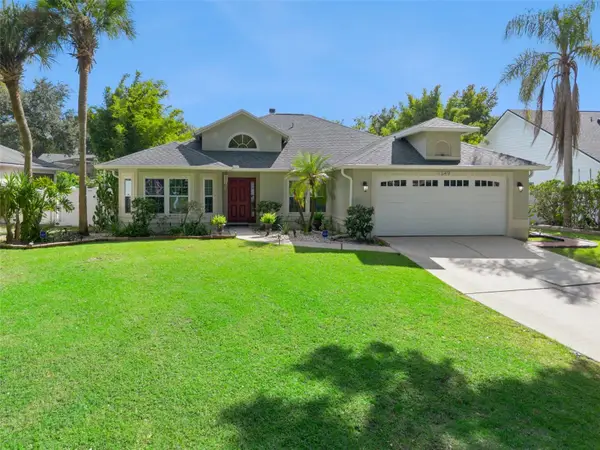 $550,000Coming Soon3 beds 2 baths1,726 sq. ft.
1349 Pleasantridge Place, ORLANDO, FL 32835
MLS# O6452570Listed by: CHARLES RUTENBERG REALTY ORLANDO - Coming Soon
 $1,029,000Coming Soon3 beds 3 baths2,448 sq. ft.
10208 Fiddley Alley, ORLANDO, FL 32827
MLS# O6444144Listed by: REAL BROKER, LLC - Coming Soon
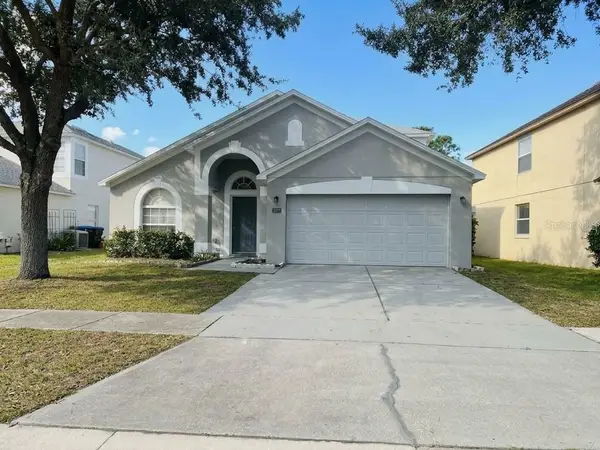 $485,000Coming Soon5 beds 3 baths2,136 sq. ft.
4207 Andover Cay Boulevard, ORLANDO, FL 32825
MLS# O6451891Listed by: KELLER WILLIAMS ADVANTAGE III - Coming Soon
 $2,380,000Coming Soon2 beds 2 baths2,493 sq. ft.
Address Withheld By Seller, ORLANDO, FL 32819
MLS# O6448236Listed by: COLDWELL BANKER REALTY - Coming Soon
 $650,000Coming Soon3 beds 3 baths2,451 sq. ft.
7268 Hawksnest Boulevard, ORLANDO, FL 32835
MLS# O6451107Listed by: FLORIDA REALTY INVESTMENTS - Coming Soon
 $415,000Coming Soon3 beds 2 baths1,406 sq. ft.
1441 Avleigh Circle, Orlando, FL 32824
MLS# 2169982Listed by: KELLER WILLIAMS REALTY ATLANTIC PARTNERS SOUTHSIDE - Coming Soon
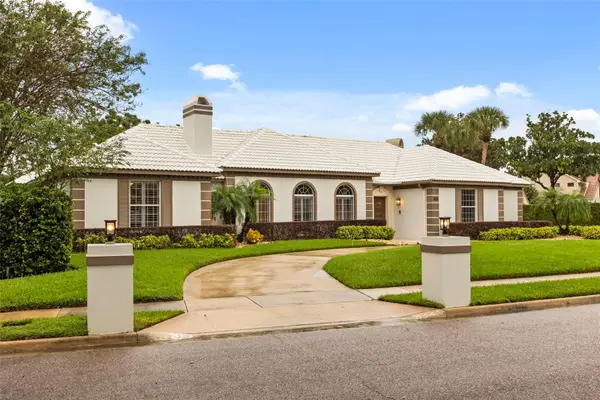 $1,250,000Coming Soon3 beds 4 baths3,371 sq. ft.
9226 Hidden Bay Lane, ORLANDO, FL 32819
MLS# O6448526Listed by: PREMIER SOTHEBYS INT'L REALTY - Coming Soon
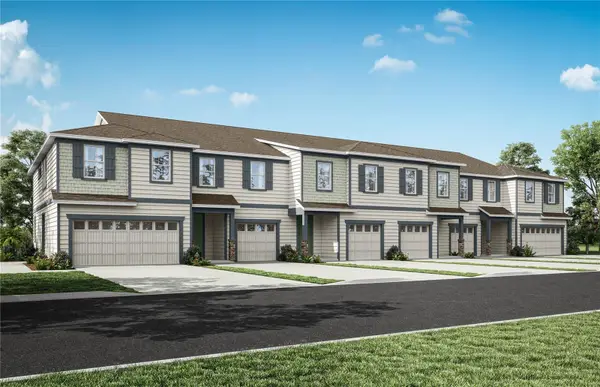 $403,990Coming Soon3 beds 3 baths1,659 sq. ft.
3438 Somerset Lakes Street, ORLANDO, FL 32824
MLS# O6449619Listed by: PULTE REALTY OF NORTH FLORIDA LLC - New
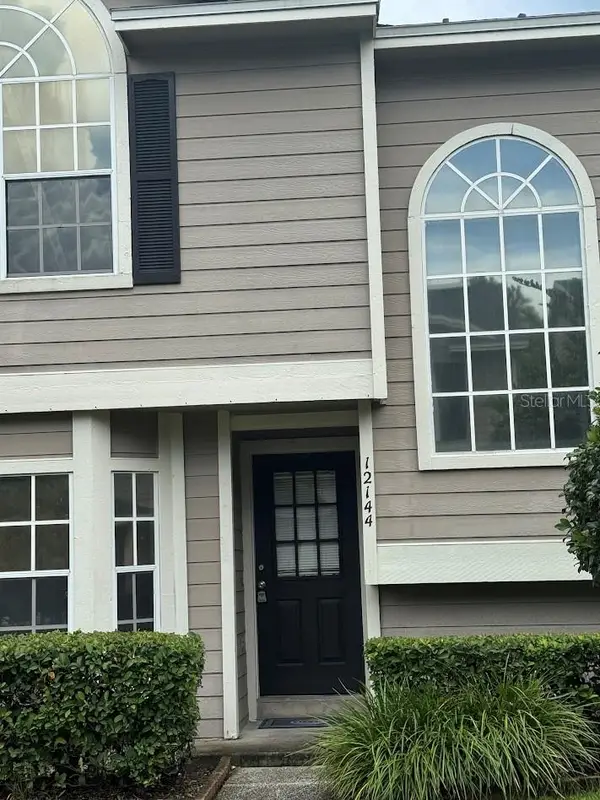 $259,000Active3 beds 3 baths1,320 sq. ft.
12144 Bruceton Way #101, ORLANDO, FL 32828
MLS# O6452179Listed by: SANAA REALTY LLC


Protect your home and budget from life's surprises with an Assurant Home Warranty, backed by a partner that supports you through every step of homeownership. Explore Plans.
©2026 Century 21 Real Estate LLC. All rights reserved. CENTURY 21®, the CENTURY 21 Logo and C21® are service marks owned by Century 21 Real Estate LLC. Century 21 Real Estate LLC fully supports the principles of the Fair Housing Act and the Equal Opportunity Act. Each office is independently owned and operated. Listing information is deemed reliable but not guaranteed accurate.