
2920 Curry Woods Drive, Orlando, FL 32822
Local realty services provided by:CENTURY 21 Carioti
Listed by: nicholas feinsod
Office: mark spain real estate
MLS#:O6454072
Source:MFRMLS
Price summary
- Price:$340,000
- Price per sq. ft.:$230.2
- Monthly HOA dues:$18.75
About this home
Here's a home that offers real value for buyers ready to make it their own a solid Ranch-style residence in Curry Ford Woods with good bones and a smart layout.
This 3-bedroom, 2-bathroom home spans 1,477 square feet of single-story living with a split-bedroom floor plan that gives everyone room to breathe. The owner's suite includes a walk-in closet and a completely remodeled bathroom a practical feature that's harder to find at this price point.
The kitchen features Formica countertops and includes a full appliance package, range, microwave, refrigerator, and dishwasher so it's move-in ready from day one. Window treatments throughout the home are already in place, adding a finished feel to each room.
Step outside through the sliding doors to a covered, screened patio a welcome feature in Florida's climate. The private yard offers space to personalize, whether you're looking to add landscaping, garden beds, or simply enjoy the outdoors. A front porch rounds out the exterior and adds to the home's classic Ranch character.
Situated in a prime East Orlando location with no through-traffic congestion, you are just minutes away from Pinar Elementary, local parks, top shopping, dining along Curry Ford Road, and convenient commuter routes connecting quickly to SR-408, SR-417, and Orlando International Airport (MCO). Schedule your private tour today!
Central air and forced air heating keep the interior comfortable year-round, and the home runs on public sewer with well water. Located within the Orange County School District, this property is zoned for Three Points Elementary, Liberty Middle, and Innovation High School.
If you've been looking for a well-priced single-story home in an established Orange County neighborhood with room to add your own touch, this one is worth seeing in person....
Contact an agent
Home facts
- Year built:1985
- Subdivision & Development:CURRY FORD WOODS UT 1
- Listing ID #:O6454072
- Added:2 day(s) ago
- Updated:November 02, 2026 at 04:53 PM
Rooms and interior
- Bedrooms:3
- Total bathrooms:2
- Full bathrooms:2
- Flooring:Carpet, Ceramic Tile, Tile
- Kitchen Description:Dishwasher, Microwave, Range, Refrigerator
- Bedroom Description:Split Bedroom, Walk-In Closet(s)
- Living area:1,477 sq. ft.
Heating and cooling
- Cooling:Central Air
- Heating:Central
- Central air:Yes
Structure and exterior
- Roof:Shingle
- Year built:1985
- Building area:1,477 sq. ft.
- Lot area:0.14 Acres
- Lot Features:Level
- Architectural Style:Ranch
- Construction Materials:Frame, Hardi Plank Type, Wood Siding
- Exterior Features:Covered Porch/Patio, Front Porch, Screened, Sidewalk
- Foundation Description:Slab
- Levels:1 Story
Schools
- High school:Innovation High
- Middle school:Liberty Middle
- Elementary school:Three Points Elem
Utilities
- Water:Public, Water Connected, Well
- Sewer:Public, Public Sewer, Sewer Connected
Finances and disclosures
- Price:$340,000
- Price per sq. ft.:$230.2
- Tax amount:$843 (2025)
Features and amenities
- Appliances:Dishwasher, Microwave, Range, Refrigerator
- Laundry features:In Garage
- Amenities:Split Bedroom, Walk-In Closet(s), Window Treatments
- Pool features:Public Pool
Parking
- Parking description:Attached Garage, Driveway, Garage Door Opener
- Garage:Yes
- Garage spaces:2
 The information being provided by Stellar Mls is for the consumer's personal, non-commercial use and may not be used for any purpose other than to identify prospective properties consumer may be interested in purchasing. Any information relating to real estate for sale referenced on this web site comes from the Internet Data Exchange (IDX) program of the Stellar Mls. CENTURY 21 Carioti is not a Multiple Listing Service (MLS), nor does it offer MLS access. This website is a service of CENTURY 21 Carioti, a broker participant of Stellar Mls. This web site may reference real estate listing(s) held by a brokerage firm other than the broker and/or agent who owns this web site.
The accuracy of all information, regardless of source, including but not limited to open house information, square footages and lot sizes, is deemed reliable but not guaranteed and should be personally verified through personal inspection by and/or with the appropriate professionals. The data contained herein is copyrighted by Stellar Mls and is protected by all applicable copyright laws. Any unauthorized dissemination of this information is in violation of copyright laws and is strictly prohibited.
Properties in listings may have been sold or may no longer be available.
Copyright 2026 Stellar Mls. All rights reserved.
New listings near 2920 Curry Woods Drive
- Coming Soon
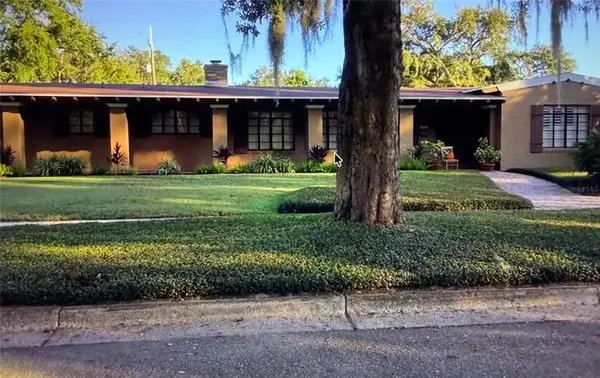 $1,300,000Coming Soon3 beds 3 baths2,605 sq. ft.
1301 Wilkinson Street, ORLANDO, FL 32803
MLS# O6454276Listed by: OCEANS LUXURY REALTY FULL SVC - Coming Soon
 $2,900,000Coming Soon5 beds 4 baths5,355 sq. ft.
8947 Bay Cove Court, ORLANDO, FL 32819
MLS# O6448010Listed by: REAL BROKER, LLC - Coming Soon
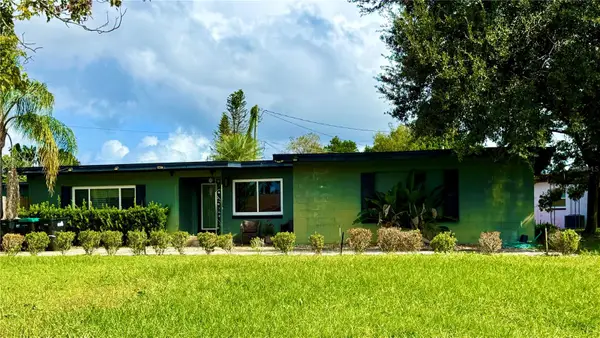 $424,900Coming Soon3 beds 2 baths1,381 sq. ft.
2753 Bass Lake Boulevard, ORLANDO, FL 32806
MLS# O6450645Listed by: EXP REALTY LLC - Coming Soon
 $674,800Coming Soon3 beds 2 baths1,405 sq. ft.
2016 Harrison Avenue, ORLANDO, FL 32804
MLS# O6454057Listed by: ZEN LIVING HOMES LLC - Coming Soon
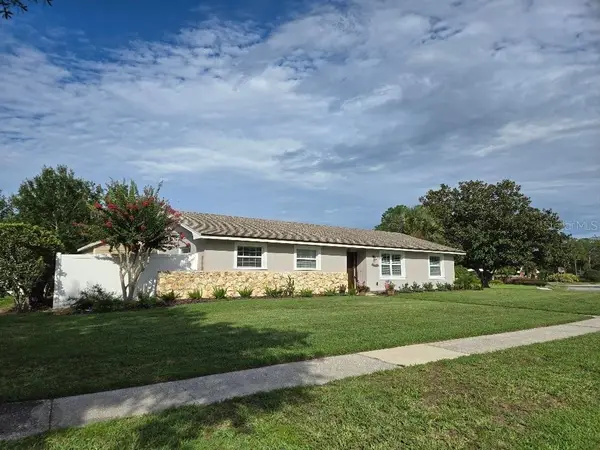 $419,000Coming Soon3 beds 2 baths1,510 sq. ft.
1497 Doral Road, ORLANDO, FL 32825
MLS# TB8563190Listed by: COMMUNITY REALTY ASSOCIATES - Coming Soon
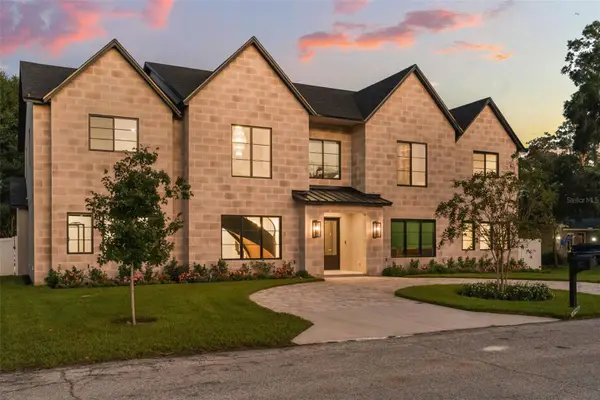 $4,900,000Coming Soon5 beds 6 baths7,110 sq. ft.
1879 Oak Lane, ORLANDO, FL 32803
MLS# O6452627Listed by: CORCORAN PREMIER REALTY - Coming Soon
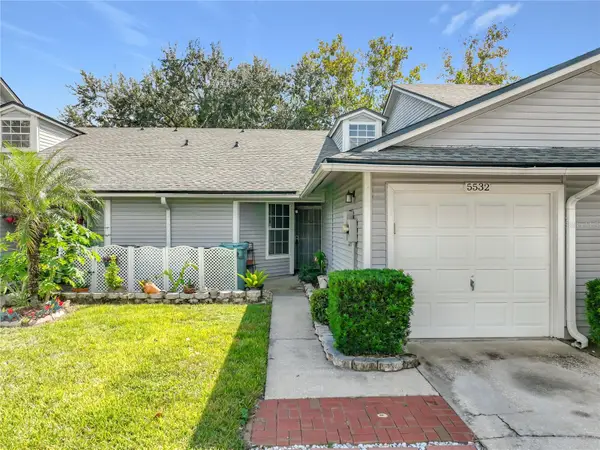 $255,000Coming Soon2 beds 2 baths933 sq. ft.
5532 Bellewood Street, ORLANDO, FL 32812
MLS# TB8562213Listed by: DREAM LIVING CFL LLC - Coming Soon
 $324,900Coming Soon3 beds 2 baths1,075 sq. ft.
4111 Berkshire Bay Court, ORLANDO, FL 32822
MLS# O6447961Listed by: FLORIDA REALTY INVESTMENTS - Coming Soon
 $3,999,995Coming Soon4 beds 5 baths3,987 sq. ft.
8966 Easterling Drive, ORLANDO, FL 32819
MLS# O6452967Listed by: ROI AVE LLC - Coming Soon
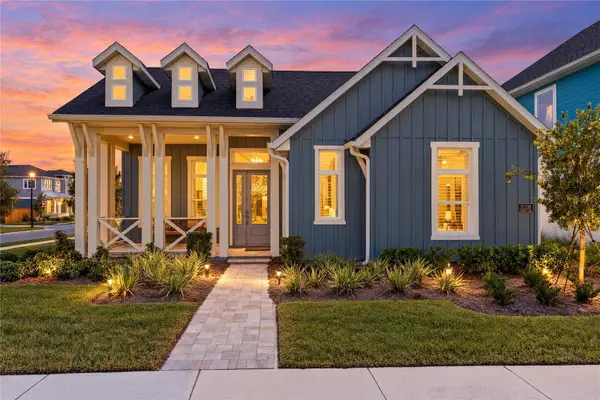 $1,029,000Coming Soon3 beds 3 baths2,448 sq. ft.
10208 Fiddley Alley, ORLANDO, FL 32827
MLS# O6444144Listed by: REAL BROKER, LLC


Protect your home and budget from life's surprises with an Assurant Home Warranty, backed by a partner that supports you through every step of homeownership. Explore Plans.
©2026 Century 21 Real Estate LLC. All rights reserved. CENTURY 21®, the CENTURY 21 Logo and C21® are service marks owned by Century 21 Real Estate LLC. Century 21 Real Estate LLC fully supports the principles of the Fair Housing Act and the Equal Opportunity Act. Each office is independently owned and operated. Listing information is deemed reliable but not guaranteed accurate.