
3001 S Osceola Avenue, Orlando, FL 32806
Local realty services provided by:CENTURY 21 Myers Realty
3001 S Osceola Avenue,Orlando, FL 32806
$1,950,000
- 6 Beds
- 6 Baths
- 4,437 sq. ft.
- Single family
- Active
Listed by: angela chuk
Office: keller williams realty at the parks
MLS#:O6425186
Source:MFRMLS
Price summary
- Price:$1,950,000
- Price per sq. ft.:$408.89
About this home
Directly on Lake Pineloch- Welcome to an extraordinary custom lakefront residence in one of Orlando's most sought-after neighborhoods. Here you'll find thoughtful design, exceptional finishes, and generous open living spaces. This home offers luxury living at its finest, with breathtaking waterfront living. In this like new property, you'l have peace of mind of new construction with timeless appeal of custom design. Every detail has been thoughtfully curated, with modern yet approachable finishes, high end craftsmanship, and a fresh, move-in ready experience. Designed with expansive living spaces, this home seamlessly combines indoor and outdoor living. Enjoy the views from both the primary and living areas, while the outdoor spaces and beach invite you to enjoy boating, paddle boarding, fishing, or watching the sunrise from your own backyard. At the heart of the home, the chef's kitchen features a professional-grade gas cooktop, premium appliances, ample workspace, and an oversized island perfect for gathering with family and friends. The living room is anchored by a striking floor-to-ceiling stone fireplace with a gas insert, creating a warm and sophisticated focal point. Designed with convenience in mind, the home includes two laundry rooms to accommodate busy households, as well as a hardwired whole-house generator, providing peace of mind during Florida's storm season. Relax in the spa-inspired primary bath, showcasing elegant marble floors, a freestanding soaking tub, and an oversized walk-in shower designed for ultimate relaxation. Every detail of the home feels both sophisticated yet effortlessly livable. Whether you're entertaining guests or enjoying a quiet evening at sunset, you'll find the perfect backdrop. Zoned for Blankner and Boone. Minutes from downtown, I-4, and 408. Call for your private showing today....
Contact an agent
Home facts
- Year built:2023
- Listing ID #:O6425186
- Added:1 day(s) ago
- Updated:July 17, 2026 at 09:05 PM
Rooms and interior
- Bedrooms:6
- Total bathrooms:6
- Full bathrooms:5
- Half bathrooms:1
- Flooring:Carpet, Ceramic Tile, Hardwood, Marble
- Dining Description:Eat In Kitchen, Living Room/Dining Room Combo
- Kitchen Description:Eat-in Kitchen, Solid Surface Counters, Solid Wood Cabinets, Stone Counters
- Bedroom Description:High Ceilings, Primary Bedroom Main Floor, Walk-In Closet(s)
- Living area:4,437 sq. ft.
Heating and cooling
- Cooling:Central Air
- Heating:Central
- Central air:Yes
Structure and exterior
- Roof:Shingle
- Year built:2023
- Building area:4,437 sq. ft.
- Lot area:0.35 Acres
- Architectural Style:Custom
- Construction Materials:Block, Stucco
- Exterior Features:Front Porch, Outdoor Grill, Outdoor Kitchen, Outdoor Shower
- Foundation Description:Slab
- Levels:2 Story
Schools
- High school:Boone High
- Middle school:Blankner School (K-8)
- Elementary school:Blankner Elem
Utilities
- Water:Public
- Sewer:Public, Septic Tank
Finances and disclosures
- Price:$1,950,000
- Price per sq. ft.:$408.89
- Tax amount:$19,535 (2025)
Features and amenities
- Appliances:Fuel Tank(s), Gas Water Heater, Generator
- Laundry features:Inside, Laundry Room
- Amenities:Cable Connected, Ceiling Fans(s), Crown Molding, Eat-in Kitchen, Fuel Tank(s), Generator, High Ceilings, Living Room/Dining Room Combo, Open Floorplan, Primary Bedroom Main Floor, Solid Surface Counters, Solid Wood Cabinets, Stone Counters, Thermostat, Vaulted Ceiling(s), Walk-In Closet(s), Window Treatments
- Pool features:Child Safety Fence, Heated, Private Pool, Salt Water, Screen Enclosure
Parking
- Parking description:Attached Garage
- Garage:Yes
- Garage spaces:3
 The information being provided by Stellar Mls is for the consumer's personal, non-commercial use and may not be used for any purpose other than to identify prospective properties consumer may be interested in purchasing. Any information relating to real estate for sale referenced on this web site comes from the Internet Data Exchange (IDX) program of the Stellar Mls. CENTURY 21 Myers Realty is not a Multiple Listing Service (MLS), nor does it offer MLS access. This website is a service of CENTURY 21 Myers Realty, a broker participant of Stellar Mls. This web site may reference real estate listing(s) held by a brokerage firm other than the broker and/or agent who owns this web site.
The accuracy of all information, regardless of source, including but not limited to open house information, square footages and lot sizes, is deemed reliable but not guaranteed and should be personally verified through personal inspection by and/or with the appropriate professionals. The data contained herein is copyrighted by Stellar Mls and is protected by all applicable copyright laws. Any unauthorized dissemination of this information is in violation of copyright laws and is strictly prohibited.
Properties in listings may have been sold or may no longer be available.
Copyright 2026 Stellar Mls. All rights reserved.
The information being provided by Stellar Mls is for the consumer's personal, non-commercial use and may not be used for any purpose other than to identify prospective properties consumer may be interested in purchasing. Any information relating to real estate for sale referenced on this web site comes from the Internet Data Exchange (IDX) program of the Stellar Mls. CENTURY 21 Myers Realty is not a Multiple Listing Service (MLS), nor does it offer MLS access. This website is a service of CENTURY 21 Myers Realty, a broker participant of Stellar Mls. This web site may reference real estate listing(s) held by a brokerage firm other than the broker and/or agent who owns this web site.
The accuracy of all information, regardless of source, including but not limited to open house information, square footages and lot sizes, is deemed reliable but not guaranteed and should be personally verified through personal inspection by and/or with the appropriate professionals. The data contained herein is copyrighted by Stellar Mls and is protected by all applicable copyright laws. Any unauthorized dissemination of this information is in violation of copyright laws and is strictly prohibited.
Properties in listings may have been sold or may no longer be available.
Copyright 2026 Stellar Mls. All rights reserved.New listings near 3001 S Osceola Avenue
- New
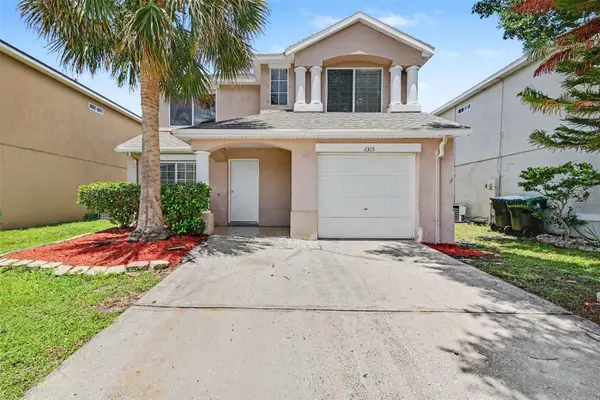 $349,900Active4 beds 3 baths1,826 sq. ft.
1365 Ivy Meadow Drive, ORLANDO, FL 32824
MLS# O6426093Listed by: ENTERA REALTY LLC - New
 $575,000Active2 beds 2 baths2,162 sq. ft.
8749 The Esplanade #22, ORLANDO, FL 32836
MLS# O6410224Listed by: WATSON REALTY CORP., REALTORS - New
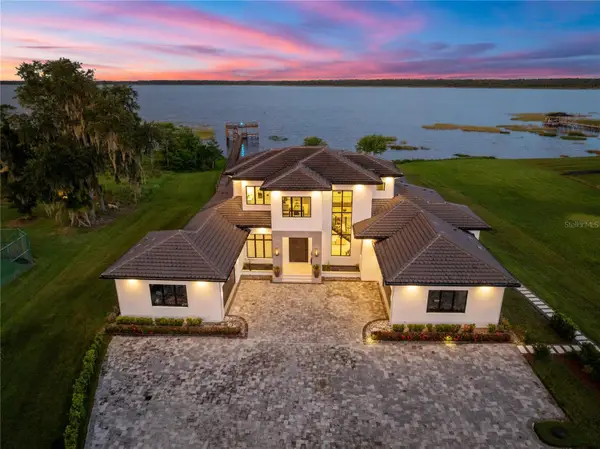 $6,995,000Active6 beds 6 baths7,058 sq. ft.
13395 Kirby Smith Road, ORLANDO, FL 32832
MLS# O6424263Listed by: REAL BROKER, LLC - New
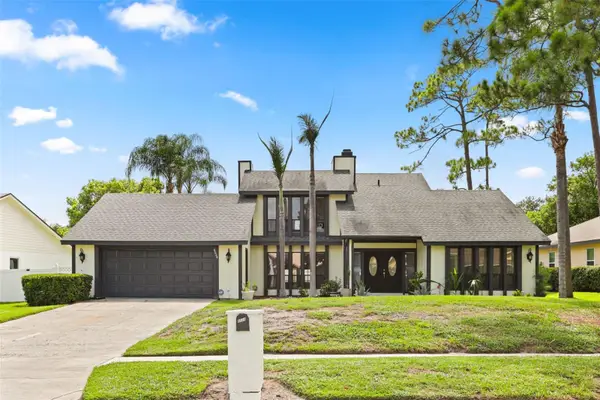 $725,000Active3 beds 3 baths2,704 sq. ft.
9524 Bay Vista Estates Boulevard, ORLANDO, FL 32836
MLS# O6425560Listed by: REALTY ONE GROUP INSPIRATION - New
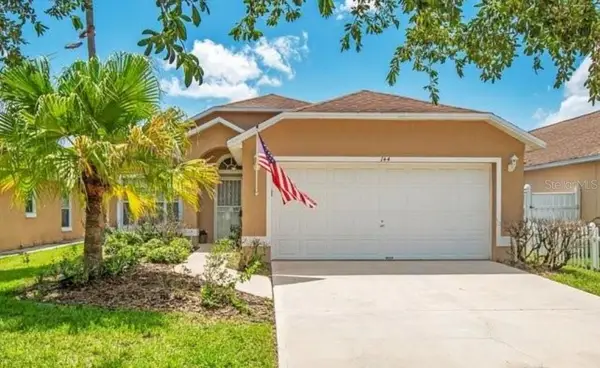 $365,000Active3 beds 2 baths1,265 sq. ft.
144 Seville Pointe Avenue, ORLANDO, FL 32807
MLS# O6422521Listed by: KELLER WILLIAMS ADVANTAGE 2 REALTY - New$365,000Active3 beds 2 baths1,265 sq. ft.
144 Seville Pointe Avenue, ORLANDO, FL 32807
MLS# O6422521Listed by: KELLER WILLIAMS ADVANTAGE 2 REALTY - New$365,000Active3 beds 2 baths1,265 sq. ft.
144 Seville Pointe Avenue, ORLANDO, FL 32807
MLS# O6422521Listed by: KELLER WILLIAMS ADVANTAGE 2 REALTY - New$365,000Active3 beds 2 baths1,265 sq. ft.
144 Seville Pointe Avenue, ORLANDO, FL 32807
MLS# O6422521Listed by: KELLER WILLIAMS ADVANTAGE 2 REALTY - New
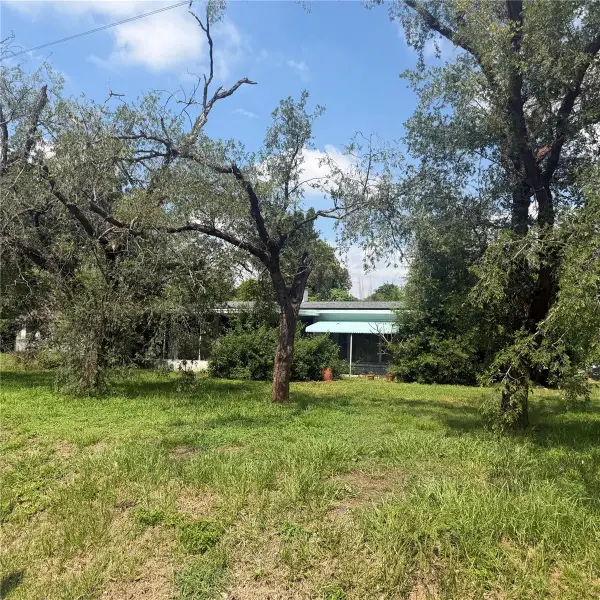 $550,000Active5 beds 3 baths2,194 sq. ft.
4916 Eli Street, ORLANDO, FL 32804
MLS# O6425549Listed by: ORLANDO REGIONAL REALTY - New
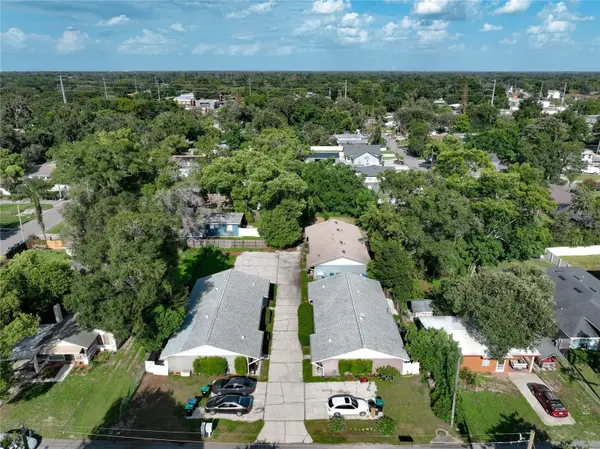 $1,139,000Active12 beds 6 baths5,766 sq. ft.
2407 Newberry Street #6, ORLANDO, FL 32806
MLS# O6425863Listed by: COLDWELL BANKER REALTY


Protect your home and budget from life's surprises with an Assurant Home Warranty, backed by a partner that supports you through every step of homeownership. Explore Plans.
©2026 Century 21 Real Estate LLC. All rights reserved. CENTURY 21®, the CENTURY 21 Logo and C21® are service marks owned by Century 21 Real Estate LLC. Century 21 Real Estate LLC fully supports the principles of the Fair Housing Act and the Equal Opportunity Act. Each office is independently owned and operated. Listing information is deemed reliable but not guaranteed accurate.