
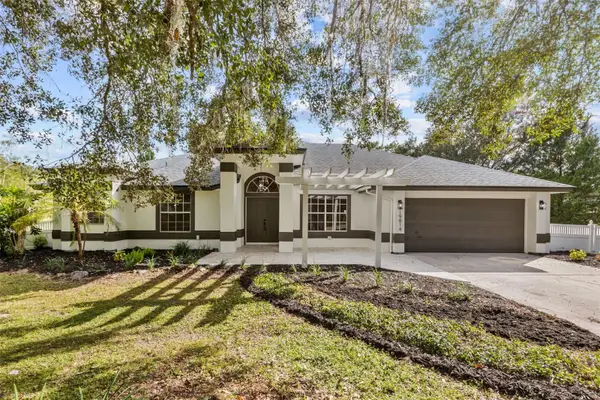
3150 Yellowleaf Circle, Orlando, FL 32820
Local realty services provided by:CENTURY 21 Real Estate Champions
Listed by: milko castellanos
Office: atlantic florida properties
MLS#:O6453394
Source:MFRMLS
Price summary
- Price:$1,475,900
- Price per sq. ft.:$213.43
- Monthly HOA dues:$250
About this home
Welcome to the Dogwood, a quick move in home at Heartwood at Lake Louise, where thoughtful design meets easy, elegant living. Step into the spacious foyer and your eye is drawn straight through two sliding doors to the backyard view beyond, a first impression that feels like an invitation to stay.
Just inside, the living and dining rooms welcome you with open, airy space. On one side, the large, well-appointed kitchen and family room create the heart of the home. The Chef's kitchen is a true showpiece, featuring an upgraded marble backsplash, Caesarstone Quartz countertops, and brushed gold fixtures that add a warm, polished glow. On the other side of the living area, the downstairs guest suite offers a private retreat with its own en suite bath, while the Club Room provides plenty of space for entertaining, game nights, or quiet evenings with friends.
Upstairs, the primary bedroom is a luxurious escape with a bonus sitting area for morning coffee and a spa like bathroom designed for unwinding. Two secondary bedrooms open onto the balcony, and a third bedroom offers its own en suite bath and walk in closet, ideal for family or visiting guests. A versatile loft adds even more room to gather, work, or play. In total, this home offers 5 bedrooms, 4 full baths, and 2 powder baths, so everyone has room to spread out comfortably.
Every detail has been considered. Luxury vinyl plank flooring flows through the main living areas, with soft carpet in the bedrooms. All bathrooms feature mirrors to the ceiling, upgraded millwork, and tile in the showers. Outside, the large lanai under roof is ready for relaxed dinners and weekend gatherings, and the 4-car garage gives you space for vehicles, hobbies, and storage.
The Dogwood is ready for you to call it home. Schedule your private tour at Heartwood at Lake Louise today and see how well it fits your life....
Contact an agent
Home facts
- Year built:2026
- Subdivision & Development:HEARTWOOD AT LAKE LOUISE
- Listing ID #:O6453394
- Added:1 day(s) ago
- Updated:October 28, 2026 at 08:29 PM
Rooms and interior
- Bedrooms:5
- Total bathrooms:6
- Full bathrooms:4
- Half bathrooms:2
- Flooring:Carpet, Luxury Vinyl
- Dining Description:Formal Dining Room
- Kitchen Description:Dishwasher, Disposal, Exhaust Fan, Freezer, Ice Maker, Microwave, Range, Range Hood, Refrigerator, Stone Counters
- Bedroom Description:High Ceilings, Primary Bedroom Upstairs
- Living area:5,007 sq. ft.
Heating and cooling
- Cooling:Central Air
- Heating:Baseboard, Central, Electric, Exhaust Fan
- Central air:Yes
Structure and exterior
- Roof:Shingle
- Year built:2026
- Building area:5,007 sq. ft.
- Lot area:0.55 Acres
- Lot Features:Landscaped, Paved, Private, Sidewalk
- Construction Materials:Block
- Exterior Features:Balcony, Covered Porch/Patio, Front Porch, Lighting, Rear Porch, Sidewalk
- Foundation Description:Slab
- Levels:2 Story
Schools
- High school:East River High
- Middle school:Corner Lake Middle
- Elementary school:East Lake Elem
Utilities
- Sewer:Septic Tank
Finances and disclosures
- Price:$1,475,900
- Price per sq. ft.:$213.43
- Tax amount:$1,356 (2025)
Features and amenities
- Appliances:Dishwasher, Disposal, Dryer, Electric Water Heater, Exhaust Fan, Freezer, Ice Maker, Irrigation Equipment, Microwave, Range, Range Hood, Refrigerator, Washer
- Laundry features:Dryer, Inside, Laundry Room, Washer
- Amenities:BB/HS Internet Available, Coffered Ceiling(s), Gated, High Ceilings, Irrigation Equipment, Playground, Primary Bedroom Upstairs, Stone Counters, Tray Ceiling(s)
- Pool features:Public Pool
Parking
- Parking description:Attached Garage, Tandem
- Garage:Yes
- Garage spaces:4
 The information being provided by Stellar Mls is for the consumer's personal, non-commercial use and may not be used for any purpose other than to identify prospective properties consumer may be interested in purchasing. Any information relating to real estate for sale referenced on this web site comes from the Internet Data Exchange (IDX) program of the Stellar Mls. CENTURY 21 Real Estate Champions is not a Multiple Listing Service (MLS), nor does it offer MLS access. This website is a service of CENTURY 21 Real Estate Champions, a broker participant of Stellar Mls. This web site may reference real estate listing(s) held by a brokerage firm other than the broker and/or agent who owns this web site.
The accuracy of all information, regardless of source, including but not limited to open house information, square footages and lot sizes, is deemed reliable but not guaranteed and should be personally verified through personal inspection by and/or with the appropriate professionals. The data contained herein is copyrighted by Stellar Mls and is protected by all applicable copyright laws. Any unauthorized dissemination of this information is in violation of copyright laws and is strictly prohibited.
Properties in listings may have been sold or may no longer be available.
Copyright 2026 Stellar Mls. All rights reserved. MFRMLS Member Broker: Ruth Cabella
New listings near 3150 Yellowleaf Circle
- Coming Soon
 $324,900Coming Soon3 beds 2 baths1,075 sq. ft.
4111 Berkshire Bay Court, ORLANDO, FL 32822
MLS# O6447961Listed by: FLORIDA REALTY INVESTMENTS - Coming Soon
 $665,000Coming Soon4 beds 2 baths2,504 sq. ft.
19814 Moorgate Street, ORLANDO, FL 32833
MLS# O6452932Listed by: COMPASS FLORIDA LLC - Coming Soon
 $3,999,995Coming Soon4 beds 5 baths3,987 sq. ft.
8966 Easterling Drive, ORLANDO, FL 32819
MLS# O6452967Listed by: ROI AVE LLC - Coming Soon
 $1,029,000Coming Soon3 beds 3 baths2,448 sq. ft.
10208 Fiddley Alley, ORLANDO, FL 32827
MLS# O6444144Listed by: REAL BROKER, LLC - Open Sun, 2 to 4pmNew
 $549,000Active3 beds 3 baths1,836 sq. ft.
3828 Guildford Court, ORLANDO, FL 32817
MLS# O6453407Listed by: FANNIE HILLMAN & ASSOCIATES - New
 $280,000Active3 beds 2 baths1,138 sq. ft.
2234 Rutlege Ave, ORLANDO, FL 32817
MLS# S5160275Listed by: LPT REALTY, LLC - New
 $267,500Active4 beds 2 baths1,302 sq. ft.
1884 Attucks Avenue, ORLANDO, FL 32811
MLS# O6453337Listed by: EXP REALTY LLC - New
 $330,000Active3 beds 3 baths1,932 sq. ft.
2424 Victoria Falls Drive, ORLANDO, FL 32824
MLS# O6451547Listed by: REAL BROKER, LLC - New
 $499,920Active4 beds 3 baths1,896 sq. ft.
1174 Farm Bridge Road, ORLANDO, FL 32820
MLS# O6453457Listed by: PULTE REALTY OF NORTH FLORIDA LLC - New
 $105,000Active1 beds 1 baths680 sq. ft.
2540 Woodgate Boulevard #203, ORLANDO, FL 32822
MLS# O6453478Listed by: URBAN-O REAL ESTATE SOLUTIONS


Protect your home and budget from life's surprises with an Assurant Home Warranty, backed by a partner that supports you through every step of homeownership. Explore Plans.
©2026 Century 21 Real Estate LLC. All rights reserved. CENTURY 21®, the CENTURY 21 Logo and C21® are service marks owned by Century 21 Real Estate LLC. Century 21 Real Estate LLC fully supports the principles of the Fair Housing Act and the Equal Opportunity Act. Each office is independently owned and operated. Listing information is deemed reliable but not guaranteed accurate.