
3732 Gatlin Ridge Drive, Orlando, FL 32812
Local realty services provided by:CENTURY 21 Alliance Realty Group
Listed by: bethanne baer
Office: bear team real estate
MLS#:O6426918
Source:MFRMLS
Price summary
- Price:$559,900
- Price per sq. ft.:$163.86
- Monthly HOA dues:$41.67
About this home
WELCOME HOME TO GATLIN PLACE—where comfort, privacy, and the Florida lifestyle come together beautifully! This gorgeous 4-bedroom, 3-bath screened pool home is tucked within the desirable Conway-area community of Gatlin Place, offering gracious living spaces, fabulous outdoor entertaining, and an outstanding Orlando location. From the moment you arrive, mature landscaping and attractive curb appeal create a warm welcome. Step inside to discover a thoughtfully designed floor plan filled with natural light and featuring elegant formal living and dining rooms—perfect for celebrations and entertaining. A warm and inviting fireplace creates a beautiful focal point.
At the heart of the home is the eat-in kitchen, offering abundant cabinetry, generous preparation space, and a wonderful breakfast bar that naturally brings everyone together. There's plenty of room for a large kitchen table, making this the ideal place for leisurely breakfasts. All appliances convey, including the washer and dryer, adding to the ease of this truly MOVE-IN READY home. Four generously sized bedrooms and two full baths provide flexibility for family, guests, a home office, or hobby room.
Step outside and discover YOUR OWN PRIVATE FLORIDA OASIS! A sparkling swimming pool is protected by a spacious screened enclosure and surrounded by a beautifully landscaped backyard designed with privacy in mind. Start your mornings with coffee poolside, spend sunny afternoons floating in the water, host weekend barbecues, or relax as the Florida evening settles in. Surrounded by mature greenery, the backyard feels peaceful and private, creating a fabulous extension of the home's living and entertaining space. This is Florida living at its best! The combination of generous interior spaces and a private pool setting makes this home perfect for everyday comfort and memorable entertaining. LOCATION, LOCATION, LOCATION! Gatlin Place enjoys a sought-after position in Orlando's popular 32812 area, convenient to Conway Road, Downtown Orlando, SoDo, Orlando International Airport, shopping, dining, entertainment, and major roadways. Whether commuting to work, heading downtown for dinner, catching a flight, or enjoying everything Central Florida has to offer, this location makes getting there convenient. And recreation is practically around the corner! Nearby Barber Park encompasses approximately 81 acres and offers an extraordinary collection of amenities, including an inclusive playground and splash playground, multipurpose athletic fields, basketball and pickleball courts, sand volleyball, a dog park, skate park, fitness paths, fishing areas, picnic pavilions, grills, and expansive green spaces. From morning walks and afternoon playtime to weekend sports, picnics, having this recreational destination just moments away adds another dimension to the Gatlin Place lifestyle.
The home is conveniently located near Lake George Elementary, Conway Middle School, and Boone High School. Buyers should independently verify current school assignments. Beautifully situated, private, and ready to enjoy, this Gatlin Place treasure delivers the complete package—FOUR BEDROOMS, gracious formal spaces, a cozy FIREPLACE, huge eat-in kitchen, gorgeous SCREENED POOL, lush landscaping, exceptional backyard privacy, and a fantastic Orlando location.
PACK YOUR BAGS, BRING YOUR SWIMSUIT, AND GET READY TO FALL IN LOVE— SOLAR PANELS WILL BE FULLY PAID OFF AT CLOSING FOR THE CONTINUATION OF LOW ELECTRIC BILLS....
Contact an agent
Home facts
- Year built:1994
- Subdivision & Development:GATLIN PLACE PH 02
- Listing ID #:O6426918
- Added:50 day(s) ago
- Updated:October 25, 2026 at 06:47 PM
Rooms and interior
- Bedrooms:4
- Total bathrooms:3
- Full bathrooms:3
- Flooring:Bamboo, Ceramic Tile, Hardwood, Laminate, Tile
- Dining Description:Breakfast Room, Eat In Kitchen, Formal Dining Room
- Kitchen Description:Attic Ventilator, Built-In Oven, Cooktop, Dishwasher, Disposal, Eat-in Kitchen, Exhaust Fan, Ice Maker, Kitchen/Family Room Combo, Range, Range Hood, Refrigerator, Solid Wood Cabinets, Stone Counters
- Bedroom Description:High Ceilings, Primary Bedroom Main Floor, Split Bedroom, Walk-In Closet(s)
- Living area:2,509 sq. ft.
Heating and cooling
- Cooling:Central Air
- Heating:Central, Electric
- Central air:Yes
Structure and exterior
- Roof:Built-Up, Shingle
- Year built:1994
- Building area:2,509 sq. ft.
- Lot area:0.2 Acres
- Lot Features:Cleared, Landscaped, Level, Oversized, Paved, Sidewalk, Unincorporated
- Architectural Style:Contemporary, Ranch
- Construction Materials:Block, Concrete, Stucco
- Exterior Features:Lighting, Rain Gutters, Sidewalk
- Foundation Description:Slab
- Levels:1 Story
Schools
- High school:Boone High
- Middle school:Conway Middle
- Elementary school:Lake George Elem
Utilities
- Water:Public, Water Available, Water Connected
- Sewer:Public Sewer, Sewer Available, Sewer Connected
Finances and disclosures
- Price:$559,900
- Price per sq. ft.:$163.86
- Tax amount:$6,087 (2025)
Features and amenities
- Appliances:Built-in Oven, Cooktop, Dishwasher, Disposal, Dryer, Electric Water Heater, Exhaust Fan, Ice Maker, Irrigation Equipment, Range, Range Hood, Refrigerator, Washer
- Laundry features:Dryer, Inside, Laundry Room, Washer, Washer Hookup
- Amenities:Accessibility Features, Attic Ventilator, BB/HS Internet Available, Built-In Features, Cable Available, Cable Connected, Cathedral Ceiling(s), Ceiling Fans(s), Eat-in Kitchen, Electricity Available, Fence Restrictions, Fire Hydrant, High Ceilings, Irrigation Equipment, Kitchen/Family Room Combo, Open Floorplan, Park, Phone Available, Playground, Primary Bedroom Main Floor, Solid Wood Cabinets, Split Bedroom, Stone Counters, Thermostat, Underground Utilities, Vaulted Ceiling(s), Walk-In Closet(s), Window Treatments
- Pool features:Fiber Optic Lighting, Gunite, In Ground, Outside Bath Access, Pool/Deck, Private Pool, Screen Enclosure
Parking
- Parking description:Attached Garage, Driveway, Garage Door Opener, Ground Level
- Garage:Yes
- Garage spaces:2
 The information being provided by Stellar Mls is for the consumer's personal, non-commercial use and may not be used for any purpose other than to identify prospective properties consumer may be interested in purchasing. Any information relating to real estate for sale referenced on this web site comes from the Internet Data Exchange (IDX) program of the Stellar Mls. CENTURY 21 Alliance Realty Group is not a Multiple Listing Service (MLS), nor does it offer MLS access. This website is a service of CENTURY 21 Alliance Realty Group, a broker participant of Stellar Mls. This web site may reference real estate listing(s) held by a brokerage firm other than the broker and/or agent who owns this web site.
The accuracy of all information, regardless of source, including but not limited to open house information, square footages and lot sizes, is deemed reliable but not guaranteed and should be personally verified through personal inspection by and/or with the appropriate professionals. The data contained herein is copyrighted by Stellar Mls and is protected by all applicable copyright laws. Any unauthorized dissemination of this information is in violation of copyright laws and is strictly prohibited.
Properties in listings may have been sold or may no longer be available.
Copyright 2026 Stellar Mls. All rights reserved. MFRMLS Member Broker: Joseph Pettinella
The information being provided by Stellar Mls is for the consumer's personal, non-commercial use and may not be used for any purpose other than to identify prospective properties consumer may be interested in purchasing. Any information relating to real estate for sale referenced on this web site comes from the Internet Data Exchange (IDX) program of the Stellar Mls. CENTURY 21 Alliance Realty Group is not a Multiple Listing Service (MLS), nor does it offer MLS access. This website is a service of CENTURY 21 Alliance Realty Group, a broker participant of Stellar Mls. This web site may reference real estate listing(s) held by a brokerage firm other than the broker and/or agent who owns this web site.
The accuracy of all information, regardless of source, including but not limited to open house information, square footages and lot sizes, is deemed reliable but not guaranteed and should be personally verified through personal inspection by and/or with the appropriate professionals. The data contained herein is copyrighted by Stellar Mls and is protected by all applicable copyright laws. Any unauthorized dissemination of this information is in violation of copyright laws and is strictly prohibited.
Properties in listings may have been sold or may no longer be available.
Copyright 2026 Stellar Mls. All rights reserved. MFRMLS Member Broker: Joseph PettinellaNew listings near 3732 Gatlin Ridge Drive
- Coming Soon
 $414,900Coming Soon2 beds 2 baths1,594 sq. ft.
5765 Parkview Point Drive, ORLANDO, FL 32821
MLS# O6452502Listed by: CHASTAIN REAL ESTATE COMPANY LLC - Coming Soon
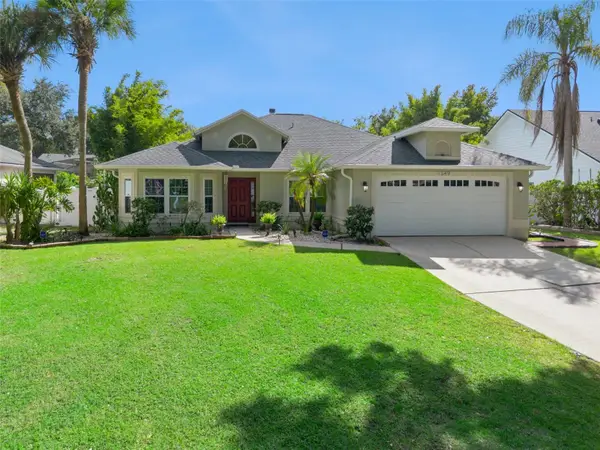 $550,000Coming Soon3 beds 2 baths1,726 sq. ft.
1349 Pleasantridge Place, ORLANDO, FL 32835
MLS# O6452570Listed by: CHARLES RUTENBERG REALTY ORLANDO - Coming Soon
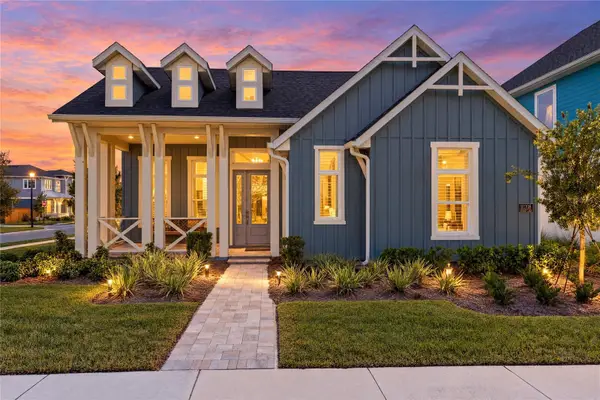 $1,029,000Coming Soon3 beds 3 baths2,448 sq. ft.
10208 Fiddley Alley, ORLANDO, FL 32827
MLS# O6444144Listed by: REAL BROKER, LLC - Coming Soon
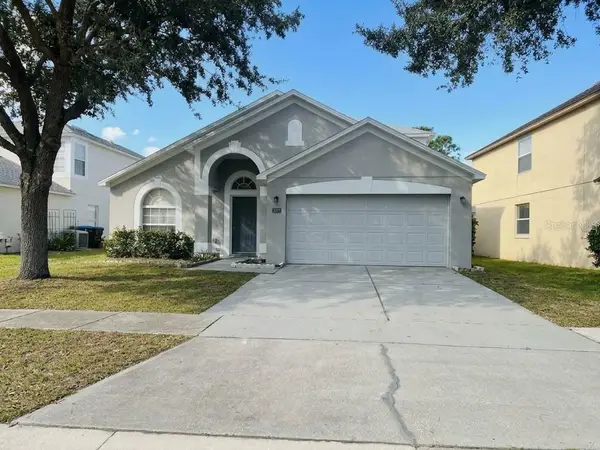 $485,000Coming Soon5 beds 3 baths2,136 sq. ft.
4207 Andover Cay Boulevard, ORLANDO, FL 32825
MLS# O6451891Listed by: KELLER WILLIAMS ADVANTAGE III - Coming Soon
 $2,380,000Coming Soon2 beds 2 baths2,493 sq. ft.
Address Withheld By Seller, ORLANDO, FL 32819
MLS# O6448236Listed by: COLDWELL BANKER REALTY - Coming Soon
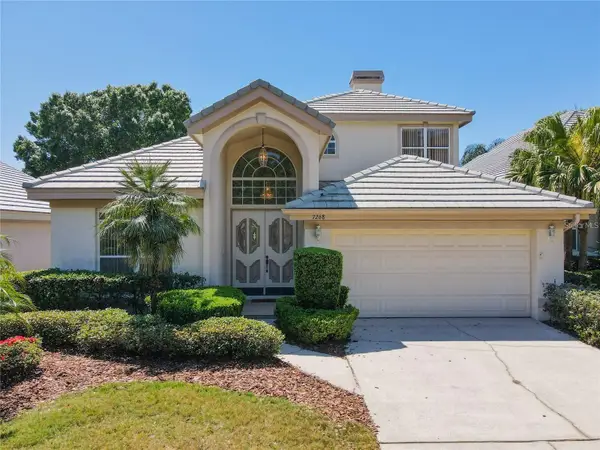 $650,000Coming Soon3 beds 3 baths2,451 sq. ft.
7268 Hawksnest Boulevard, ORLANDO, FL 32835
MLS# O6451107Listed by: FLORIDA REALTY INVESTMENTS - Coming Soon
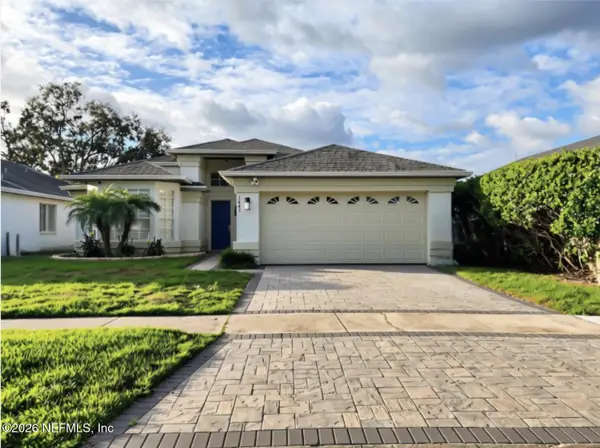 $415,000Coming Soon3 beds 2 baths1,406 sq. ft.
1441 Avleigh Circle, Orlando, FL 32824
MLS# 2169982Listed by: KELLER WILLIAMS REALTY ATLANTIC PARTNERS SOUTHSIDE - Coming Soon
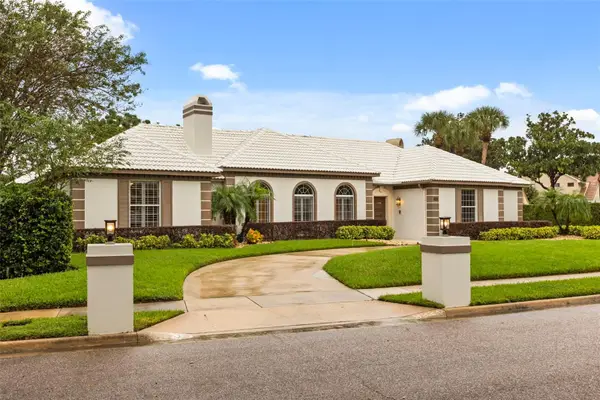 $1,250,000Coming Soon3 beds 4 baths3,371 sq. ft.
9226 Hidden Bay Lane, ORLANDO, FL 32819
MLS# O6448526Listed by: PREMIER SOTHEBYS INT'L REALTY - Coming Soon
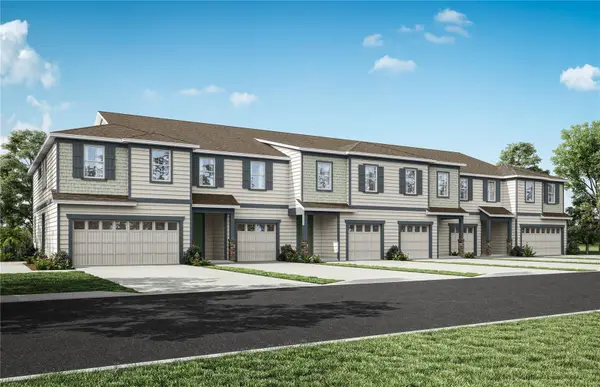 $403,990Coming Soon3 beds 3 baths1,659 sq. ft.
3438 Somerset Lakes Street, ORLANDO, FL 32824
MLS# O6449619Listed by: PULTE REALTY OF NORTH FLORIDA LLC - New
 $573,000Active4 beds 2 baths2,214 sq. ft.
2136 Bancroft Boulevard, ORLANDO, FL 32833
MLS# S5160173Listed by: TURNKEY HOMES REAL ESTATE CORP


Protect your home and budget from life's surprises with an Assurant Home Warranty, backed by a partner that supports you through every step of homeownership. Explore Plans.
©2026 Century 21 Real Estate LLC. All rights reserved. CENTURY 21®, the CENTURY 21 Logo and C21® are service marks owned by Century 21 Real Estate LLC. Century 21 Real Estate LLC fully supports the principles of the Fair Housing Act and the Equal Opportunity Act. Each office is independently owned and operated. Listing information is deemed reliable but not guaranteed accurate.