
4231 Tall Tree Drive, Orlando, FL 32810
Local realty services provided by:CENTURY 21 Myers Rose Realty
Listed by: mohammed hoosein
Office: charles rutenberg realty orlando
MLS#:O6446408
Source:MFRMLS
Price summary
- Price:$380,000
- Price per sq. ft.:$113.7
- Monthly HOA dues:$29.17
About this home
Handyman & Investor Special/Fixer Upper! Incredible opportunity to build instant sweat equity with this 4-bedroom, 2.5-bathroom pool home in Lockhart. Situated on a massive corner lot, this property is a cosmetic rehab project primed for a fix-and-flip, a cash-flowing rental asset, or a handyman owner ready to unlock sweat equity. With a New Roof in 2021 and New A/C in 2022 already in place, your budget goes straight toward high-ROI cosmetic finishes.
Interior features a functional split-level floor plan with an expansive interior. The entire second floor is dedicated to a private primary suite boasting an ensuite bath and walk-in closet. The main level includes formal living and dining rooms, a separate breakfast nook, and a versatile bonus room/workshop.
Exterior & Amenities includes a Screen-enclosed saltwater pool and spa. Dual paved brick driveways (including a front circular drive and a private rear driveway leading to the 2-car garage). Backyard basketball hoop and large corner lot footprint.
Centrally located with quick access to FL-414, I-4, FL-408, FL-429, and FL-528. Enjoy a seamless 15–20 minute commute to Downtown Orlando, 30 minutes to UCF, and minutes to Maitland, Winter Park, and Apopka.
Estimated market rent ranges from $2,950 to $3,300/month, offering built-in equity from day one.
Available for Cash, Hard Money, VA, or Conventional Renovation financing (rehab costs can be rolled into your loan). Schedule your private tour, lock in this opportunity and submit your contract today!
All dimensions are estimated and may vary from descriptions. Buyer to independently verify....
Contact an agent
Home facts
- Year built:1987
- Subdivision & Development:LAKE BOSSE OAKS
- Listing ID #:O6446408
- Added:26 day(s) ago
- Updated:October 28, 2026 at 01:53 AM
Rooms and interior
- Bedrooms:4
- Total bathrooms:3
- Full bathrooms:2
- Half bathrooms:1
- Flooring:Ceramic Tile, Luxury Vinyl
- Dining Description:Breakfast Room, Eat In Kitchen, Formal Dining Room, Living Room/Dining Room Combo
- Kitchen Description:Built-In Oven, Cooktop, Dishwasher, Disposal, Eat-in Kitchen, Kitchen/Family Room Combo, Refrigerator
- Bedroom Description:High Ceilings, Primary Bedroom Upstairs, Split Bedroom, Walk-In Closet(s)
- Living area:2,315 sq. ft.
Heating and cooling
- Cooling:Central Air
- Heating:Electric
- Central air:Yes
Structure and exterior
- Roof:Shingle
- Year built:1987
- Building area:2,315 sq. ft.
- Lot area:0.28 Acres
- Lot Features:Corner Lot, Private
- Architectural Style:Contemporary
- Construction Materials:Brick, Frame, Wood Siding
- Exterior Features:Covered Porch/Patio, Deck, Front Porch, Lighting, Outdoor Shower, Private Mailbox, Rain Gutters, Screened, Sidewalk
- Foundation Description:Slab
- Levels:2 Story
Schools
- High school:Wekiva High
- Middle school:Lockhart Middle
- Elementary school:Riverside Elem
Utilities
- Water:Public, Water Available
- Sewer:Public Sewer
Finances and disclosures
- Price:$380,000
- Price per sq. ft.:$113.7
- Tax amount:$7,024 (2025)
Features and amenities
- Appliances:Built-in Oven, Cooktop, Dishwasher, Disposal, Electric Water Heater, Irrigation Equipment, Refrigerator
- Laundry features:In Garage, Laundry Room
- Amenities:BB/HS Internet Available, Built-In Features, Cathedral Ceiling(s), Ceiling Fans(s), Central Vaccum, Eat-in Kitchen, Electricity Available, High Ceilings, Irrigation Equipment, Kitchen/Family Room Combo, Living Room/Dining Room Combo, Primary Bedroom Upstairs, Split Bedroom, Thermostat, Vaulted Ceiling(s), Walk-In Closet(s)
- Pool features:Gunite, Heated, In Ground, Pool/Deck, Private Pool, Salt Water, Screen Enclosure, Tile
Parking
- Parking description:Attached Garage, Circular Driveway, Curb Parking, Driveway, Garage Door Opener, Garage Faces Rear, Ground Level, Guest, Off Street, Open, Workshop in Garage
- Garage:Yes
- Garage spaces:2
 The information being provided by Stellar Mls is for the consumer's personal, non-commercial use and may not be used for any purpose other than to identify prospective properties consumer may be interested in purchasing. Any information relating to real estate for sale referenced on this web site comes from the Internet Data Exchange (IDX) program of the Stellar Mls. CENTURY 21 Myers Rose Realty is not a Multiple Listing Service (MLS), nor does it offer MLS access. This website is a service of CENTURY 21 Myers Rose Realty, a broker participant of Stellar Mls. This web site may reference real estate listing(s) held by a brokerage firm other than the broker and/or agent who owns this web site.
The accuracy of all information, regardless of source, including but not limited to open house information, square footages and lot sizes, is deemed reliable but not guaranteed and should be personally verified through personal inspection by and/or with the appropriate professionals. The data contained herein is copyrighted by Stellar Mls and is protected by all applicable copyright laws. Any unauthorized dissemination of this information is in violation of copyright laws and is strictly prohibited.
Properties in listings may have been sold or may no longer be available.
Copyright 2026 Stellar Mls. All rights reserved. MFRMLS Member Broker: Gretchen Rose-Zagame
New listings near 4231 Tall Tree Drive
- Coming Soon
 $324,900Coming Soon3 beds 2 baths1,075 sq. ft.
4111 Berkshire Bay Court, ORLANDO, FL 32822
MLS# O6447961Listed by: FLORIDA REALTY INVESTMENTS - Coming Soon
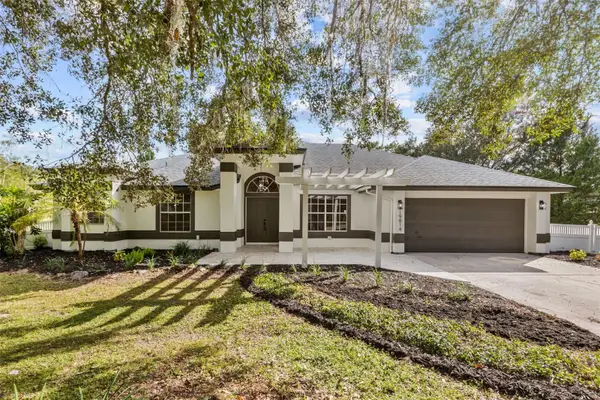 $665,000Coming Soon4 beds 2 baths2,504 sq. ft.
19814 Moorgate Street, ORLANDO, FL 32833
MLS# O6452932Listed by: COMPASS FLORIDA LLC - Coming Soon
 $3,999,995Coming Soon4 beds 5 baths3,987 sq. ft.
8966 Easterling Drive, ORLANDO, FL 32819
MLS# O6452967Listed by: ROI AVE LLC - Coming Soon
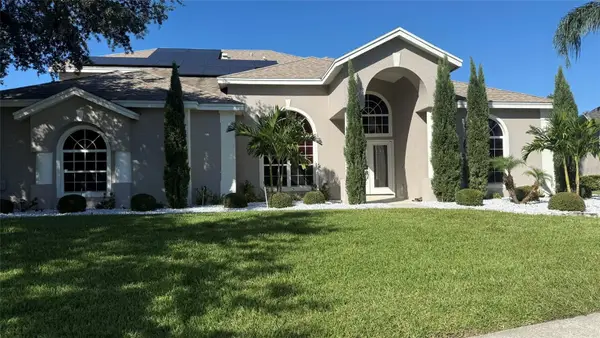 $1,199Coming Soon4 beds 4 baths3,226 sq. ft.
9739 Nisswa Place, ORLANDO, FL 32836
MLS# O6452571Listed by: SUN CREST FLORIDA PROPERTIES - Coming Soon
 $1,029,000Coming Soon3 beds 3 baths2,448 sq. ft.
10208 Fiddley Alley, ORLANDO, FL 32827
MLS# O6444144Listed by: REAL BROKER, LLC - Coming Soon
 $650,000Coming Soon3 beds 3 baths2,451 sq. ft.
7268 Hawksnest Boulevard, ORLANDO, FL 32835
MLS# O6451107Listed by: FLORIDA REALTY INVESTMENTS - Coming Soon
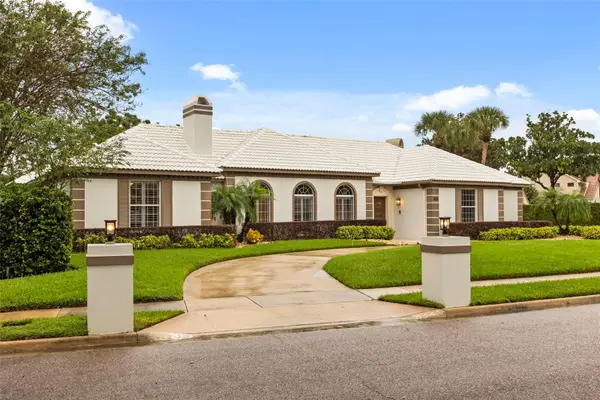 $1,250,000Coming Soon3 beds 4 baths3,371 sq. ft.
9226 Hidden Bay Lane, ORLANDO, FL 32819
MLS# O6448526Listed by: PREMIER SOTHEBYS INT'L REALTY - Coming Soon
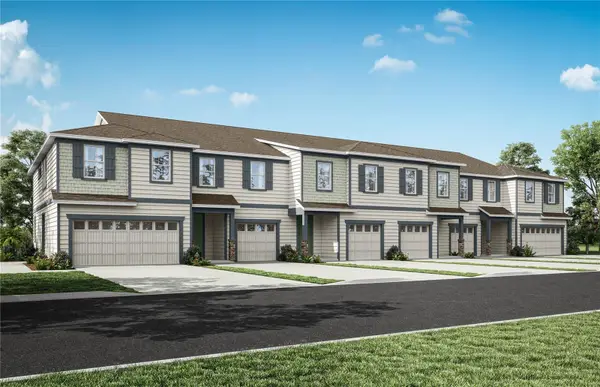 $403,990Coming Soon3 beds 3 baths1,659 sq. ft.
3438 Somerset Lakes Street, ORLANDO, FL 32824
MLS# O6449619Listed by: PULTE REALTY OF NORTH FLORIDA LLC - New
 $170,000Active2 beds 2 baths988 sq. ft.
5140 Conroy Road #18, ORLANDO, FL 32811
MLS# L4966093Listed by: HOMETRUST REAL ESTATE & PTY MGT - New
 $135,000Active1 beds 1 baths711 sq. ft.
5148 Conroy Road #34, ORLANDO, FL 32811
MLS# L4966096Listed by: HOMETRUST REAL ESTATE & PTY MGT


Protect your home and budget from life's surprises with an Assurant Home Warranty, backed by a partner that supports you through every step of homeownership. Explore Plans.
©2026 Century 21 Real Estate LLC. All rights reserved. CENTURY 21®, the CENTURY 21 Logo and C21® are service marks owned by Century 21 Real Estate LLC. Century 21 Real Estate LLC fully supports the principles of the Fair Housing Act and the Equal Opportunity Act. Each office is independently owned and operated. Listing information is deemed reliable but not guaranteed accurate.