
4303 Kandra Court, Orlando, FL 32812
Local realty services provided by:CENTURY 21 Myers Rose Realty
4303 Kandra Court,Orlando, FL 32812
$370,000
- 4 Beds
- 2 Baths
- - sq. ft.
- Single family
- Sold
Listed by: deidre parker
Office: parker realty group
MLS#:O6427483
Source:MFRMLS
Sorry, we are unable to map this address
Price summary
- Price:$370,000
- Monthly HOA dues:$8.33
About this home
MAJOR PRICE REDUCTION!! PRICE REDUCED $40,000!!! SCHEDULE YOUR PRIVATE SHOWING AND SUBMIT YOUR OFFER!!
Welcome home to this beautifully maintained corner-lot residence in the desirable Lake Conway East community in Belle Isle! This home features an inviting and functional floor plan filled with abundant natural light and spacious living and dining areas designed for comfortable everyday living and effortless entertaining.
The kitchen is the heart of the home, offering ample cabinet and counter space, a large breakfast bar with seating and plenty of room for meal preparation, plus a convenient pass-through window that makes serving guests and entertaining a breeze.
The private primary suite provides a peaceful retreat with an en-suite bath and generous closet space. The additional bedrooms are well-sized, offering flexibility for family, guests, or a home office.
Step outside to a spacious covered patio featuring a custom-built grill, creating the perfect setting for weekend barbecues, outdoor dining, and year-round entertaining. The backyard offers plenty of room to relax, garden, or personalize to fit your lifestyle.
Roof replaced May 2018; HVAC replaced June 2020; Water Heater replaced Feb 2020, providing added value and peace of mind.
Optional HOA membership is only $100 annually and includes access to the Conway East community lake lot and private boat ramp on the beautiful 1,771-acre Lake Conway Chain of Lakes. Enjoy direct access to boating, fishing, water skiing, wakeboarding, kayaking, paddleboarding, and other water recreation right from your neighborhood.
Residents of Lake Conway East enjoy a quiet, established community known for its well-maintained single-family homes, mature landscaping, and welcoming atmosphere. The neighborhood also offers access to nearby Warren Park, featuring playgrounds, fishing piers, and green space for outdoor enjoyment. Conveniently located just minutes from Orlando International Airport, Downtown Orlando, shopping, dining, major roadways, and top-rated schools, this home offers the perfect blend of comfort, recreation, and convenience.
Don't miss this opportunity to own a move-in-ready home in one of Belle Isle's premier lake-access communities!...
Contact an agent
Home facts
- Year built:1974
- Subdivision & Development:CONWAY EAST
- Listing ID #:O6427483
- Added:88 day(s) ago
- Updated:October 25, 2026 at 07:40 AM
Rooms and interior
- Bedrooms:4
- Total bathrooms:2
- Full bathrooms:2
- Flooring:Carpet, Ceramic Tile
- Dining Description:Formal Dining Room, Living Room/Dining Room Combo
- Kitchen Description:Dishwasher, Disposal, Kitchen/Family Room Combo, Microwave, Range, Refrigerator
- Bedroom Description:Walk-In Closet(s)
- Basement Description:Concrete Perimeter
Heating and cooling
- Cooling:Central Air
- Heating:Central, Electric
- Central air:Yes
Structure and exterior
- Roof:Shingle
- Year built:1974
- Lot Features:Corner Lot
- Construction Materials:Block, Stucco
- Exterior Features:Covered Porch/Patio, Enclosed, Outdoor Grill, Patio, Private Mailbox, Sidewalk
- Foundation Description:Concrete Perimeter
- Levels:1 Story
Schools
- High school:Oak Ridge High
- Middle school:Conway Middle
- Elementary school:Shenandoah Elem
Utilities
- Water:Public
- Sewer:Public, Public Sewer
Finances and disclosures
- Price:$370,000
- Tax amount:$445 (2025)
Features and amenities
- Appliances:Dishwasher, Disposal, Dryer, Electric Water Heater, Irrigation Equipment, Microwave, Range, Refrigerator, Washer
- Laundry features:Dryer, In Garage, Washer
- Amenities:Cable Available, Cable Connected, Ceiling Fans(s), Electricity Available, Irrigation Equipment, Kitchen/Family Room Combo, Living Room/Dining Room Combo, Walk-In Closet(s), Window Treatments
- Pool features:Public Pool
Parking
- Parking description:Attached Garage, Driveway, Garage Door Opener
- Garage:Yes
- Garage spaces:2
 The information being provided by Stellar Mls is for the consumer's personal, non-commercial use and may not be used for any purpose other than to identify prospective properties consumer may be interested in purchasing. Any information relating to real estate for sale referenced on this web site comes from the Internet Data Exchange (IDX) program of the Stellar Mls. CENTURY 21 Myers Rose Realty is not a Multiple Listing Service (MLS), nor does it offer MLS access. This website is a service of CENTURY 21 Myers Rose Realty, a broker participant of Stellar Mls. This web site may reference real estate listing(s) held by a brokerage firm other than the broker and/or agent who owns this web site.
The accuracy of all information, regardless of source, including but not limited to open house information, square footages and lot sizes, is deemed reliable but not guaranteed and should be personally verified through personal inspection by and/or with the appropriate professionals. The data contained herein is copyrighted by Stellar Mls and is protected by all applicable copyright laws. Any unauthorized dissemination of this information is in violation of copyright laws and is strictly prohibited.
Properties in listings may have been sold or may no longer be available.
Copyright 2026 Stellar Mls. All rights reserved. MFRMLS Member Broker: Gretchen Rose-Zagame
The information being provided by Stellar Mls is for the consumer's personal, non-commercial use and may not be used for any purpose other than to identify prospective properties consumer may be interested in purchasing. Any information relating to real estate for sale referenced on this web site comes from the Internet Data Exchange (IDX) program of the Stellar Mls. CENTURY 21 Myers Rose Realty is not a Multiple Listing Service (MLS), nor does it offer MLS access. This website is a service of CENTURY 21 Myers Rose Realty, a broker participant of Stellar Mls. This web site may reference real estate listing(s) held by a brokerage firm other than the broker and/or agent who owns this web site.
The accuracy of all information, regardless of source, including but not limited to open house information, square footages and lot sizes, is deemed reliable but not guaranteed and should be personally verified through personal inspection by and/or with the appropriate professionals. The data contained herein is copyrighted by Stellar Mls and is protected by all applicable copyright laws. Any unauthorized dissemination of this information is in violation of copyright laws and is strictly prohibited.
Properties in listings may have been sold or may no longer be available.
Copyright 2026 Stellar Mls. All rights reserved. MFRMLS Member Broker: Gretchen Rose-ZagameNew listings near 4303 Kandra Court
- Coming Soon
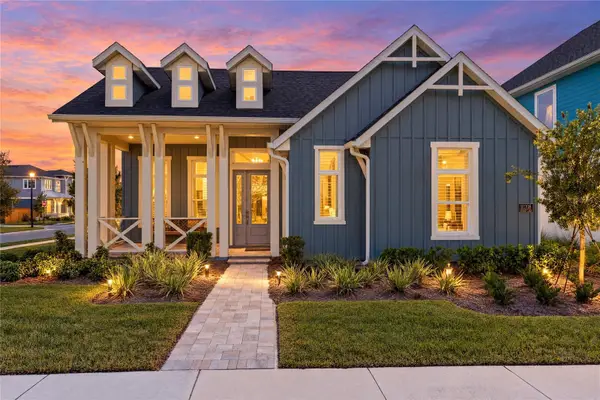 $1,029,000Coming Soon3 beds 3 baths2,448 sq. ft.
10208 Fiddley Alley, ORLANDO, FL 32827
MLS# O6444144Listed by: REAL BROKER, LLC - Coming Soon
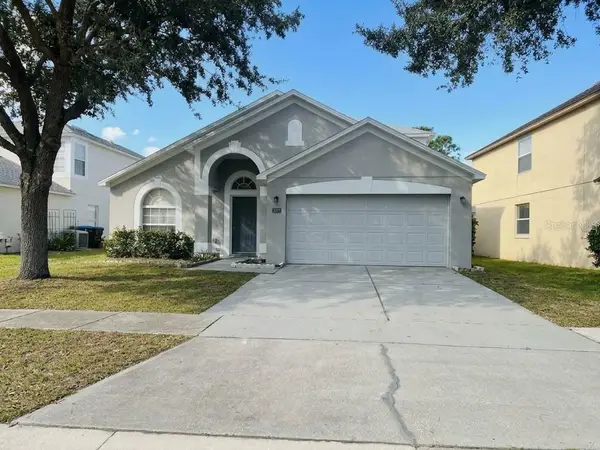 $485,000Coming Soon5 beds 3 baths2,136 sq. ft.
4207 Andover Cay Boulevard, ORLANDO, FL 32825
MLS# O6451891Listed by: KELLER WILLIAMS ADVANTAGE III - Coming Soon
 $2,380,000Coming Soon2 beds 2 baths2,493 sq. ft.
Address Withheld By Seller, ORLANDO, FL 32819
MLS# O6448236Listed by: COLDWELL BANKER REALTY - Coming Soon
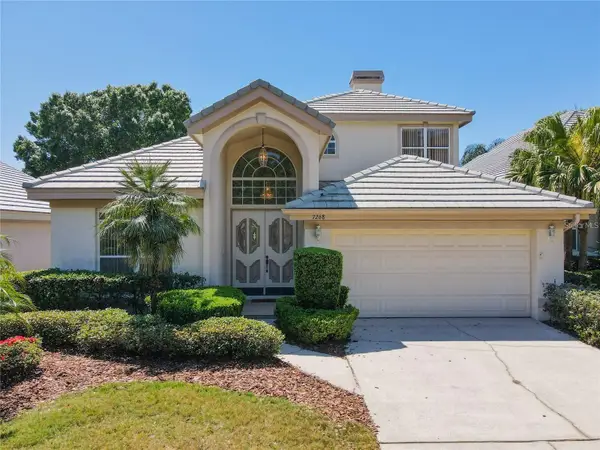 $650,000Coming Soon3 beds 3 baths2,451 sq. ft.
7268 Hawksnest Boulevard, ORLANDO, FL 32835
MLS# O6451107Listed by: FLORIDA REALTY INVESTMENTS - Coming Soon
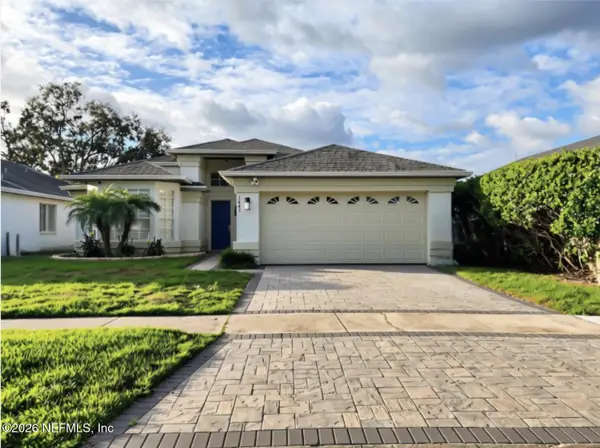 $415,000Coming Soon3 beds 2 baths1,406 sq. ft.
1441 Avleigh Circle, Orlando, FL 32824
MLS# 2169982Listed by: KELLER WILLIAMS REALTY ATLANTIC PARTNERS SOUTHSIDE - Coming Soon
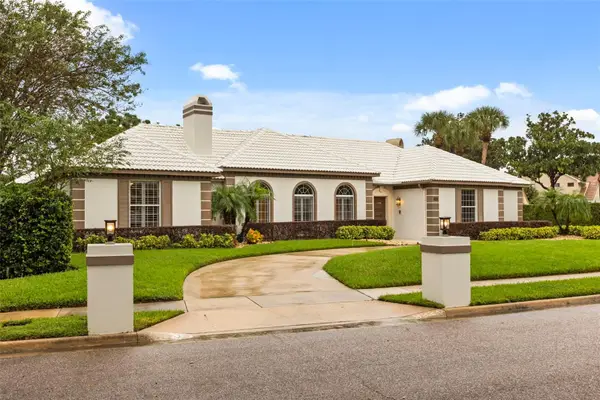 $1,250,000Coming Soon3 beds 4 baths3,371 sq. ft.
9226 Hidden Bay Lane, ORLANDO, FL 32819
MLS# O6448526Listed by: PREMIER SOTHEBYS INT'L REALTY - Coming Soon
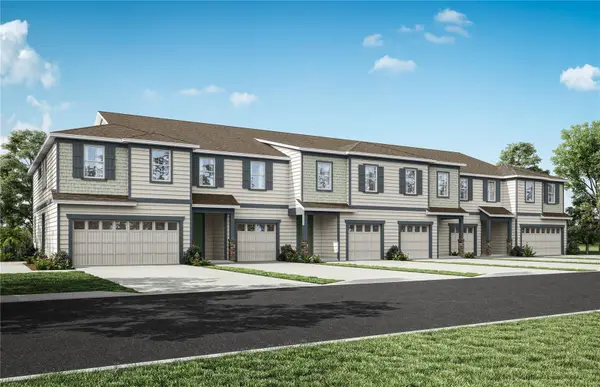 $403,990Coming Soon3 beds 3 baths1,659 sq. ft.
3438 Somerset Lakes Street, ORLANDO, FL 32824
MLS# O6449619Listed by: PULTE REALTY OF NORTH FLORIDA LLC - New
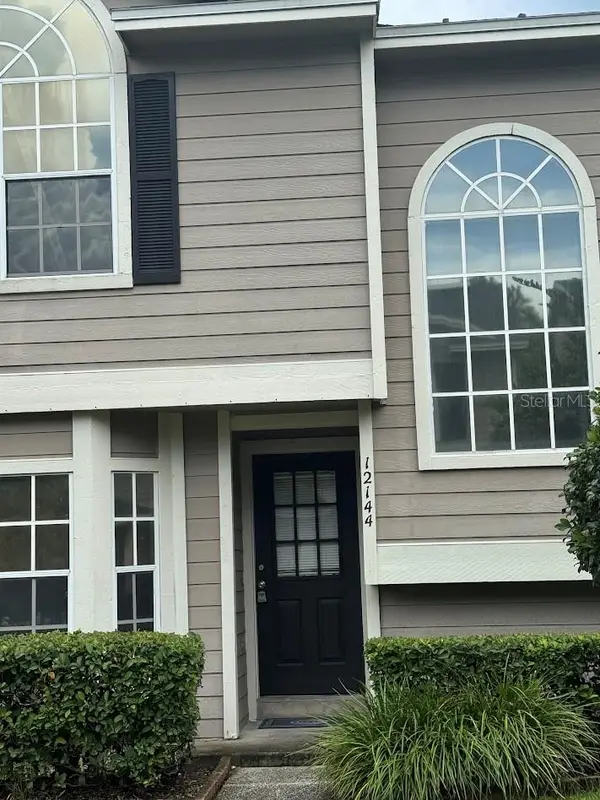 $259,000Active3 beds 3 baths1,320 sq. ft.
12144 Bruceton Way #101, ORLANDO, FL 32828
MLS# O6452179Listed by: SANAA REALTY LLC - Open Sun, 11am to 2pmNew
 $1,257,500Active5 beds 7 baths4,992 sq. ft.
17537 Lagoda Lane, ORLANDO, FL 32820
MLS# O6451769Listed by: KELLER WILLIAMS ADVANTAGE III - New
 $435,000Active4 beds 2 baths1,994 sq. ft.
10337 Andover Point Circle, ORLANDO, FL 32825
MLS# O6452567Listed by: THE PROPERTY PROS REAL ESTATE, INC


Protect your home and budget from life's surprises with an Assurant Home Warranty, backed by a partner that supports you through every step of homeownership. Explore Plans.
©2026 Century 21 Real Estate LLC. All rights reserved. CENTURY 21®, the CENTURY 21 Logo and C21® are service marks owned by Century 21 Real Estate LLC. Century 21 Real Estate LLC fully supports the principles of the Fair Housing Act and the Equal Opportunity Act. Each office is independently owned and operated. Listing information is deemed reliable but not guaranteed accurate.