
441 N Fern Creek Avenue, Orlando, FL 32803
Local realty services provided by:CENTURY 21 RoseBay
441 N Fern Creek Avenue,Orlando, FL 32803
$475,000
- 2 Beds
- 2 Baths
- 1,366 sq. ft.
- Multi-family
- Active
Listed by: steven schiffer
Office: olde town brokers inc
MLS#:O6453422
Source:MFRMLS
Price summary
- Price:$475,000
- Price per sq. ft.:$328.04
About this home
Prime Downtown Orlando Duplex — Turnkey, Updated, and Ideally Positioned for Strong Rental Performance. Located seconds from Mills/50 and minutes to downtown, this well-maintained duplex offers the location and upgrades investors look for. Both units are 1-bed/1-bath layouts—high-demand floor plans in Orlando’s urban core—and each unit features its own private fenced backyard, a rare amenity that boosts retention and rentability.
Major system updates include a 2019 re-roof, 2019 re-plumb, upgraded electric service and panels, and HVAC systems from 2011 and 2023, reducing near-term capital expenses. One unit has been beautifully renovated and is ready to command premium rent; the second unit provides flexibility for steady income or future value-add improvements.
Tenants enjoy unbeatable proximity to AdventHealth, Orlando Health, Lake Eola, Colonialtown, Creative Village, and the full Mills/50 dining and nightlife scene. High walkability, strong rental demand, and low vacancy rates make this an excellent addition to any portfolio....
Contact an agent
Home facts
- Year built:1949
- Subdivision & Development:BROOKSHIRE
- Listing ID #:O6453422
- Added:1 day(s) ago
- Updated:October 28, 2026 at 08:30 PM
Rooms and interior
- Bedrooms:2
- Total bathrooms:2
- Kitchen Description:Kitchen/Family Room Combo
- Living area:1,366 sq. ft.
Heating and cooling
- Cooling:Mini-Split Unit(s)
- Heating:Heat Pump
Structure and exterior
- Roof:Shingle
- Year built:1949
- Building area:1,366 sq. ft.
- Lot area:0.17 Acres
- Lot Features:Paved
- Construction Materials:Block
- Exterior Features:Fence, Outbuildings
- Foundation Description:Slab
- Levels:1 Story
Schools
- High school:Edgewater High
- Middle school:Lake Como School K-8
- Elementary school:Lake Como Elem
Utilities
- Water:Public, Water Connected
- Sewer:Public Sewer, Sewer Connected
Finances and disclosures
- Price:$475,000
- Price per sq. ft.:$328.04
- Tax amount:$6,991 (2025)
Features and amenities
- Appliances:Irrigation Equipment
- Laundry features:Inside
- Amenities:BB/HS Internet Available, Irrigation Equipment, Kitchen/Family Room Combo
- Pool features:Public Pool
Parking
- Parking description:Driveway
 The information being provided by Stellar Mls is for the consumer's personal, non-commercial use and may not be used for any purpose other than to identify prospective properties consumer may be interested in purchasing. Any information relating to real estate for sale referenced on this web site comes from the Internet Data Exchange (IDX) program of the Stellar Mls. CENTURY 21 RoseBay is not a Multiple Listing Service (MLS), nor does it offer MLS access. This website is a service of CENTURY 21 RoseBay, a broker participant of Stellar Mls. This web site may reference real estate listing(s) held by a brokerage firm other than the broker and/or agent who owns this web site.
The accuracy of all information, regardless of source, including but not limited to open house information, square footages and lot sizes, is deemed reliable but not guaranteed and should be personally verified through personal inspection by and/or with the appropriate professionals. The data contained herein is copyrighted by Stellar Mls and is protected by all applicable copyright laws. Any unauthorized dissemination of this information is in violation of copyright laws and is strictly prohibited.
Properties in listings may have been sold or may no longer be available.
Copyright 2026 Stellar Mls. All rights reserved. MFRMLS Member Broker: Rebecca Culp
New listings near 441 N Fern Creek Avenue
- Coming Soon
 $324,900Coming Soon3 beds 2 baths1,075 sq. ft.
4111 Berkshire Bay Court, ORLANDO, FL 32822
MLS# O6447961Listed by: FLORIDA REALTY INVESTMENTS - Coming Soon
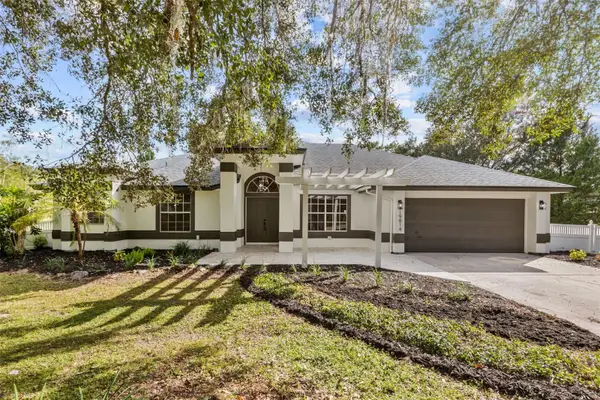 $665,000Coming Soon4 beds 2 baths2,504 sq. ft.
19814 Moorgate Street, ORLANDO, FL 32833
MLS# O6452932Listed by: COMPASS FLORIDA LLC - Coming Soon
 $3,999,995Coming Soon4 beds 5 baths3,987 sq. ft.
8966 Easterling Drive, ORLANDO, FL 32819
MLS# O6452967Listed by: ROI AVE LLC - Coming Soon
 $1,029,000Coming Soon3 beds 3 baths2,448 sq. ft.
10208 Fiddley Alley, ORLANDO, FL 32827
MLS# O6444144Listed by: REAL BROKER, LLC - Coming Soon
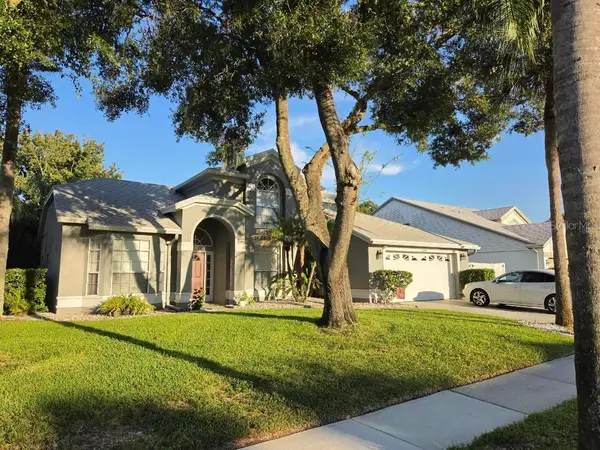 $490,000Coming Soon3 beds 3 baths2,309 sq. ft.
3701 Beaver Ridge Drive, ORLANDO, FL 32829
MLS# O6444062Listed by: COLDWELL BANKER REALTY - Open Sun, 2 to 4pmNew
 $549,000Active3 beds 3 baths1,836 sq. ft.
3828 Guildford Court, ORLANDO, FL 32817
MLS# O6453407Listed by: FANNIE HILLMAN & ASSOCIATES - New
 $280,000Active3 beds 2 baths1,138 sq. ft.
2234 Rutlege Ave, ORLANDO, FL 32817
MLS# S5160275Listed by: LPT REALTY, LLC - New
 $267,500Active4 beds 2 baths1,302 sq. ft.
1884 Attucks Avenue, ORLANDO, FL 32811
MLS# O6453337Listed by: EXP REALTY LLC - New
 $330,000Active3 beds 3 baths1,932 sq. ft.
2424 Victoria Falls Drive, ORLANDO, FL 32824
MLS# O6451547Listed by: REAL BROKER, LLC - New
 $499,920Active4 beds 3 baths1,896 sq. ft.
1174 Farm Bridge Road, ORLANDO, FL 32820
MLS# O6453457Listed by: PULTE REALTY OF NORTH FLORIDA LLC


Protect your home and budget from life's surprises with an Assurant Home Warranty, backed by a partner that supports you through every step of homeownership. Explore Plans.
©2026 Century 21 Real Estate LLC. All rights reserved. CENTURY 21®, the CENTURY 21 Logo and C21® are service marks owned by Century 21 Real Estate LLC. Century 21 Real Estate LLC fully supports the principles of the Fair Housing Act and the Equal Opportunity Act. Each office is independently owned and operated. Listing information is deemed reliable but not guaranteed accurate.