
474 Sandpiper Ridge Drive, Orlando, FL 32835
Local realty services provided by:CENTURY 21 Affiliates
Listed by: ahmad hassan, pa
Office: compass florida llc.
MLS#:O6442976
Source:MFRMLS
Price summary
- Price:$423,900
- Price per sq. ft.:$231.89
- Monthly HOA dues:$15.83
About this home
Welcome home! Beautifully renovated inside and out, this stunning 3-bedroom, 2-bath MetroWest residence combines luxurious modern finishes, and exceptional everyday convenience.
Step inside to soaring vaulted ceilings, abundant natural light, and an expansive open-concept layout featuring premium waterproof luxury vinyl plank flooring, recessed LED lighting, and designer fixtures. The showpiece kitchen boasts waterfall-edge quartz countertops, soft-close Shaker cabinetry, a marble backsplash, and brand-new stainless steel appliances. A spacious seating peninsula, pantry, breakfast nook, and elegant dining area complete the space.
The desirable split-bedroom layout features a spacious primary suite with vaulted ceilings and an expansive walk-in closet. Its luxurious bathroom showcases a quartz-topped dual vanity and oversized walk-in shower with brushed-brass rainfall and handheld fixtures. Two additional bedrooms and a beautifully renovated guest bathroom complete the interior.
New French doors open to a spacious covered lanai with ceiling fans, overlooking an expansive backyard with ample room for entertaining, recreation, or creating your own outdoor oasis. A brand-new paver driveway, fresh exterior paint, and refreshed landscaping complete the impressive curb appeal.
Beyond the beautiful finishes, major improvements add significant value: Roof (2021), updated HVAC, brand-new double-pane windows, water heater (2026), and PEX plumbing. Additional upgrades include fresh wall and ceiling textures, new interior doors, baseboards, trim, fixtures, garage door opener, and more.
Conveniently situated near SR 408 and Florida's Turnpike, offering easy access to Downtown Orlando, Valencia College's West Campus, Universal Orlando, and major employment centers. Nearby Publix, Sam's Club, Walmart Neighborhood Market, Rose Place Park, and surrounding shopping and dining put everyday essentials within easy reach. Beautifully renovated, extensively upgraded, and ideally positioned for convenience. Schedule your private showing today!...
Contact an agent
Home facts
- Year built:1990
- Subdivision & Development:WESTMOOR PH 04D
- Listing ID #:O6442976
- Added:9 day(s) ago
- Updated:October 30, 2026 at 07:53 PM
Rooms and interior
- Bedrooms:3
- Total bathrooms:2
- Full bathrooms:2
- Flooring:Luxury Vinyl
- Dining Description:Eat In Kitchen, Living Room/Dining Room Combo
- Kitchen Description:Convection Oven, Dishwasher, Eat-in Kitchen, Microwave, Refrigerator, Solid Surface Counters, Solid Wood Cabinets, Stone Counters
- Bedroom Description:High Ceilings, Split Bedroom, Walk-In Closet(s)
- Living area:1,324 sq. ft.
Heating and cooling
- Cooling:Central Air
- Heating:Central
- Central air:Yes
Structure and exterior
- Roof:Shingle
- Year built:1990
- Building area:1,324 sq. ft.
- Lot area:0.23 Acres
- Lot Features:Cleared
- Construction Materials:Block
- Exterior Features:Covered Porch/Patio, Lighting, Private Mailbox, Rain Gutters, Rear Porch, Sidewalk
- Foundation Description:Slab
- Levels:1 Story
Schools
- High school:Olympia High
- Middle school:Gotha Middle
- Elementary school:William Frangus Elem
Utilities
- Water:Public, Water Connected
- Sewer:Septic Tank
Finances and disclosures
- Price:$423,900
- Price per sq. ft.:$231.89
- Tax amount:$4,888 (2025)
Features and amenities
- Appliances:Convection Oven, Dishwasher, Electric Water Heater, Microwave, Refrigerator
- Laundry features:Electric Dryer Hookup, Washer Hookup
- Amenities:Ceiling Fans(s), Eat-in Kitchen, High Ceilings, Living Room/Dining Room Combo, Open Floorplan, Solid Surface Counters, Solid Wood Cabinets, Split Bedroom, Stone Counters, Thermostat, Vaulted Ceiling(s), Walk-In Closet(s)
- Pool features:Public Pool
Parking
- Parking description:Attached Garage
- Garage:Yes
 The information being provided by Stellar Mls is for the consumer's personal, non-commercial use and may not be used for any purpose other than to identify prospective properties consumer may be interested in purchasing. Any information relating to real estate for sale referenced on this web site comes from the Internet Data Exchange (IDX) program of the Stellar Mls. CENTURY 21 Affiliates is not a Multiple Listing Service (MLS), nor does it offer MLS access. This website is a service of CENTURY 21 Affiliates, a broker participant of Stellar Mls. This web site may reference real estate listing(s) held by a brokerage firm other than the broker and/or agent who owns this web site.
The accuracy of all information, regardless of source, including but not limited to open house information, square footages and lot sizes, is deemed reliable but not guaranteed and should be personally verified through personal inspection by and/or with the appropriate professionals. The data contained herein is copyrighted by Stellar Mls and is protected by all applicable copyright laws. Any unauthorized dissemination of this information is in violation of copyright laws and is strictly prohibited.
Properties in listings may have been sold or may no longer be available.
Copyright 2026 Stellar Mls. All rights reserved.
New listings near 474 Sandpiper Ridge Drive
- Coming Soon
 $549,999Coming Soon4 beds 2 baths2,068 sq. ft.
1900 Corbett Road, ORLANDO, FL 32826
MLS# O6453197Listed by: ELITE REALTY AGENCY LLC - Coming Soon
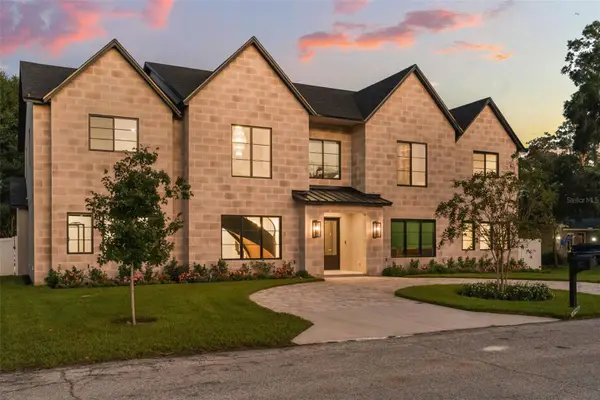 $4,900,000Coming Soon5 beds 6 baths7,110 sq. ft.
1879 Oak Lane, ORLANDO, FL 32803
MLS# O6452627Listed by: CORCORAN PREMIER REALTY - Coming Soon
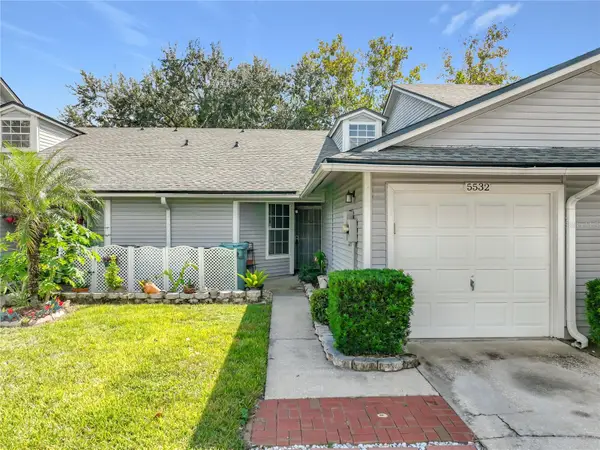 $255,000Coming Soon2 beds 2 baths933 sq. ft.
5532 Bellewood Street, ORLANDO, FL 32812
MLS# TB8562213Listed by: DREAM LIVING CFL LLC - Coming Soon
 $324,900Coming Soon3 beds 2 baths1,075 sq. ft.
4111 Berkshire Bay Court, ORLANDO, FL 32822
MLS# O6447961Listed by: FLORIDA REALTY INVESTMENTS - Coming Soon
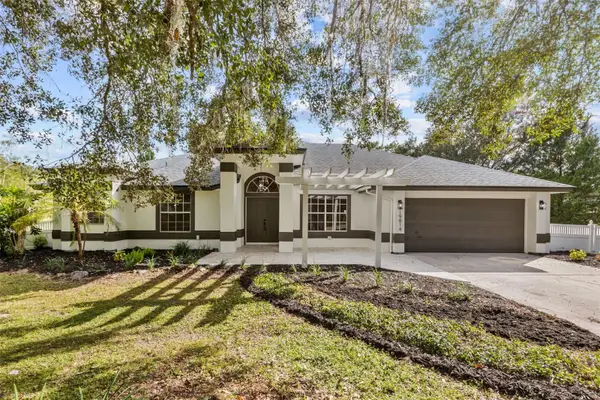 $665,000Coming Soon4 beds 2 baths2,504 sq. ft.
19814 Moorgate Street, ORLANDO, FL 32833
MLS# O6452932Listed by: COMPASS FLORIDA LLC - Coming Soon
 $3,999,995Coming Soon4 beds 5 baths3,987 sq. ft.
8966 Easterling Drive, ORLANDO, FL 32819
MLS# O6452967Listed by: ROI AVE LLC - Coming Soon
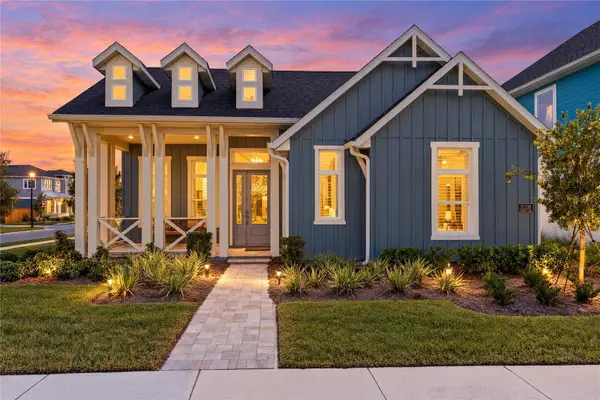 $1,029,000Coming Soon3 beds 3 baths2,448 sq. ft.
10208 Fiddley Alley, ORLANDO, FL 32827
MLS# O6444144Listed by: REAL BROKER, LLC - Coming Soon
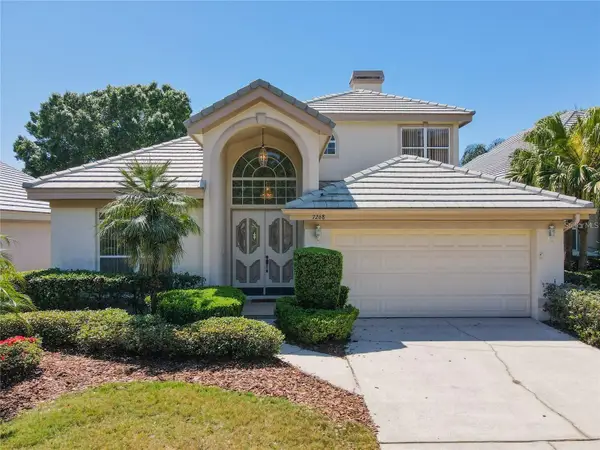 $650,000Coming Soon3 beds 3 baths2,451 sq. ft.
7268 Hawksnest Boulevard, ORLANDO, FL 32835
MLS# O6451107Listed by: FLORIDA REALTY INVESTMENTS - New
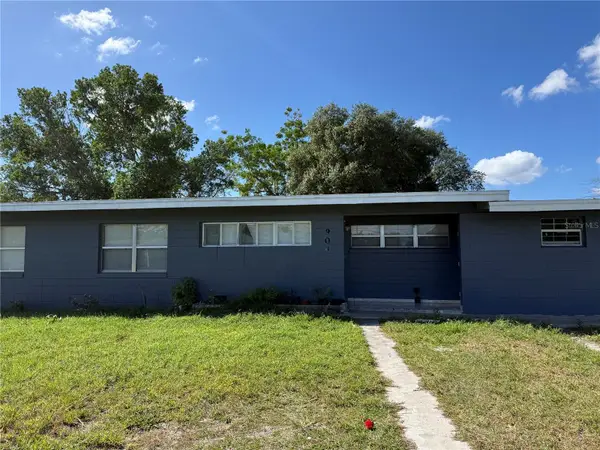 $250,000Active3 beds 1 baths1,135 sq. ft.
904 Governors Avenue, ORLANDO, FL 32808
MLS# O6453964Listed by: ISAIAH 53V5 REALTY LLC - New
 $114,900Active1 beds 1 baths1,037 sq. ft.
6004 Westgate Drive #301, ORLANDO, FL 32835
MLS# S5160159Listed by: KELLER WILLIAMS LEGACY REALTY


Protect your home and budget from life's surprises with an Assurant Home Warranty, backed by a partner that supports you through every step of homeownership. Explore Plans.
©2026 Century 21 Real Estate LLC. All rights reserved. CENTURY 21®, the CENTURY 21 Logo and C21® are service marks owned by Century 21 Real Estate LLC. Century 21 Real Estate LLC fully supports the principles of the Fair Housing Act and the Equal Opportunity Act. Each office is independently owned and operated. Listing information is deemed reliable but not guaranteed accurate.