
4743 Chalfont Drive, Orlando, FL 32837
Local realty services provided by:CENTURY 21 Carioti
Listed by: maria marte, pa, carlos mendoza
Office: 21 new homes inc
MLS#:O6452794
Source:MFRMLS
Price summary
- Price:$475,000
- Price per sq. ft.:$197.26
- Monthly HOA dues:$110
About this home
BEAUTIFUL CONSERVATION VIEWS IN THE HIGHLY DESIRABLE HUNTER’S CREEK COMMUNITY! Welcome to this move-in-ready, two-story home featuring 4 bedrooms, 2.5 bathrooms, and an inviting layout designed for everyday comfort and entertaining. The home offers a freshly painted interior, nearly new appliances, ceramic tile and luxury vinyl flooring, generous closet space, and spacious living and dining areas. Step outside to your private screened-in porch, where you can relax and enjoy peaceful conservation views and the surrounding natural beauty. Additional features include a private backyard and an attached two-car garage.
Located in the established, master-planned community of Hunter’s Creek, residents enjoy access to seven community parks offering an impressive variety of recreational amenities, including basketball, tennis, and pickleball courts, soccer and baseball fields, children’s playgrounds, a dog park, fishing areas, scenic walking, jogging, and biking trails, picnic pavilions, and community recreation facilities. The community also offers organized events and activities throughout the year, with Hunter’s Creek Golf Club conveniently located nearby.
LOCATION, LOCATION, LOCATION! Enjoy convenient access to an abundance of shopping, dining, grocery stores, and entertainment along the John Young Parkway and Town Center Boulevard corridors, including The Village at Hunter’s Creek, Hunter’s Creek Promenade, and The Loop shopping and entertainment center. With easy access to SR 417, Florida’s Turnpike, and other major Central Florida roadways, commuting throughout the Orlando area is convenient. Orlando International Airport, International Drive, and Central Florida’s world-famous theme parks are also within easy reach.
Combining spacious living areas, beautiful conservation views, exceptional community amenities, and a convenient Orlando location, this home presents a wonderful opportunity to enjoy everything Hunter’s Creek has to offer. Don’t miss your opportunity to make this home yours. Schedule your private showing today!...
Contact an agent
Home facts
- Year built:1998
- Subdivision & Development:HUNTERS CREEK TR 310
- Listing ID #:O6452794
- Added:4 day(s) ago
- Updated:October 30, 2026 at 04:42 PM
Rooms and interior
- Bedrooms:4
- Total bathrooms:3
- Full bathrooms:2
- Half bathrooms:1
- Flooring:Ceramic Tile, Vinyl
- Dining Description:Eat In Kitchen
- Kitchen Description:Dishwasher, Disposal, Eat-in Kitchen, Microwave, Range, Refrigerator
- Bedroom Description:Primary Bedroom Upstairs
- Living area:2,223 sq. ft.
Heating and cooling
- Cooling:Central Air
- Heating:Central
- Central air:Yes
Structure and exterior
- Roof:Shingle
- Year built:1998
- Building area:2,223 sq. ft.
- Lot area:0.13 Acres
- Construction Materials:Block
- Foundation Description:Slab
- Levels:2 Story
Schools
- High school:Freedom High School
- Middle school:Hunter's Creek Middle
- Elementary school:West Creek Elem
Utilities
- Water:Public
- Sewer:Public, Public Sewer
Finances and disclosures
- Price:$475,000
- Price per sq. ft.:$197.26
- Tax amount:$7,131 (2025)
Features and amenities
- Appliances:Dishwasher, Disposal, Dryer, Microwave, Range, Refrigerator, Washer
- Laundry features:Dryer, Inside, Laundry Room, Washer
- Amenities:BB/HS Internet Available, Basketball Court, Cable Available, Ceiling Fans(s), Eat-in Kitchen, Fiber Optics, Pickleball Court(s), Primary Bedroom Upstairs, Tennis Court(s), Trail(s)
- Pool features:Public Pool
Parking
- Parking description:Attached Garage
- Garage:Yes
- Garage spaces:2
 The information being provided by Stellar Mls is for the consumer's personal, non-commercial use and may not be used for any purpose other than to identify prospective properties consumer may be interested in purchasing. Any information relating to real estate for sale referenced on this web site comes from the Internet Data Exchange (IDX) program of the Stellar Mls. CENTURY 21 Carioti is not a Multiple Listing Service (MLS), nor does it offer MLS access. This website is a service of CENTURY 21 Carioti, a broker participant of Stellar Mls. This web site may reference real estate listing(s) held by a brokerage firm other than the broker and/or agent who owns this web site.
The accuracy of all information, regardless of source, including but not limited to open house information, square footages and lot sizes, is deemed reliable but not guaranteed and should be personally verified through personal inspection by and/or with the appropriate professionals. The data contained herein is copyrighted by Stellar Mls and is protected by all applicable copyright laws. Any unauthorized dissemination of this information is in violation of copyright laws and is strictly prohibited.
Properties in listings may have been sold or may no longer be available.
Copyright 2026 Stellar Mls. All rights reserved.
New listings near 4743 Chalfont Drive
- Coming Soon
 $549,999Coming Soon4 beds 2 baths2,068 sq. ft.
1900 Corbett Road, ORLANDO, FL 32826
MLS# O6453197Listed by: ELITE REALTY AGENCY LLC - Coming Soon
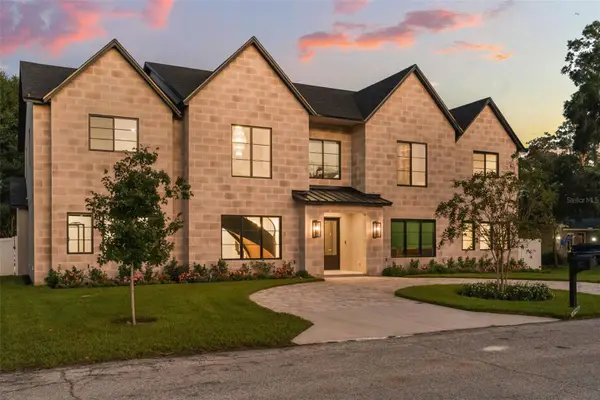 $4,900,000Coming Soon5 beds 6 baths7,110 sq. ft.
1879 Oak Lane, ORLANDO, FL 32803
MLS# O6452627Listed by: CORCORAN PREMIER REALTY - Coming Soon
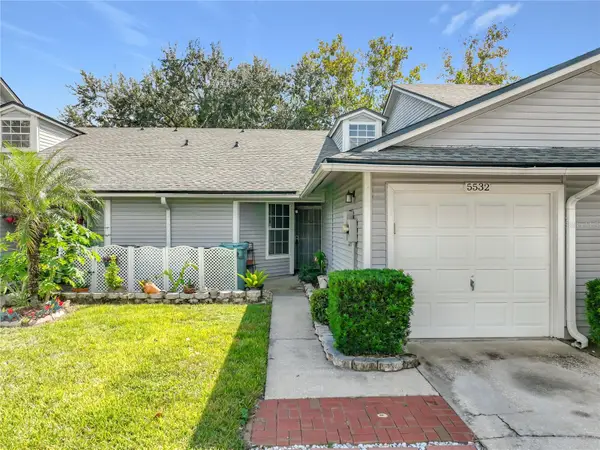 $255,000Coming Soon2 beds 2 baths933 sq. ft.
5532 Bellewood Street, ORLANDO, FL 32812
MLS# TB8562213Listed by: DREAM LIVING CFL LLC - Coming Soon
 $324,900Coming Soon3 beds 2 baths1,075 sq. ft.
4111 Berkshire Bay Court, ORLANDO, FL 32822
MLS# O6447961Listed by: FLORIDA REALTY INVESTMENTS - Coming Soon
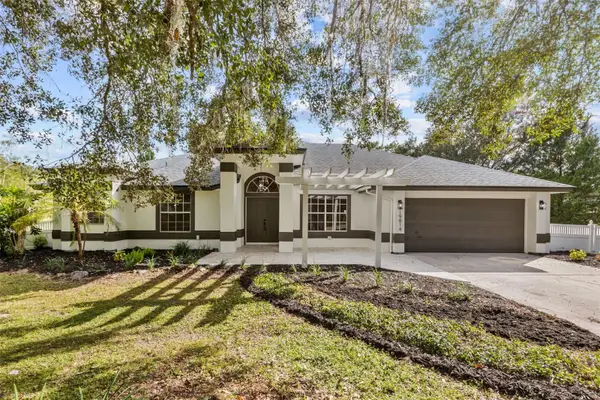 $665,000Coming Soon4 beds 2 baths2,504 sq. ft.
19814 Moorgate Street, ORLANDO, FL 32833
MLS# O6452932Listed by: COMPASS FLORIDA LLC - Coming Soon
 $3,999,995Coming Soon4 beds 5 baths3,987 sq. ft.
8966 Easterling Drive, ORLANDO, FL 32819
MLS# O6452967Listed by: ROI AVE LLC - Coming Soon
 $1,029,000Coming Soon3 beds 3 baths2,448 sq. ft.
10208 Fiddley Alley, ORLANDO, FL 32827
MLS# O6444144Listed by: REAL BROKER, LLC - Coming Soon
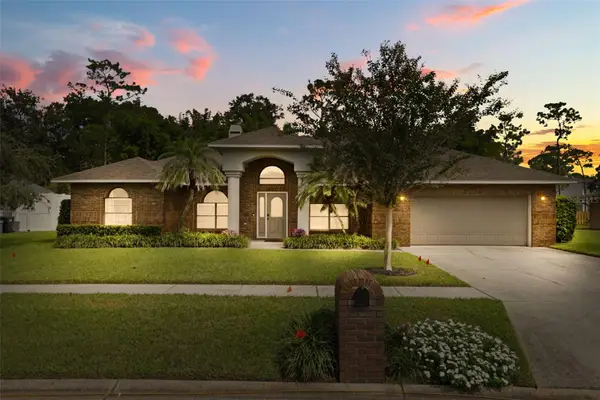 $600,000Coming Soon4 beds 2 baths2,115 sq. ft.
3093 Lake George Cove Drive, ORLANDO, FL 32812
MLS# O6451326Listed by: COLDWELL BANKER REALTY - Coming Soon
 $650,000Coming Soon3 beds 3 baths2,451 sq. ft.
7268 Hawksnest Boulevard, ORLANDO, FL 32835
MLS# O6451107Listed by: FLORIDA REALTY INVESTMENTS - New
 $479,900Active4 beds 3 baths2,080 sq. ft.
Address Withheld By Seller, Orlando, FL 32824
MLS# B26094502Listed by: DALE SORENSEN REAL ESTATE INC.


Protect your home and budget from life's surprises with an Assurant Home Warranty, backed by a partner that supports you through every step of homeownership. Explore Plans.
©2026 Century 21 Real Estate LLC. All rights reserved. CENTURY 21®, the CENTURY 21 Logo and C21® are service marks owned by Century 21 Real Estate LLC. Century 21 Real Estate LLC fully supports the principles of the Fair Housing Act and the Equal Opportunity Act. Each office is independently owned and operated. Listing information is deemed reliable but not guaranteed accurate.