
5024 Mortier Avenue, Orlando, FL 32812
Local realty services provided by:CENTURY 21 Alliance Realty Group
Listed by: christian ngoie
Office: charles rutenberg realty orlando
MLS#:O6426608
Source:MFRMLS
Price summary
- Price:$595,000
- Price per sq. ft.:$190.1
- Monthly HOA dues:$12.92
About this home
Must see stunning modern/contemporary remodeled 4/2 split plan in the great Lake Conway area of Belle Isle with no detail over looked. This amazing home features 4 bedrooms and 2 bathrooms, 4th bedroom can be used as on office. This Ranch style home features a 2 car garage. The open floor plan boasts a designer kitchen with beautiful granite counter tops and back-splash and high quality solid wood cabinetry featuring dovetail drawers and soft close doors that look spectacular with the under mount cabinet lighting and farm sink. Stainless steel appliances along with a beautiful range hood and in cabinet microwave. Bathrooms feature custom marble tile work replaced in 2021. Home features new double hung & double- paned Pella windows throughout and brand new interior doors along with the garage door and opener. Home also has brand new electrical panels inside and out making your new home safe with interconnected smoke detectors throughout. Brand new plumbing with all new fixtures including water heater. The home also features dual zoned A/C system. Fended Home boasts sealed paved driveway, patio and back Pergola. Deeded lake access to Lake Conway and tennis courts with optional HOA fee. Boat slip features playground and grills with pavilion and dock. Home also features Boat/RV parking. Huge backyard for an oversized pool, should you choose to build one. Great location with very friendly neighbors!...
Contact an agent
Home facts
- Year built:1960
- Listing ID #:O6426608
- Added:1 day(s) ago
- Updated:July 21, 2026 at 07:33 PM
Rooms and interior
- Bedrooms:4
- Total bathrooms:2
- Full bathrooms:2
- Flooring:Luxury Vinyl
- Dining Description:Living Room/Dining Room Combo
- Kitchen Description:Convection Oven, Cooktop, Dishwasher, Disposal, Exhaust Fan, Ice Maker, Kitchen/Family Room Combo, Microwave, Range, Range Hood, Refrigerator
- Basement Description:Crawlspace
- Living area:2,600 sq. ft.
Heating and cooling
- Cooling:Central Air
- Heating:Central, Electric
- Central air:Yes
Structure and exterior
- Roof:Shingle
- Year built:1960
- Building area:2,600 sq. ft.
- Lot area:0.24 Acres
- Lot Features:Near Public Transit, Private
- Architectural Style:Ranch
- Construction Materials:Block, Stucco
- Exterior Features:Front Porch, Lighting, Porch, Rain Gutters, Rear Porch, Tennis Court(s)
- Levels:1 Story
Schools
- High school:Oak Ridge High
- Middle school:Conway Middle
- Elementary school:Shenandoah Elem
Utilities
- Water:Public, Water Available
- Sewer:Public, Public Sewer
Finances and disclosures
- Price:$595,000
- Price per sq. ft.:$190.1
- Tax amount:$9,099 (2025)
Features and amenities
- Appliances:Convection Oven, Cooktop, Dishwasher, Disposal, Dryer, Electric Water Heater, Exhaust Fan, Ice Maker, Irrigation Equipment, Microwave, Range, Range Hood, Refrigerator, Washer
- Laundry features:Dryer, Laundry Room, Washer
- Amenities:Cable Available, Ceiling Fans(s), Electricity Available, Fiber Optics, Irrigation Equipment, Kitchen/Family Room Combo, Living Room/Dining Room Combo, Open Floorplan, Phone Available, Tennis Court(s)
- Pool features:Public Pool
Parking
- Parking description:Attached Garage, Common, Garage Door Opener
- Garage:Yes
- Garage spaces:2
 The information being provided by Stellar Mls is for the consumer's personal, non-commercial use and may not be used for any purpose other than to identify prospective properties consumer may be interested in purchasing. Any information relating to real estate for sale referenced on this web site comes from the Internet Data Exchange (IDX) program of the Stellar Mls. CENTURY 21 Alliance Realty Group is not a Multiple Listing Service (MLS), nor does it offer MLS access. This website is a service of CENTURY 21 Alliance Realty Group, a broker participant of Stellar Mls. This web site may reference real estate listing(s) held by a brokerage firm other than the broker and/or agent who owns this web site.
The accuracy of all information, regardless of source, including but not limited to open house information, square footages and lot sizes, is deemed reliable but not guaranteed and should be personally verified through personal inspection by and/or with the appropriate professionals. The data contained herein is copyrighted by Stellar Mls and is protected by all applicable copyright laws. Any unauthorized dissemination of this information is in violation of copyright laws and is strictly prohibited.
Properties in listings may have been sold or may no longer be available.
Copyright 2026 Stellar Mls. All rights reserved. MFRMLS Member Broker: Joseph Pettinella
The information being provided by Stellar Mls is for the consumer's personal, non-commercial use and may not be used for any purpose other than to identify prospective properties consumer may be interested in purchasing. Any information relating to real estate for sale referenced on this web site comes from the Internet Data Exchange (IDX) program of the Stellar Mls. CENTURY 21 Alliance Realty Group is not a Multiple Listing Service (MLS), nor does it offer MLS access. This website is a service of CENTURY 21 Alliance Realty Group, a broker participant of Stellar Mls. This web site may reference real estate listing(s) held by a brokerage firm other than the broker and/or agent who owns this web site.
The accuracy of all information, regardless of source, including but not limited to open house information, square footages and lot sizes, is deemed reliable but not guaranteed and should be personally verified through personal inspection by and/or with the appropriate professionals. The data contained herein is copyrighted by Stellar Mls and is protected by all applicable copyright laws. Any unauthorized dissemination of this information is in violation of copyright laws and is strictly prohibited.
Properties in listings may have been sold or may no longer be available.
Copyright 2026 Stellar Mls. All rights reserved. MFRMLS Member Broker: Joseph PettinellaNew listings near 5024 Mortier Avenue
- New
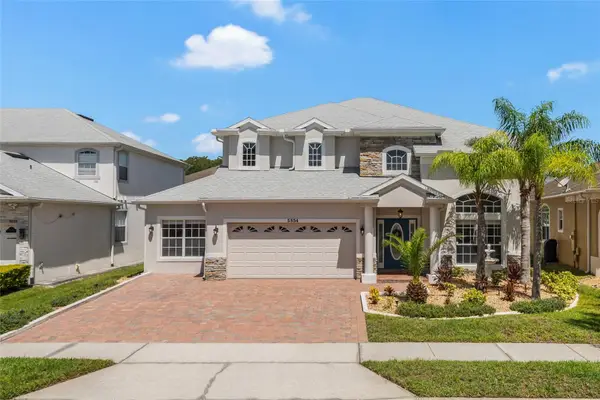 $599,000Active5 beds 3 baths2,932 sq. ft.
5854 Cheshire Cove Terrace, ORLANDO, FL 32829
MLS# O6425479Listed by: LUNA GROUP - New
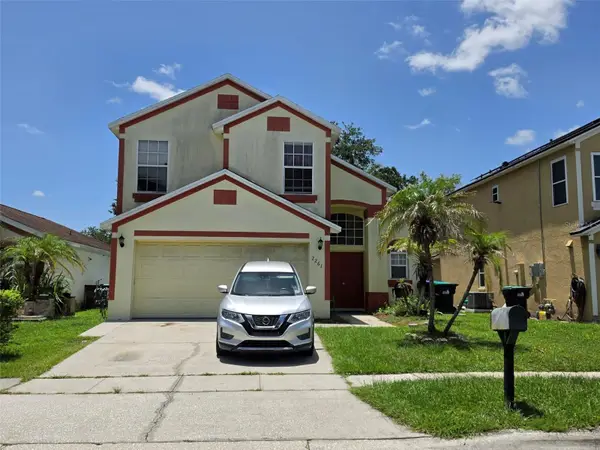 $500,000Active4 beds 3 baths1,796 sq. ft.
2261 Blue Sapphire Circle, ORLANDO, FL 32837
MLS# O6426105Listed by: GLOBAL PROPERTIES SALES & MGMT - New
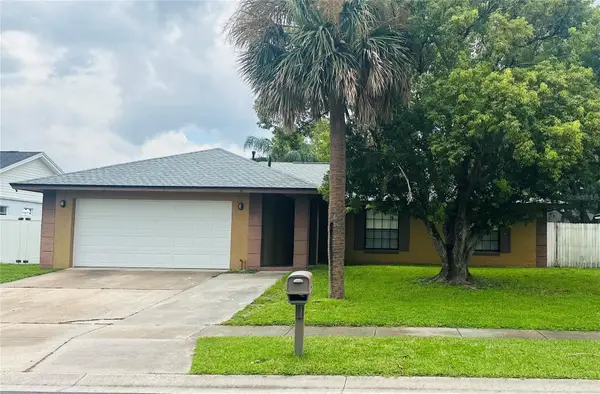 $359,000Active3 beds 2 baths1,422 sq. ft.
12123 Agana Street, ORLANDO, FL 32837
MLS# O6426813Listed by: LPT REALTY, LLC 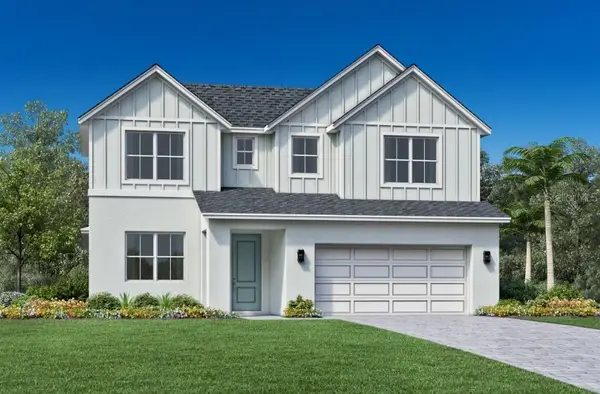 $675,000Active3 beds 3 baths2,921 sq. ft.
203 Purcell Drive, ORLANDO, FL 32825
MLS# O6375869Listed by: ORLANDO TBI REALTY LLC- New
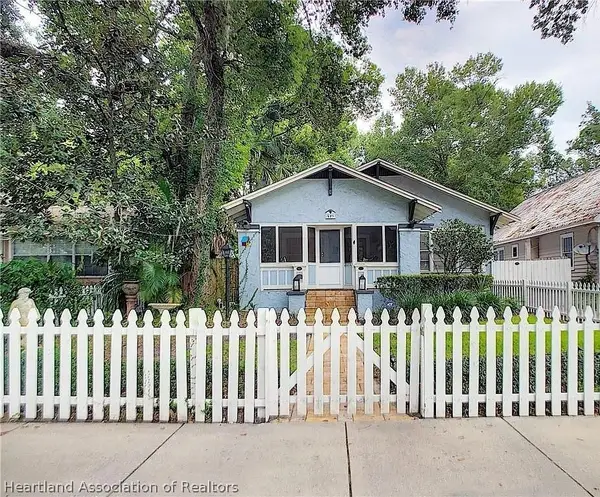 $5,000Active3 beds 2 baths2,741 sq. ft.
519 E Amelia Street, Orlando, FL 32803
MLS# 326704Listed by: JAMIE L BOONE LLC 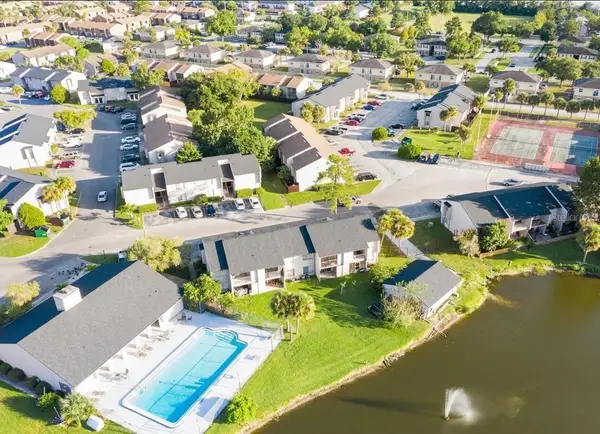 $150,000Active2 beds 2 baths1,164 sq. ft.
4033 Henley Road #1707, ORLANDO, FL 32839
MLS# O6421378Listed by: LA ROSA REALTY ORLANDO LLC- New
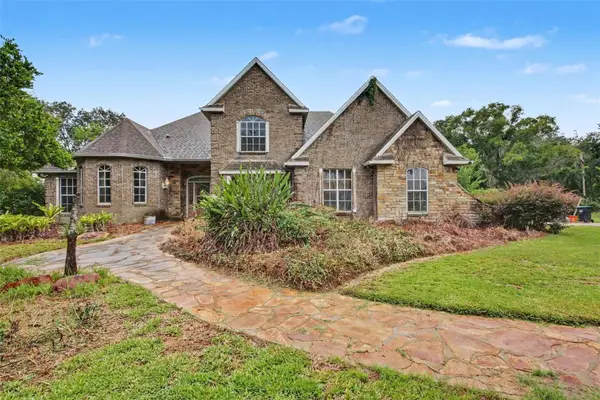 $880,000Active3 beds 3 baths2,702 sq. ft.
19112 Ortega Street, ORLANDO, FL 32833
MLS# O6426517Listed by: MARK SPAIN REAL ESTATE - New
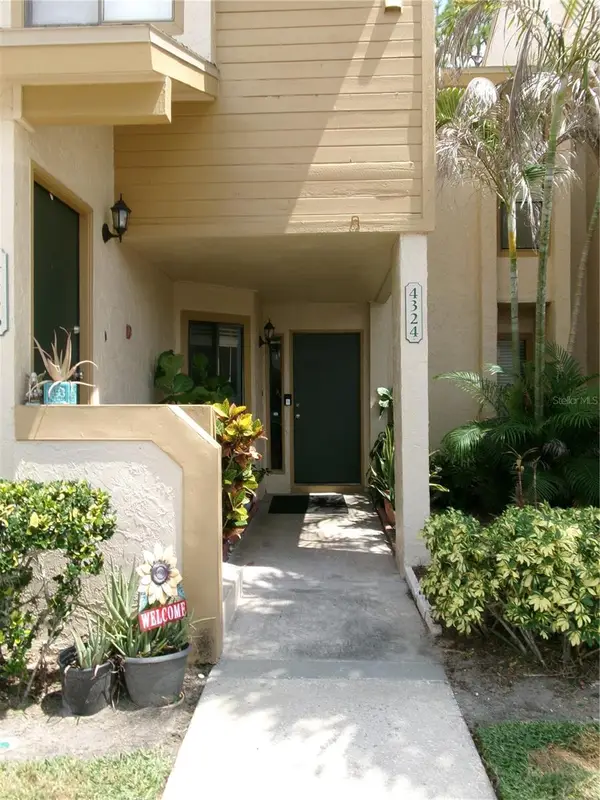 $194,300Active1 beds 2 baths848 sq. ft.
4324 Middlebrook Road #4324, ORLANDO, FL 32811
MLS# S5154076Listed by: WATSON REALTY CORP - New
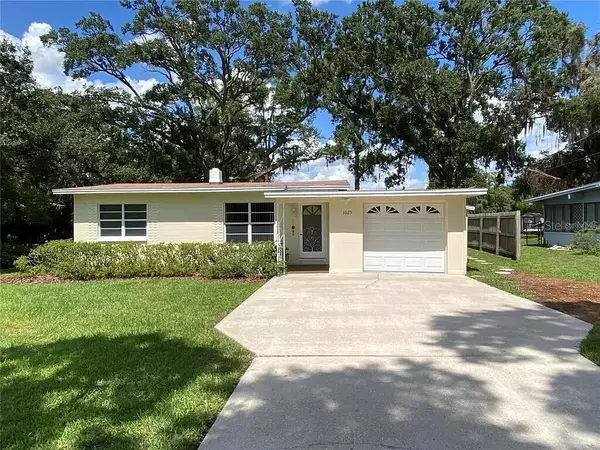 $324,999Active2 beds 1 baths888 sq. ft.
1025 Lake Jessamine Drive, ORLANDO, FL 32839
MLS# O6426967Listed by: BEYCOME OF FLORIDA LLC


Protect your home and budget from life's surprises with an Assurant Home Warranty, backed by a partner that supports you through every step of homeownership. Explore Plans.
©2026 Century 21 Real Estate LLC. All rights reserved. CENTURY 21®, the CENTURY 21 Logo and C21® are service marks owned by Century 21 Real Estate LLC. Century 21 Real Estate LLC fully supports the principles of the Fair Housing Act and the Equal Opportunity Act. Each office is independently owned and operated. Listing information is deemed reliable but not guaranteed accurate.