
510 Hardwood Circle, Orlando, FL 32828
Local realty services provided by:CENTURY 21 North East
510 Hardwood Circle,Orlando, FL 32828
$600,000
- 4 Beds
- 3 Baths
- 2,257 sq. ft.
- Single family
- Active
Upcoming open houses
- Sat, Aug 0812:00 pm - 03:00 pm
- Sun, Aug 0912:00 pm - 03:00 pm
Listed by: rick brown
Office: keller williams advantage 2 realty
MLS#:O6430345
Source:MFRMLS
Price summary
- Price:$600,000
- Price per sq. ft.:$214.06
- Monthly HOA dues:$10
About this home
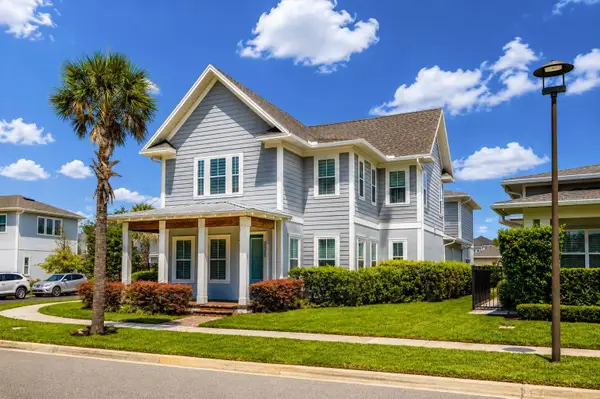
Experience modern waterfront luxury in this stunning, fully renovated residence in the prestigious Waterford Lakes community, where timeless sophistication, exceptional craftsmanship, and effortless Florida luxury come together in perfect harmony. With designer finishes and meticulous attention to detail, this remarkable home offers an elevated living experience with elegant interiors, expansive gathering spaces, and a thoughtfully curated floor plan designed for both refined entertaining and everyday comfort. A grand entry welcomes you into light-filled interiors accentuated by soaring ceilings, expansive windows, and an open-concept design that creates an inviting sense of space and elegance. Every detail has been carefully selected to deliver a seamless blend of style and functionality, making this home as impressive as it is livable. At the heart of the residence lies a spectacular gourmet kitchen designed to inspire. Featuring luxurious quartz countertops, premium stainless steel appliances, custom cabinetry, generous preparation space, and an effortless flow into the living area, perfectly suited for intimate family gatherings to elegant entertaining. The first-floor owner's retreat serves as a private sanctuary, offering generous proportions and a spa-inspired en-suite bath that creates the perfect escape at the end of the day. The second floor continues to impress with two spacious guest bedrooms, a beautifully appointed full bath, and an expansive loft overlooking the dramatic two-story living area below. This versatile space offers endless possibilities as a sophisticated media lounge, executive home office, fitness studio, game room, or can easily be transformed into a fifth bedroom to accommodate your evolving lifestyle. Beyond the interior, an exceptional outdoor living experience awaits.
Step into your own private resort-style retreat, where a sparkling screened pool overlooks a picturesque pond, creating a serene oasis where the beauty of nature and the comforts of luxury living blend seamlessly. Surrounded by tranquil water views, this exceptional outdoor space provides a breathtaking backdrop for year-round enjoyment. Whether hosting unforgettable gatherings, dining under the stars, savoring your morning coffee as the sun rises across the water, or simply unwinding in complete privacy, this spectacular backyard escape captures the true essence of Florida luxury living.
Residents of Waterford Lakes enjoy an unparalleled lifestyle enhanced by an impressive collection of resort-inspired amenities, including a community pool, tennis and pickleball courts, basketball courts, playgrounds, scenic walking trails, and a dog park. Ideally situated in the heart of East Orlando, this premier location places you just minutes from Waterford Lakes Town Center, the University of Central Florida, Research Park, Lockheed Martin, Orlando International Airport, and major thoroughfares including SR 408 and SR 417, providing effortless access to premier shopping, fine dining, entertainment, and Central Florida's leading employers. A rare opportunity to own a beautifully renovated home that perfectly balances luxury, comfort, and location, delivering an exceptional lifestyle in one of East Orlando's most desirable communities. Schedule your private tour today and experience the elegance for yourself....
Contact an agent
Home facts
- Year built:2000
- Subdivision & Development:WATERFORD CHASE VILLAGE TR D
- Listing ID #:O6430345
- Added:1 day(s) ago
- Updated:August 06, 2026 at 04:39 PM
Rooms and interior
- Bedrooms:4
- Total bathrooms:3
- Full bathrooms:2
- Half bathrooms:1
- Flooring:Vinyl
- Dining Description:Eat In Kitchen
- Kitchen Description:Dishwasher, Disposal, Eat-in Kitchen, Kitchen/Family Room Combo, Microwave, Range, Refrigerator, Solid Surface Counters, Solid Wood Cabinets
- Bedroom Description:Primary Bedroom Main Floor, Split Bedroom
- Living area:2,257 sq. ft.
Heating and cooling
- Cooling:Central Air
- Heating:Central
- Central air:Yes
Structure and exterior
- Roof:Shingle
- Year built:2000
- Building area:2,257 sq. ft.
- Lot area:0.13 Acres
- Architectural Style:Contemporary, Mediterranean
- Construction Materials:Block, Stucco
- Exterior Features:Covered Porch/Patio, Enclosed, Patio, Sidewalk
- Foundation Description:Slab
- Levels:2 Story
Schools
- High school:Timber Creek High
- Middle school:Discovery Middle
- Elementary school:Camelot Elem
Utilities
- Water:Public, Water Available
- Sewer:Public Sewer
Finances and disclosures
- Price:$600,000
- Price per sq. ft.:$214.06
- Tax amount:$7,091 (2025)
Features and amenities
- Appliances:Dishwasher, Disposal, Dryer, Microwave, Range, Refrigerator, Washer
- Laundry features:Dryer, Laundry Room, Washer
- Amenities:Cable Available, Ceiling Fans(s), Eat-in Kitchen, Electricity Available, Fitness Center, Kitchen/Family Room Combo, Open Floorplan, Playground, Pool, Primary Bedroom Main Floor, Recreation Facilities, Solid Surface Counters, Solid Wood Cabinets, Split Bedroom
- Pool features:Child Safety Fence, Gunite, In Ground, Pool, Private Pool, Screen Enclosure, Self Cleaning, Tile
Parking
- Parking description:Attached Garage, Driveway, On Street
- Garage:Yes
- Garage spaces:2
 The information being provided by Stellar Mls is for the consumer's personal, non-commercial use and may not be used for any purpose other than to identify prospective properties consumer may be interested in purchasing. Any information relating to real estate for sale referenced on this web site comes from the Internet Data Exchange (IDX) program of the Stellar Mls. CENTURY 21 North East is not a Multiple Listing Service (MLS), nor does it offer MLS access. This website is a service of CENTURY 21 North East, a broker participant of Stellar Mls. This web site may reference real estate listing(s) held by a brokerage firm other than the broker and/or agent who owns this web site.
The accuracy of all information, regardless of source, including but not limited to open house information, square footages and lot sizes, is deemed reliable but not guaranteed and should be personally verified through personal inspection by and/or with the appropriate professionals. The data contained herein is copyrighted by Stellar Mls and is protected by all applicable copyright laws. Any unauthorized dissemination of this information is in violation of copyright laws and is strictly prohibited.
Properties in listings may have been sold or may no longer be available.
Copyright 2026 Stellar Mls. All rights reserved. MFRMLS Member Broker: Jim D’Amico
The information being provided by Stellar Mls is for the consumer's personal, non-commercial use and may not be used for any purpose other than to identify prospective properties consumer may be interested in purchasing. Any information relating to real estate for sale referenced on this web site comes from the Internet Data Exchange (IDX) program of the Stellar Mls. CENTURY 21 North East is not a Multiple Listing Service (MLS), nor does it offer MLS access. This website is a service of CENTURY 21 North East, a broker participant of Stellar Mls. This web site may reference real estate listing(s) held by a brokerage firm other than the broker and/or agent who owns this web site.
The accuracy of all information, regardless of source, including but not limited to open house information, square footages and lot sizes, is deemed reliable but not guaranteed and should be personally verified through personal inspection by and/or with the appropriate professionals. The data contained herein is copyrighted by Stellar Mls and is protected by all applicable copyright laws. Any unauthorized dissemination of this information is in violation of copyright laws and is strictly prohibited.
Properties in listings may have been sold or may no longer be available.
Copyright 2026 Stellar Mls. All rights reserved. MFRMLS Member Broker: Jim D’AmicoNew listings near 510 Hardwood Circle
- New
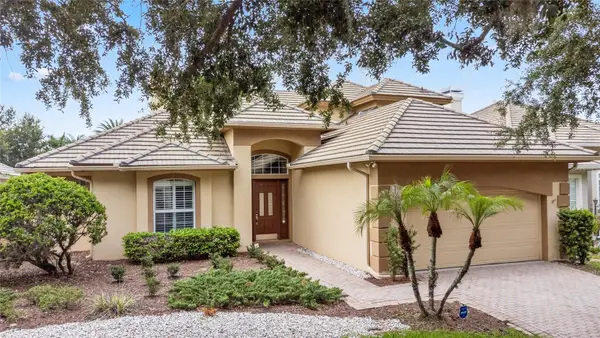 $759,900Active4 beds 3 baths2,465 sq. ft.
10734 Woodchase Circle, ORLANDO, FL 32836
MLS# G5115971Listed by: WATSON REALTY CORP., REALTORS - New
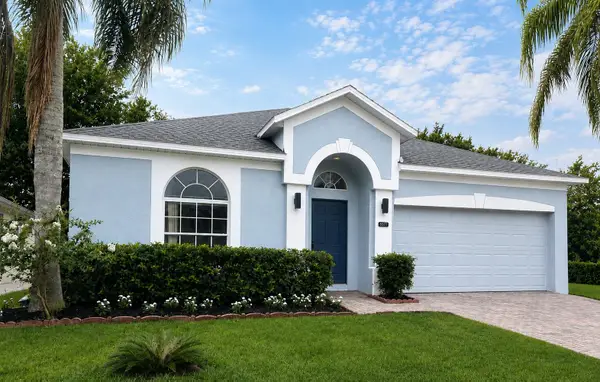 $410,000Active3 beds 2 baths1,510 sq. ft.
9917 Shadow Creek Drive, ORLANDO, FL 32832
MLS# O6424316Listed by: 920 REAL INC. - New
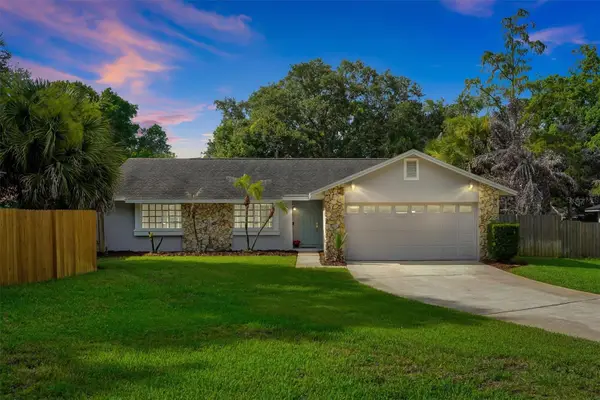 $529,000Active3 beds 2 baths1,576 sq. ft.
8405 Waialae Court, ORLANDO, FL 32819
MLS# O6429304Listed by: VISTA CAY REALTY COMPANY - Open Sat, 1 to 4pmNew
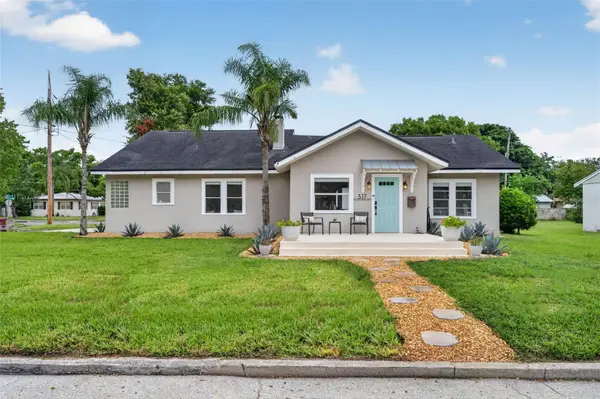 $624,000Active3 beds 2 baths1,722 sq. ft.
317 W King St, ORLANDO, FL 32804
MLS# O6429593Listed by: FANNIE HILLMAN & ASSOCIATES - New
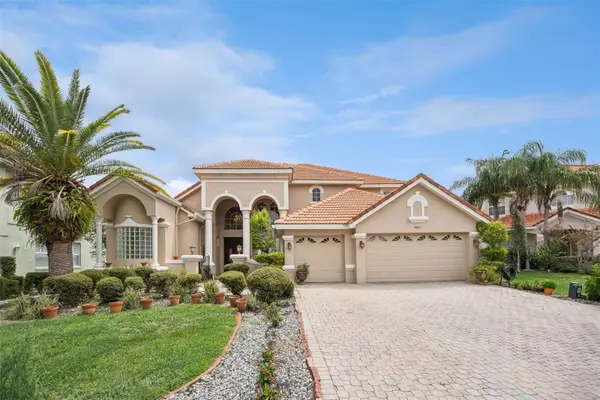 $1,245,000Active6 beds 5 baths3,661 sq. ft.
8991 Heritage Bay Circle, ORLANDO, FL 32836
MLS# O6429814Listed by: RE/MAX SELECT GROUP - Open Sun, 12 to 2pmNew
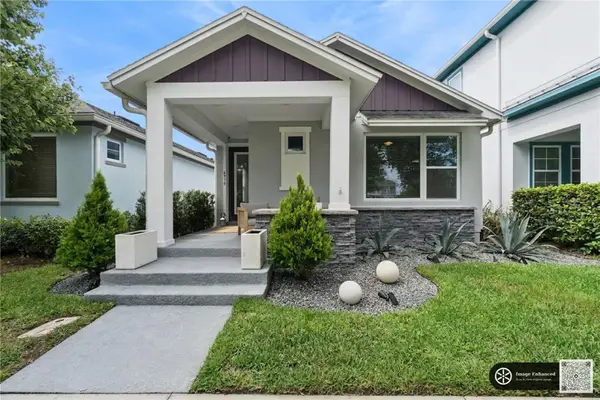 $629,900Active3 beds 2 baths1,589 sq. ft.
6935 Higgs Alley, ORLANDO, FL 32827
MLS# O6430303Listed by: COLDWELL BANKER REALTY - New
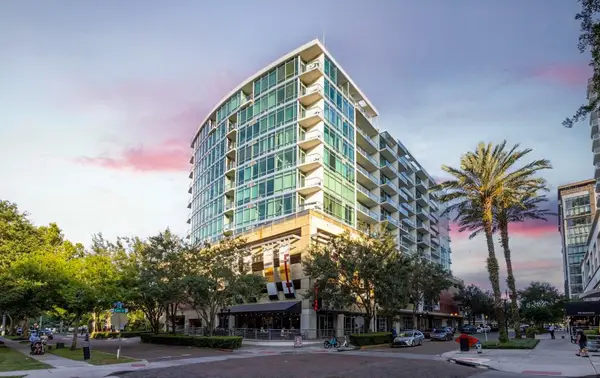 $259,000Active1 beds 2 baths997 sq. ft.
101 S Eola Drive #614, ORLANDO, FL 32801
MLS# O6430426Listed by: REAL BROKER, LLC - New
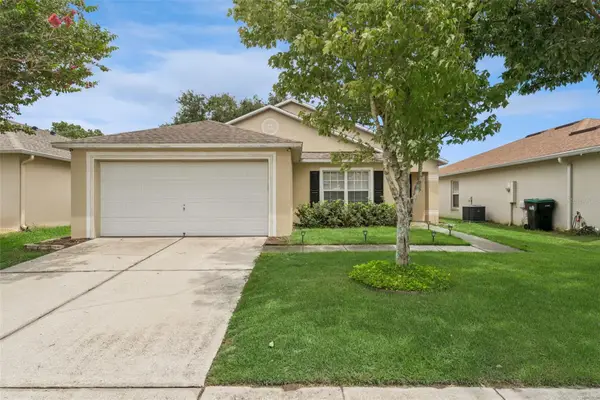 $369,900Active3 beds 2 baths1,532 sq. ft.
825 Clifton Hills Street, ORLANDO, FL 32828
MLS# O6430691Listed by: KELLER WILLIAMS REALTY AT THE PARKS - New
 $929,900Active5 beds 5 baths3,563 sq. ft.
8521 Dubochet Street, ORLANDO, FL 32827
MLS# O6431067Listed by: URBAN CITY REALTY LLC


Protect your home and budget from life's surprises with an Assurant Home Warranty, backed by a partner that supports you through every step of homeownership. Explore Plans.
©2026 Century 21 Real Estate LLC. All rights reserved. CENTURY 21®, the CENTURY 21 Logo and C21® are service marks owned by Century 21 Real Estate LLC. Century 21 Real Estate LLC fully supports the principles of the Fair Housing Act and the Equal Opportunity Act. Each office is independently owned and operated. Listing information is deemed reliable but not guaranteed accurate.