
5283 Hoperita Street, Orlando, FL 32812
Local realty services provided by:CENTURY 21 Circle
Listed by: shaunda hall
Office: genstone realty
MLS#:O6439731
Source:MFRMLS
Price summary
- Price:$244,900
- Price per sq. ft.:$97.65
- Monthly HOA dues:$4.17
About this home
VOLUNTARY HOA! NEW ROOF IN 2024! Exceptional investor opportunity or the perfect canvas to build sweat equity in highly sought-after Dover Estates! This single-story POOL home features 3 bedrooms, 2 bathrooms, a 2-car garage, and sits on a generous .24-acre lot. BLOCK construction. The interior has been completely gutted and is ready for heavy rehab—bring your vision and personalize it to your exact taste. Excellent bones meet outdoor paradise: a large screened patio overlooks a huge backyard with a storage shed and a private pool (resurfacing work currently in progress!). Plus plenty of room to park your boat or trailer. Ideally located in the vibrant Curry Ford West area near the Hourglass District, Milk District, and Downtown Orlando with fast 408 access. Zoned for top-rated Boone High School and steps from the Gaston Foster City Community Center's fitness facility and courts. Enjoy tree-lined streets and the freedom of an optional, voluntary HOA. Cash or hard money only.
Contact an agent
Home facts
- Year built:1977
- Subdivision & Development:DOVER ESTATES
- Listing ID #:O6439731
- Added:46 day(s) ago
- Updated:October 25, 2026 at 08:16 AM
Rooms and interior
- Bedrooms:3
- Total bathrooms:2
- Full bathrooms:2
- Flooring:Concrete
- Bedroom Description:Split Bedroom
- Living area:1,682 sq. ft.
Heating and cooling
- Cooling:Central Air
- Heating:Central
- Central air:Yes
Structure and exterior
- Roof:Shingle
- Year built:1977
- Building area:1,682 sq. ft.
- Lot area:0.24 Acres
- Lot Features:Level, Paved, Sidewalk
- Architectural Style:Ranch
- Construction Materials:Block, Concrete, Wood Siding
- Exterior Features:Private Mailbox, Rear Porch, Screened, Sidewalk
- Foundation Description:Slab
- Levels:1 Story
Schools
- High school:Boone High
- Middle school:Roberto Clemente Middle
- Elementary school:Dover Shores Elem
Utilities
- Water:Public, Water Connected
- Sewer:Public, Public Sewer
Finances and disclosures
- Price:$244,900
- Price per sq. ft.:$97.65
- Tax amount:$6,329 (2025)
Features and amenities
- Laundry features:In Garage
- Amenities:Open Floorplan, Split Bedroom
- Pool features:In Ground, Private Pool
Parking
- Parking description:Attached Garage, Boat, Driveway
- Garage:Yes
- Garage spaces:2
 The information being provided by Stellar Mls is for the consumer's personal, non-commercial use and may not be used for any purpose other than to identify prospective properties consumer may be interested in purchasing. Any information relating to real estate for sale referenced on this web site comes from the Internet Data Exchange (IDX) program of the Stellar Mls. CENTURY 21 Circle is not a Multiple Listing Service (MLS), nor does it offer MLS access. This website is a service of CENTURY 21 Circle, a broker participant of Stellar Mls. This web site may reference real estate listing(s) held by a brokerage firm other than the broker and/or agent who owns this web site.
The accuracy of all information, regardless of source, including but not limited to open house information, square footages and lot sizes, is deemed reliable but not guaranteed and should be personally verified through personal inspection by and/or with the appropriate professionals. The data contained herein is copyrighted by Stellar Mls and is protected by all applicable copyright laws. Any unauthorized dissemination of this information is in violation of copyright laws and is strictly prohibited.
Properties in listings may have been sold or may no longer be available.
Copyright 2026 Stellar Mls. All rights reserved.
The information being provided by Stellar Mls is for the consumer's personal, non-commercial use and may not be used for any purpose other than to identify prospective properties consumer may be interested in purchasing. Any information relating to real estate for sale referenced on this web site comes from the Internet Data Exchange (IDX) program of the Stellar Mls. CENTURY 21 Circle is not a Multiple Listing Service (MLS), nor does it offer MLS access. This website is a service of CENTURY 21 Circle, a broker participant of Stellar Mls. This web site may reference real estate listing(s) held by a brokerage firm other than the broker and/or agent who owns this web site.
The accuracy of all information, regardless of source, including but not limited to open house information, square footages and lot sizes, is deemed reliable but not guaranteed and should be personally verified through personal inspection by and/or with the appropriate professionals. The data contained herein is copyrighted by Stellar Mls and is protected by all applicable copyright laws. Any unauthorized dissemination of this information is in violation of copyright laws and is strictly prohibited.
Properties in listings may have been sold or may no longer be available.
Copyright 2026 Stellar Mls. All rights reserved.New listings near 5283 Hoperita Street
- Coming Soon
 $210,000Coming Soon2 beds 2 baths1,248 sq. ft.
6352 Raleigh Street #1412, ORLANDO, FL 32835
MLS# O6450755Listed by: COLDWELL BANKER REALTY - Coming Soon
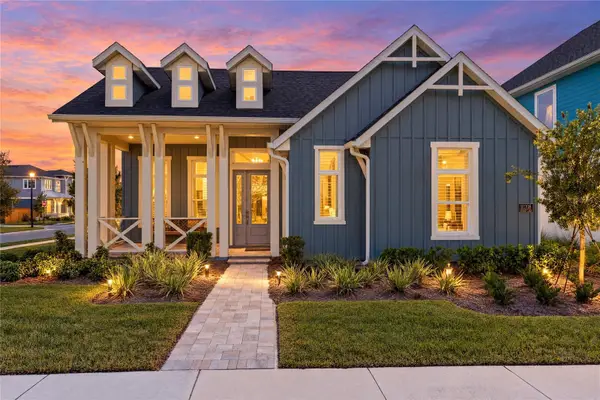 $1,029,000Coming Soon3 beds 3 baths2,448 sq. ft.
10208 Fiddley Alley, ORLANDO, FL 32827
MLS# O6444144Listed by: REAL BROKER, LLC - Coming Soon
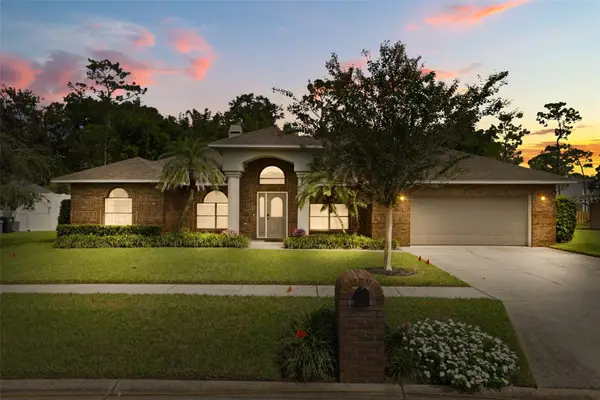 $600,000Coming Soon4 beds 2 baths2,115 sq. ft.
3093 Lake George Cove Drive, ORLANDO, FL 32812
MLS# O6451326Listed by: COLDWELL BANKER REALTY - Coming Soon
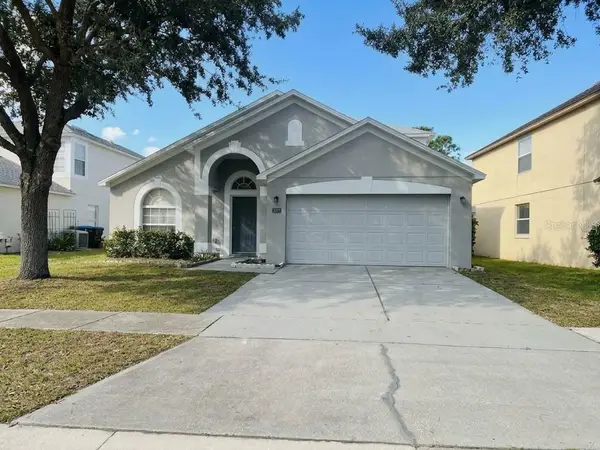 $485,000Coming Soon5 beds 3 baths2,136 sq. ft.
4207 Andover Cay Boulevard, ORLANDO, FL 32825
MLS# O6451891Listed by: KELLER WILLIAMS ADVANTAGE III - Coming Soon
 $2,380,000Coming Soon2 beds 2 baths2,493 sq. ft.
Address Withheld By Seller, ORLANDO, FL 32819
MLS# O6448236Listed by: COLDWELL BANKER REALTY - Coming Soon
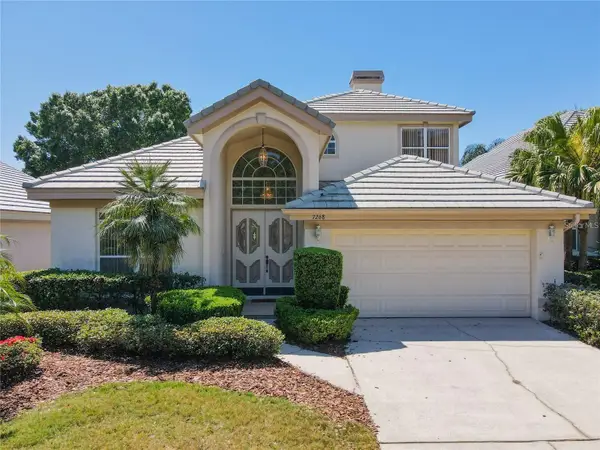 $650,000Coming Soon3 beds 3 baths2,451 sq. ft.
7268 Hawksnest Boulevard, ORLANDO, FL 32835
MLS# O6451107Listed by: FLORIDA REALTY INVESTMENTS - Coming Soon
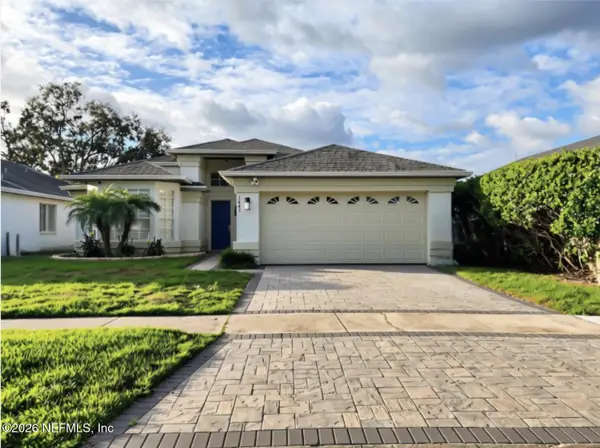 $415,000Coming Soon3 beds 2 baths1,406 sq. ft.
1441 Avleigh Circle, Orlando, FL 32824
MLS# 2169982Listed by: KELLER WILLIAMS REALTY ATLANTIC PARTNERS SOUTHSIDE - Coming Soon
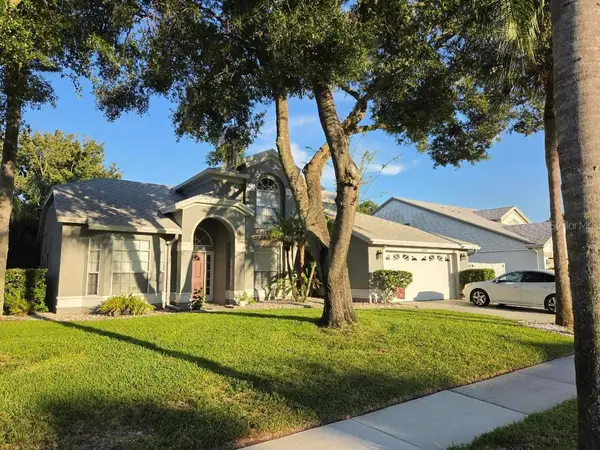 $490,000Coming Soon3 beds 3 baths2,309 sq. ft.
3701 Beaver Ridge Drive, ORLANDO, FL 32829
MLS# O6444062Listed by: COLDWELL BANKER REALTY - Coming Soon
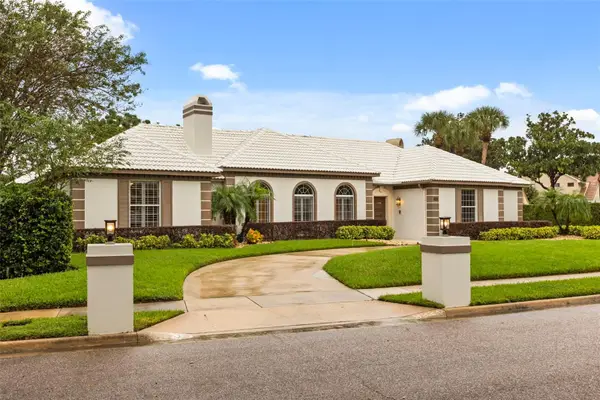 $1,250,000Coming Soon3 beds 4 baths3,371 sq. ft.
9226 Hidden Bay Lane, ORLANDO, FL 32819
MLS# O6448526Listed by: PREMIER SOTHEBYS INT'L REALTY - Coming Soon
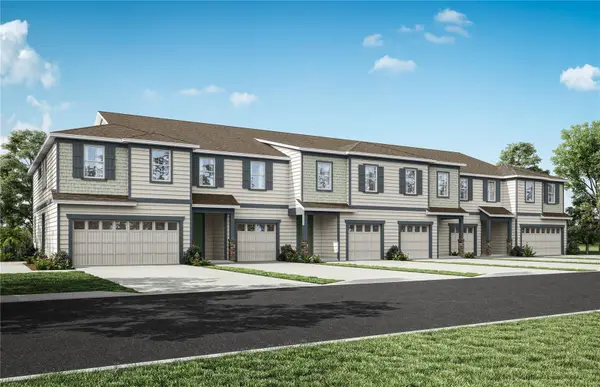 $403,990Coming Soon3 beds 3 baths1,659 sq. ft.
3438 Somerset Lakes Street, ORLANDO, FL 32824
MLS# O6449619Listed by: PULTE REALTY OF NORTH FLORIDA LLC


Protect your home and budget from life's surprises with an Assurant Home Warranty, backed by a partner that supports you through every step of homeownership. Explore Plans.
©2026 Century 21 Real Estate LLC. All rights reserved. CENTURY 21®, the CENTURY 21 Logo and C21® are service marks owned by Century 21 Real Estate LLC. Century 21 Real Estate LLC fully supports the principles of the Fair Housing Act and the Equal Opportunity Act. Each office is independently owned and operated. Listing information is deemed reliable but not guaranteed accurate.