
5333 Greenside Court, Orlando, FL 32819
Local realty services provided by:CENTURY 21 Results
Listed by: johnny hopper, pa, haley finney
Office: preferred shore llc.
MLS#:A4699411
Source:MFRMLS
Price summary
- Price:$1,849,000
- Price per sq. ft.:$163.56
- Monthly HOA dues:$73.33
About this home
Introducing 5333 Greenside Court, a rare opportunity to own one of Dr. Phillips' most versatile and thoughtfully designed private estates. Rarely does an estate of this scale, flexibility and long-term vision come available in this coveted community. Situated on a beautifully landscaped .71-acre homesite, this timeless Colonial-inspired residence offers over 8,000 square feet of thoughtfully designed living space where classic architecture and extraordinary versatility come together. Expanded with long-term functionality in mind, the home features significant capital improvements including a newer roof, 44 hurricane impact windows installed in 2022, fresh exterior paint, and a new roof with an impressive 110 panel solar system installed in 2021. That keeps average monthly electric costs at approximately 50 dollars, which is remarkable given its size. Separate septic systems serve the primary living areas, with the rear system intentionally oversized to support future expansion, including the potential conversion of portions of the garage into additional living space. Designed to evolve alongside your family's needs, this is far more than a luxury residence. It's a true legacy estate built for generations. The multi family compound offers the flexibility to function as approximately 6 to 11 bedrooms (according to your needs), 9 full bathrooms, and 3 complete kitchens, with every addition intentionally designed to create independent yet connected living spaces. The original residence offers the warmth and functionality of a traditional family home, featuring an expansive first-floor primary suite with an adjoining flex room. Upstairs, three bedrooms and two full baths provide an ideal layout while multiple living rooms, a formal dining room and an oversized kitchen create exceptional spaces for both everyday living and entertaining. The kitchen is complemented by a butler's pantry with second refrigerator and oversized laundry. At the heart of the estate, a beautifully designed heated pool and spa courtyard seamlessly connects the separate living wings while preserving privacy, creating an inviting retreat for gatherings or quiet evenings. Connecting the residences, a fully equipped gym, complete with a full bath, offers exceptional flexibility as either a private wellness center or guest suite. The secondary residential wing dramatically expands the possibilities with Spectacular 1500-square-foot executive office with its own kitchen and full bath, creating an incredible work-from-home environment or an opportunity for another luxurious primary suite, if you preferred. Adjacent is an expansive 1700+ sq. ft game room with another full kitchen, massive recreation space, additional full bath, and another private suite, providing essentially limitless options for future owners. Whether your vision includes extra bedrooms, studios, media rooms, or expanded family living. Below, an exceptional 9-car garage divided into separate four-car and five-car garages with extensive built-in storage caters to collectors, entrepreneurs, hobbyists alike. Behind the residence, an enormous motor court provides parking for roughly 25 additional vehicles, offering unmatched flexibility. Opportunities to own an estate offering this level of versatility and future potential are extraordinarily rare. 5333 Greenside Court is far more than a luxury home. It's a legacy estate where generations gather, grow, and create lasting memories for decades to come....
Contact an agent
Home facts
- Year built:1985
- Subdivision & Development:TURNBURY WOODS
- Listing ID #:A4699411
- Added:69 day(s) ago
- Updated:September 17, 2026 at 08:50 PM
Rooms and interior
- Bedrooms:8
- Total bathrooms:9
- Full bathrooms:9
- Flooring:Carpet, Tile, Wood
- Dining Description:Eat In Kitchen
- Kitchen Description:Dishwasher, Eat-in Kitchen, Kitchen/Family Room Combo, Microwave, Range, Range Hood, Refrigerator, Stone Counters, Wet Bar
- Bedroom Description:High Ceilings, Primary Bedroom Main Floor, Walk-In Closet(s)
- Living area:8,386 sq. ft.
Heating and cooling
- Cooling:Central Air
- Heating:Central, Electric
- Central air:Yes
Structure and exterior
- Roof:Shingle
- Year built:1985
- Building area:8,386 sq. ft.
- Lot area:0.71 Acres
- Lot Features:Cul-de-sac, Landscaped, Level, Oversized, Paved, Private
- Architectural Style:Colonial, Courtyard, Traditional
- Construction Materials:Block, Frame, Stucco
- Exterior Features:Courtyard, Covered Porch/Patio, Front Porch, Lighting, Private Mailbox, Rain Gutters
- Foundation Description:Slab
- Levels:2 Story
Schools
- High school:Olympia High
- Middle school:Chain of Lakes Middle
- Elementary school:Palm Lake Elem
Utilities
- Water:Public, Water Connected
- Sewer:Public Sewer, Septic Tank, Sewer Connected
Finances and disclosures
- Price:$1,849,000
- Price per sq. ft.:$163.56
- Tax amount:$12,837 (2025)
Features and amenities
- Appliances:Dishwasher, Dryer, Electric Water Heater, Irrigation Equipment, Microwave, Range, Range Hood, Refrigerator, Washer
- Laundry features:Dryer, Inside, Laundry Room, Washer
- Amenities:Cable Connected, Ceiling Fans(s), Eat-in Kitchen, High Ceilings, Irrigation Equipment, Kitchen/Family Room Combo, Phone Available, Primary Bedroom Main Floor, Stone Counters, Vaulted Ceiling(s), Walk-In Closet(s), Wet Bar, Window Treatments
- Pool features:Heated, In Ground, Private Pool
Parking
- Parking description:Attached Garage, Driveway, Garage Door Opener, Ground Level, Oversized, Parking Pad, RV Access/Parking
- Garage:Yes
- Garage spaces:9
 The information being provided by Stellar Mls is for the consumer's personal, non-commercial use and may not be used for any purpose other than to identify prospective properties consumer may be interested in purchasing. Any information relating to real estate for sale referenced on this web site comes from the Internet Data Exchange (IDX) program of the Stellar Mls. CENTURY 21 Results is not a Multiple Listing Service (MLS), nor does it offer MLS access. This website is a service of CENTURY 21 Results, a broker participant of Stellar Mls. This web site may reference real estate listing(s) held by a brokerage firm other than the broker and/or agent who owns this web site.
The accuracy of all information, regardless of source, including but not limited to open house information, square footages and lot sizes, is deemed reliable but not guaranteed and should be personally verified through personal inspection by and/or with the appropriate professionals. The data contained herein is copyrighted by Stellar Mls and is protected by all applicable copyright laws. Any unauthorized dissemination of this information is in violation of copyright laws and is strictly prohibited.
Properties in listings may have been sold or may no longer be available.
Copyright 2026 Stellar Mls. All rights reserved.
The information being provided by Stellar Mls is for the consumer's personal, non-commercial use and may not be used for any purpose other than to identify prospective properties consumer may be interested in purchasing. Any information relating to real estate for sale referenced on this web site comes from the Internet Data Exchange (IDX) program of the Stellar Mls. CENTURY 21 Results is not a Multiple Listing Service (MLS), nor does it offer MLS access. This website is a service of CENTURY 21 Results, a broker participant of Stellar Mls. This web site may reference real estate listing(s) held by a brokerage firm other than the broker and/or agent who owns this web site.
The accuracy of all information, regardless of source, including but not limited to open house information, square footages and lot sizes, is deemed reliable but not guaranteed and should be personally verified through personal inspection by and/or with the appropriate professionals. The data contained herein is copyrighted by Stellar Mls and is protected by all applicable copyright laws. Any unauthorized dissemination of this information is in violation of copyright laws and is strictly prohibited.
Properties in listings may have been sold or may no longer be available.
Copyright 2026 Stellar Mls. All rights reserved.New listings near 5333 Greenside Court
- Coming Soon
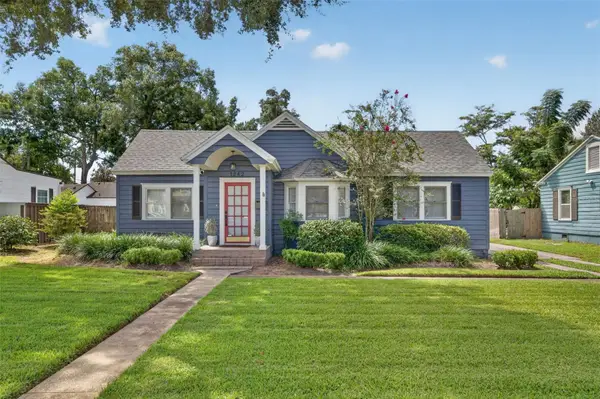 $725,000Coming Soon4 beds 3 baths1,957 sq. ft.
1242 E Ridgewood Street, ORLANDO, FL 32803
MLS# O6442163Listed by: FANNIE HILLMAN & ASSOCIATES - Coming Soon
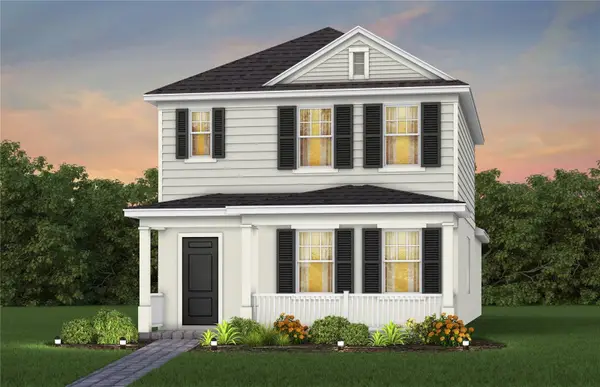 $473,930Coming Soon3 beds 3 baths1,628 sq. ft.
1024 Lemongrass Alley, ORLANDO, FL 32820
MLS# O6442484Listed by: PULTE REALTY OF NORTH FLORIDA LLC - Coming Soon
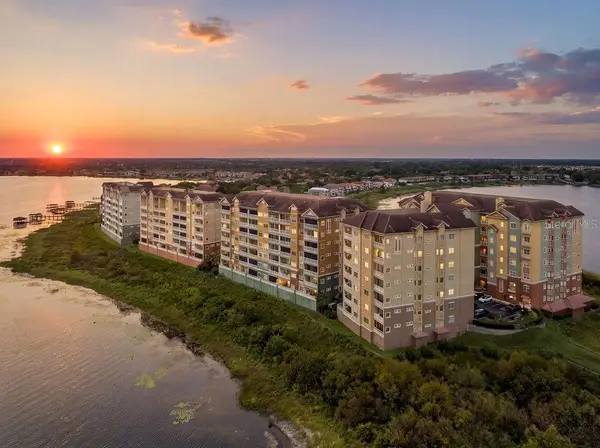 $624,900Coming Soon3 beds 2 baths2,549 sq. ft.
8749 The Esplanade #1, ORLANDO, FL 32836
MLS# S5157614Listed by: REALTY HUB - Coming Soon
 $440,000Coming Soon4 beds 2 baths1,731 sq. ft.
2271 Crystal Falls Way, ORLANDO, FL 32824
MLS# O6440120Listed by: CHARLES RUTENBERG REALTY ORLANDO - Coming Soon
 $429,990Coming Soon3 beds 4 baths1,884 sq. ft.
12725 Avalon Lake Drive, ORLANDO, FL 32828
MLS# O6441654Listed by: SM FLORIDA BROKERAGE LLC - Coming Soon
 $479,990Coming Soon4 beds 4 baths2,097 sq. ft.
12721 Avalon Lake Drive, ORLANDO, FL 32828
MLS# O6442038Listed by: SM FLORIDA BROKERAGE LLC - Coming Soon
 $377,000Coming Soon4 beds 3 baths2,149 sq. ft.
3028 Danforth Drive, ORLANDO, FL 32818
MLS# S5157666Listed by: LA ROSA REALTY LLC - Coming Soon
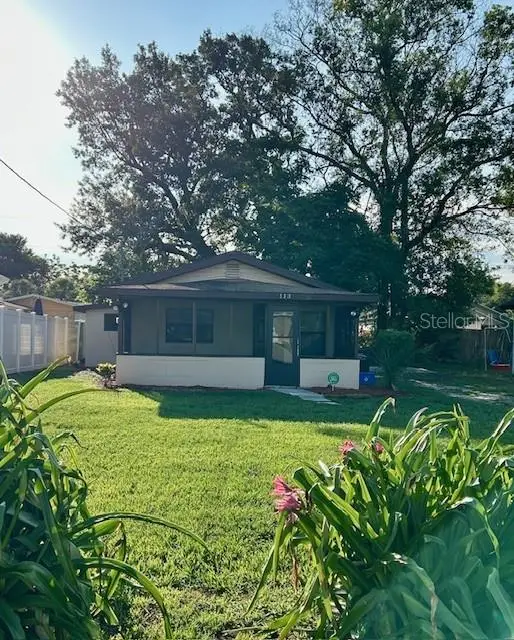 $179,900Coming Soon2 beds 1 baths682 sq. ft.
Address Withheld By Seller, ORLANDO, FL 32810
MLS# O6441047Listed by: HOMEVEST REALTY - Coming Soon
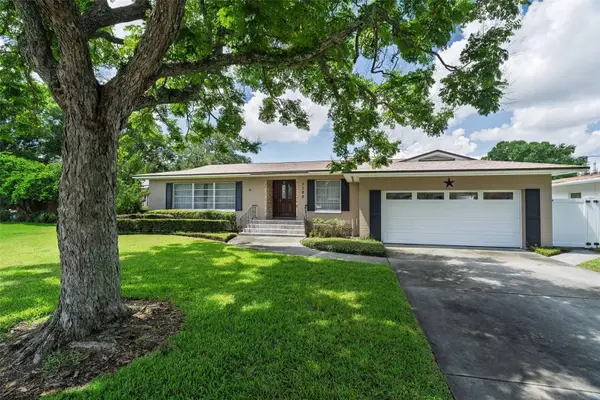 $760,000Coming Soon4 beds 2 baths2,425 sq. ft.
3206 Ardsley Drive, ORLANDO, FL 32804
MLS# O6441461Listed by: KELLER WILLIAMS WINTER PARK - Coming Soon
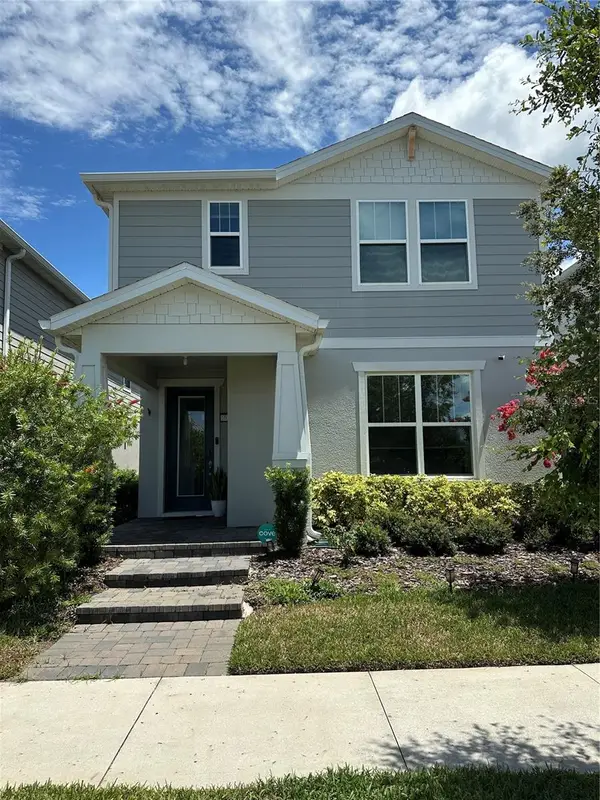 $665,000Coming Soon4 beds 3 baths2,055 sq. ft.
10233 Folly Beach Rd, ORLANDO, FL 32827
MLS# O6441617Listed by: KELLER WILLIAMS ADVANTAGE III


Protect your home and budget from life's surprises with an Assurant Home Warranty, backed by a partner that supports you through every step of homeownership. Explore Plans.
©2026 Century 21 Real Estate LLC. All rights reserved. CENTURY 21®, the CENTURY 21 Logo and C21® are service marks owned by Century 21 Real Estate LLC. Century 21 Real Estate LLC fully supports the principles of the Fair Housing Act and the Equal Opportunity Act. Each office is independently owned and operated. Listing information is deemed reliable but not guaranteed accurate.