
548 S Osceola Avenue, Orlando, FL 32801
Local realty services provided by:CENTURY 21 North East
548 S Osceola Avenue,Orlando, FL 32801
$589,000
- 3 Beds
- 3 Baths
- 2,072 sq. ft.
- Condominium
- Active
Listed by: kathryn stelljes
Office: keller williams realty at the parks
MLS#:O6406873
Source:MFRMLS
Price summary
- Price:$589,000
- Price per sq. ft.:$220.02
- Monthly HOA dues:$1,293
About this home
Nestled among the brick-lined streets of the highly sought-after Lake Cherokee Historic District, this stunning corner-unit townhome offers a rare opportunity to enjoy low-maintenance living just minutes from Downtown Orlando. Tucked inside the intimate community of Cherokee Place, this 3-bedroom, 3-bath residence is surrounded by mature trees, lush Florida landscaping, and a park-like setting that feels surprisingly removed from the city just blocks away. MAJOR 2026 RENOVATION with upgrades including a NEW WATER HEATER, NEW DOWNSTAIRS HVAC UNIT, and COMPLETE ELECTRICAL PANEL OVERHAUL. The renovation also included modern plumbing fixtures, all switches and outlets, light fixtures and ceiling fans, , flooring and tile, interior paint and wall texture, and stair risers and treads. The kitchen and bathrooms were completely transformed with ALL NEW cabinetry, appliances, vanities, toilets, mirrors, plumbing fixtures, tile, and glass shower enclosures. The result is a thoughtfully renovated home that combines the character of an established neighborhood with the benefit of extensive recent improvements. A gated courtyard welcomes you to the first-floor entry with direct access to the two-car garage. Upstairs, the main living level opens into the stylish renovated kitchen featuring light oak cabinetry, brass hardware, Quartz countertops, LG stainless steel appliances, and room for bar seating. A brick wood-burning fireplace brings warmth and character to the space, while multiple sets of wood French doors connect the interior to the home's exceptional outdoor living areas. Step onto the screened balcony overlooking the resort-style community pool and lush grounds, or continue around to the dining and additional living areas where soaring ceilings and abundant windows fill the space with natural light. Two more sets of French doors open to a private open-air deck with plenty of room for dining alfresco. A dedicated exterior staircase leads directly to the sidewalk for an easy stroll around Lake Cherokee. Also on the main level is a flexible 3rd bedroom or office with double doors and access to the deck and a full bath directly across the hall. It is an ideal setup for guests, a home office, or additional living space. Upstairs, the primary suite feels like a retreat with its own private screened balcony tucked among the trees. The renovated bath features a frameless glass shower with modern tile, dual sinks with Quartz countertops, and a walk-in closet. An additional bedroom with ensuite bath and conveniently located built-in laundry complete the upper level. Cherokee Place offers the low-maintenance lifestyle of condo living while still providing the privacy, garage space, and multiple outdoor living areas that are difficult to find this close to Downtown Orlando. Enjoy evenings at the Dr. Phillips Center for the Performing Arts, Sunday mornings at the Lake Eola Farmers Market, or dining and shopping throughout Downtown and nearby Main Street Districts. Convenient to Orlando Health and zoned for Blankner K-8 and Boone High School. With extensive 2026 renovations, three bedrooms, three full baths, a two-car garage, multiple private outdoor living spaces, and located in one of Downtown Orlando's most charming historic neighborhoods, this is a truly special opportunity. Schedule your private showing today....
Contact an agent
Home facts
- Year built:1982
- Subdivision & Development:CHEROKEE PLACE CONDO PH 01
- Listing ID #:O6406873
- Added:165 day(s) ago
- Updated:October 25, 2026 at 09:48 PM
Rooms and interior
- Bedrooms:3
- Total bathrooms:3
- Full bathrooms:3
- Flooring:Luxury Vinyl, Wood
- Dining Description:Living Room/Dining Room Combo
- Kitchen Description:Dishwasher, Disposal, Microwave, Range, Refrigerator, Stone Counters
- Bedroom Description:High Ceilings, Primary Bedroom Upstairs, Walk-In Closet(s)
- Living area:2,072 sq. ft.
Heating and cooling
- Cooling:Central Air
- Heating:Central
- Central air:Yes
Structure and exterior
- Roof:Membrane
- Year built:1982
- Building area:2,072 sq. ft.
- Lot Features:Landscaped, Paved, Private, Sidewalk
- Construction Materials:Brick, Cedar, Frame
- Exterior Features:Balcony, Covered Porch/Patio, Deck, Front Porch, Lighting, Private Mailbox, Rain Gutters, Rear Porch, Screened, Side Porch, Sidewalk
- Foundation Description:Slab
- Levels:Three Or More Story
Schools
- High school:Boone High
- Middle school:Blankner School (K-8)
- Elementary school:Blankner Elem
Utilities
- Water:Public, Water Connected
- Sewer:Public Sewer, Sewer Connected
Finances and disclosures
- Price:$589,000
- Price per sq. ft.:$220.02
- Tax amount:$3,960 (2025)
Features and amenities
- Appliances:Dishwasher, Disposal, Electric Water Heater, Microwave, Range, Refrigerator
- Laundry features:Electric Dryer Hookup, Inside, Laundry Upper Level, Washer Hookup
- Amenities:BB/HS Internet Available, Built-In Features, Cable Available, Ceiling Fans(s), High Ceilings, Living Room/Dining Room Combo, Open Floorplan, Primary Bedroom Upstairs, Stone Counters, Thermostat, Vaulted Ceiling(s), Walk-In Closet(s)
- Pool features:Public Pool
Parking
- Parking description:Attached Garage, Basement, Ground Level, Guest
- Garage:Yes
- Garage spaces:2
 The information being provided by Stellar Mls is for the consumer's personal, non-commercial use and may not be used for any purpose other than to identify prospective properties consumer may be interested in purchasing. Any information relating to real estate for sale referenced on this web site comes from the Internet Data Exchange (IDX) program of the Stellar Mls. CENTURY 21 North East is not a Multiple Listing Service (MLS), nor does it offer MLS access. This website is a service of CENTURY 21 North East, a broker participant of Stellar Mls. This web site may reference real estate listing(s) held by a brokerage firm other than the broker and/or agent who owns this web site.
The accuracy of all information, regardless of source, including but not limited to open house information, square footages and lot sizes, is deemed reliable but not guaranteed and should be personally verified through personal inspection by and/or with the appropriate professionals. The data contained herein is copyrighted by Stellar Mls and is protected by all applicable copyright laws. Any unauthorized dissemination of this information is in violation of copyright laws and is strictly prohibited.
Properties in listings may have been sold or may no longer be available.
Copyright 2026 Stellar Mls. All rights reserved. MFRMLS Member Broker: Jim D’Amico
The information being provided by Stellar Mls is for the consumer's personal, non-commercial use and may not be used for any purpose other than to identify prospective properties consumer may be interested in purchasing. Any information relating to real estate for sale referenced on this web site comes from the Internet Data Exchange (IDX) program of the Stellar Mls. CENTURY 21 North East is not a Multiple Listing Service (MLS), nor does it offer MLS access. This website is a service of CENTURY 21 North East, a broker participant of Stellar Mls. This web site may reference real estate listing(s) held by a brokerage firm other than the broker and/or agent who owns this web site.
The accuracy of all information, regardless of source, including but not limited to open house information, square footages and lot sizes, is deemed reliable but not guaranteed and should be personally verified through personal inspection by and/or with the appropriate professionals. The data contained herein is copyrighted by Stellar Mls and is protected by all applicable copyright laws. Any unauthorized dissemination of this information is in violation of copyright laws and is strictly prohibited.
Properties in listings may have been sold or may no longer be available.
Copyright 2026 Stellar Mls. All rights reserved. MFRMLS Member Broker: Jim D’AmicoNew listings near 548 S Osceola Avenue
- Coming Soon
 $414,900Coming Soon2 beds 2 baths1,594 sq. ft.
5765 Parkview Point Drive, ORLANDO, FL 32821
MLS# O6452502Listed by: CHASTAIN REAL ESTATE COMPANY LLC - Coming Soon
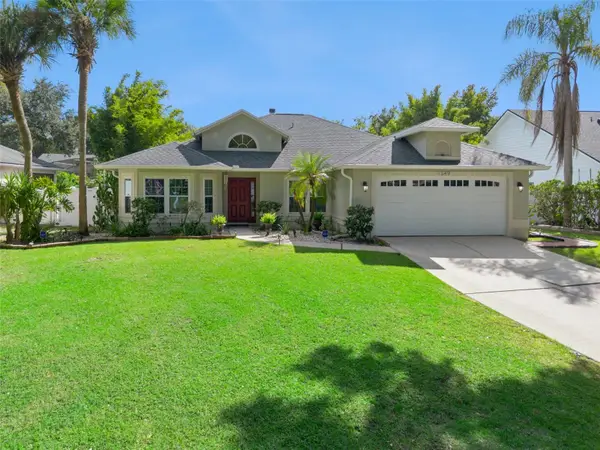 $550,000Coming Soon3 beds 2 baths1,726 sq. ft.
1349 Pleasantridge Place, ORLANDO, FL 32835
MLS# O6452570Listed by: CHARLES RUTENBERG REALTY ORLANDO - Coming Soon
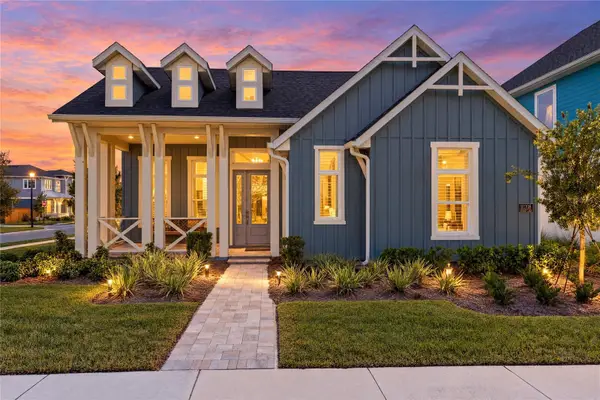 $1,029,000Coming Soon3 beds 3 baths2,448 sq. ft.
10208 Fiddley Alley, ORLANDO, FL 32827
MLS# O6444144Listed by: REAL BROKER, LLC - Coming Soon
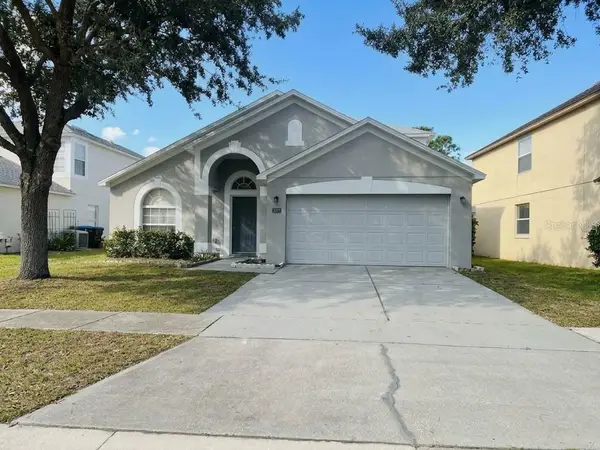 $485,000Coming Soon5 beds 3 baths2,136 sq. ft.
4207 Andover Cay Boulevard, ORLANDO, FL 32825
MLS# O6451891Listed by: KELLER WILLIAMS ADVANTAGE III - Coming Soon
 $2,380,000Coming Soon2 beds 2 baths2,493 sq. ft.
Address Withheld By Seller, ORLANDO, FL 32819
MLS# O6448236Listed by: COLDWELL BANKER REALTY - Coming Soon
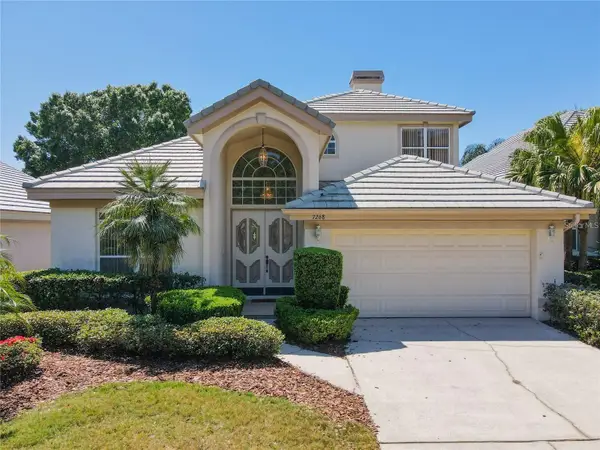 $650,000Coming Soon3 beds 3 baths2,451 sq. ft.
7268 Hawksnest Boulevard, ORLANDO, FL 32835
MLS# O6451107Listed by: FLORIDA REALTY INVESTMENTS - Coming Soon
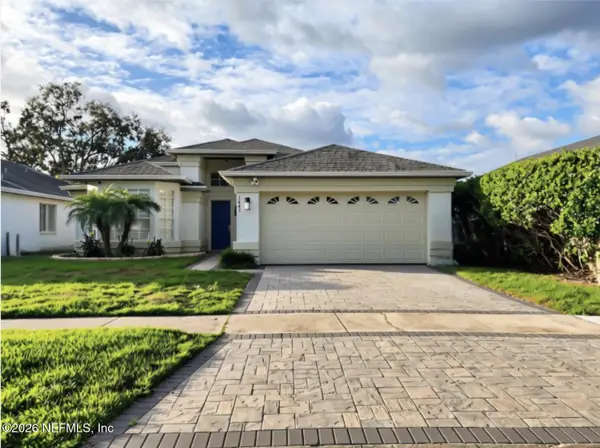 $415,000Coming Soon3 beds 2 baths1,406 sq. ft.
1441 Avleigh Circle, Orlando, FL 32824
MLS# 2169982Listed by: KELLER WILLIAMS REALTY ATLANTIC PARTNERS SOUTHSIDE - Coming Soon
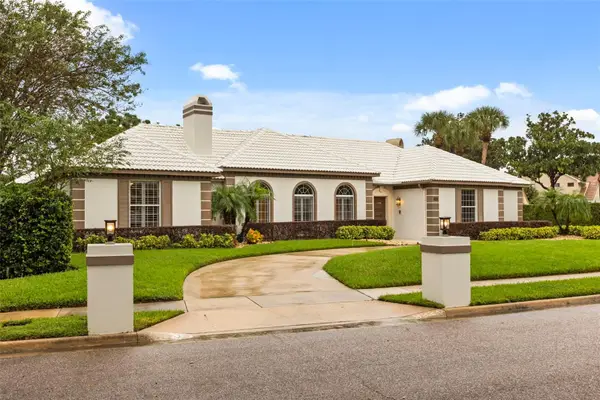 $1,250,000Coming Soon3 beds 4 baths3,371 sq. ft.
9226 Hidden Bay Lane, ORLANDO, FL 32819
MLS# O6448526Listed by: PREMIER SOTHEBYS INT'L REALTY - Coming Soon
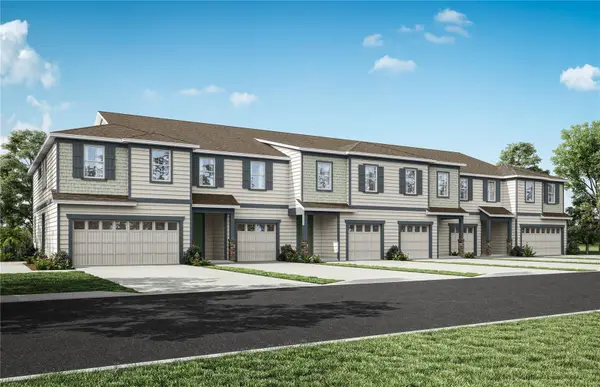 $403,990Coming Soon3 beds 3 baths1,659 sq. ft.
3438 Somerset Lakes Street, ORLANDO, FL 32824
MLS# O6449619Listed by: PULTE REALTY OF NORTH FLORIDA LLC - New
 $585,000Active4 beds 3 baths2,130 sq. ft.
11919 Verrazano Drive, ORLANDO, FL 32836
MLS# S5160177Listed by: LA ROSA REALTY LLC


Protect your home and budget from life's surprises with an Assurant Home Warranty, backed by a partner that supports you through every step of homeownership. Explore Plans.
©2026 Century 21 Real Estate LLC. All rights reserved. CENTURY 21®, the CENTURY 21 Logo and C21® are service marks owned by Century 21 Real Estate LLC. Century 21 Real Estate LLC fully supports the principles of the Fair Housing Act and the Equal Opportunity Act. Each office is independently owned and operated. Listing information is deemed reliable but not guaranteed accurate.