
5607 Chet Drive, Orlando, FL 32818
Local realty services provided by:CENTURY 21 Move With Us
Listed by: martineau dimanche
Office: intelligence choice realty llc.
MLS#:B26030072
Source:FL_RAMC
Price summary
- Price:$340,000
- Price per sq. ft.:$137.21
About this home
Welcome to Your Next Investment or Multi-Generational Haven! Flexible Living Spaces | Income Potential | Prime Orlando Location The Main Residence Step into a versatile and thoughtfully designed layout perfect for growing families or savvy investors. This home maximizes every square foot, featuring a professionally converted garage that now serves as a massive, fully integrated bedroom. Whether you need an expansive primary suite, a private home office, or a media room, this space adapts to your lifestyle. Detached Efficiency The standout feature of this property is the fully detached efficiency located in the backyard. Complete with its own full bathroom, this independent structure is a rare find. It offers endless possibilities: The property features five bedrooms, plus an additional bedroom located near the laundry room, which is accessible by walking through the kitchen area. The seller originally purchased the property on March 23, 2016, when it consisted of four bedrooms plus the addition next to the laundry room. Since that purchase, the current owners have made no physical changes to the subject property.Additionally, there is an existing detached storage structure located on the far left side of the main property. The owner converted this structure into an efficiency space—complete with its own room and bathroom separate from the main house—without obtaining a permit. Consequently, this converted space is not included in the total legal square footage.For parking, the property accommodates up to four vehicles in addition to available street parking....
Contact an agent
Home facts
- Year built:1969
- Subdivision & Development:SIESTA HILLS
- Listing ID #:B26030072
- Added:15 day(s) ago
- Updated:September 16, 2026 at 03:47 PM
Rooms and interior
- Bedrooms:5
- Total bathrooms:3
- Full bathrooms:3
- Rooms Total:3
- Flooring:Ceramic Tile, Tile
- Dining Description:Living/Dining Room, Separate Formal Dining Room
- Kitchen Description:Cooktop, Electric Range, Microwave, Refrigerator
- Living area:2,478 sq. ft.
Heating and cooling
- Cooling:Ceiling Fans, Central Air
- Heating:Electric
- Central air:Yes
Structure and exterior
- Year built:1969
- Building area:2,478 sq. ft.
- Architectural Style:Ranch
- Construction Materials:Block, Brick, Concrete
- Exterior Features:Fence
- Levels:1 Story
Finances and disclosures
- Price:$340,000
- Price per sq. ft.:$137.21
- Tax amount:$5,043 (2024)
Features and amenities
- Appliances:Cooktop, Electric Range, Microwave, Refrigerator
Parking
- Parking description:Driveway
 The data relating to real estate for sale on this web site comes in part from a cooperative data exchange program of the Realtor<REGISTERED_LOGO> Association of Martin County, Inc. MLS. Real estate listings held by brokerage firms other than CENTURY 21 Move With Us are marked with the IDX logo (Broker Reciprocity) or name and detailed information about such listings includes the name of the listing brokers. Data provided is deemed reliable but is not guaranteed.
New listings near 5607 Chet Drive
- Coming Soon
 $440,000Coming Soon4 beds 2 baths1,731 sq. ft.
2271 Crystal Falls Way, ORLANDO, FL 32824
MLS# O6440120Listed by: CHARLES RUTENBERG REALTY ORLANDO - Coming Soon
 $429,990Coming Soon3 beds 4 baths1,884 sq. ft.
12725 Avalon Lake Drive, ORLANDO, FL 32828
MLS# O6441654Listed by: SM FLORIDA BROKERAGE LLC - Coming Soon
 $429,900Coming Soon3 beds 2 baths1,244 sq. ft.
303 Halsey Street, ORLANDO, FL 32839
MLS# O6441945Listed by: COMPASS FLORIDA LLC - Coming Soon
 $479,990Coming Soon4 beds 4 baths2,097 sq. ft.
12721 Avalon Lake Drive, ORLANDO, FL 32828
MLS# O6442038Listed by: SM FLORIDA BROKERAGE LLC - Coming Soon
 $377,000Coming Soon4 beds 3 baths2,149 sq. ft.
3028 Danforth Drive, ORLANDO, FL 32818
MLS# S5157666Listed by: LA ROSA REALTY LLC - Coming Soon
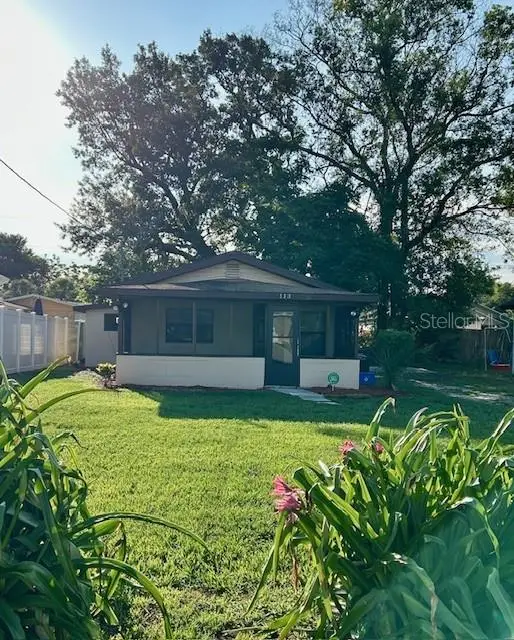 $179,900Coming Soon2 beds 1 baths682 sq. ft.
Address Withheld By Seller, ORLANDO, FL 32810
MLS# O6441047Listed by: HOMEVEST REALTY - Coming Soon
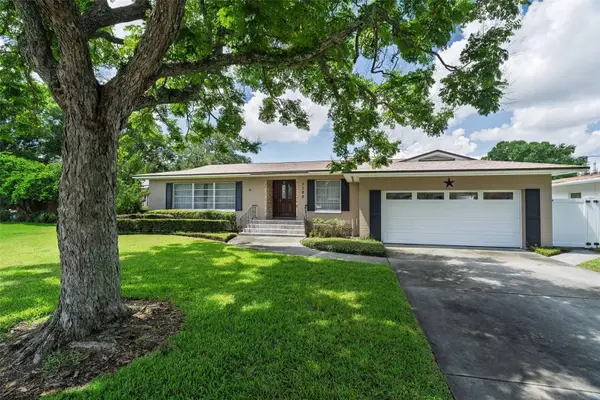 $760,000Coming Soon4 beds 2 baths2,425 sq. ft.
3206 Ardsley Drive, ORLANDO, FL 32804
MLS# O6441461Listed by: KELLER WILLIAMS WINTER PARK - Coming Soon
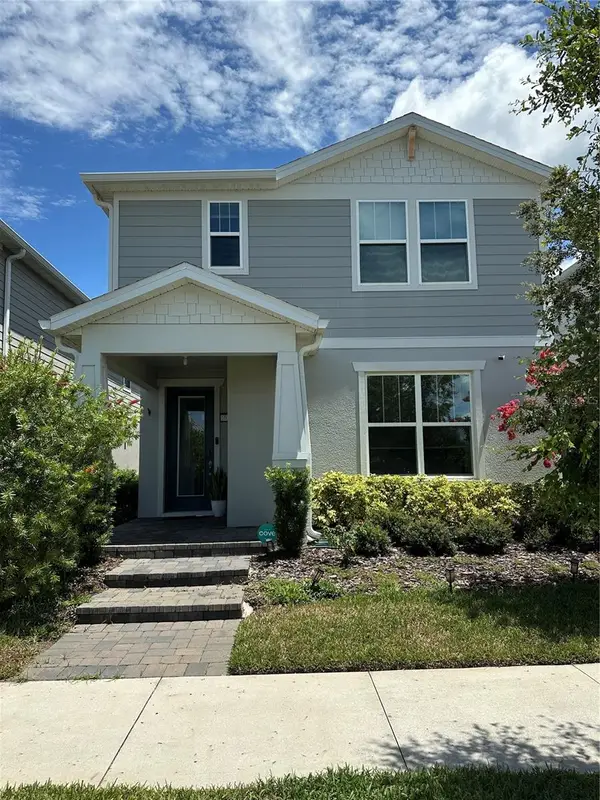 $665,000Coming Soon4 beds 3 baths2,055 sq. ft.
10233 Folly Beach Rd, ORLANDO, FL 32827
MLS# O6441617Listed by: KELLER WILLIAMS ADVANTAGE III - Coming Soon
 $226,000Coming Soon3 beds 2 baths1,258 sq. ft.
2911 Winfield Street, ORLANDO, FL 32810
MLS# O6441420Listed by: FLORIDA HOMES REAL ESTATE, INC - Coming Soon
 $545,000Coming Soon2 beds 2 baths1,824 sq. ft.
8749 The Esplanade #5, ORLANDO, FL 32836
MLS# O6440599Listed by: REVEL REALTY LLC


Protect your home and budget from life's surprises with an Assurant Home Warranty, backed by a partner that supports you through every step of homeownership. Explore Plans.
©2026 Century 21 Real Estate LLC. All rights reserved. CENTURY 21®, the CENTURY 21 Logo and C21® are service marks owned by Century 21 Real Estate LLC. Century 21 Real Estate LLC fully supports the principles of the Fair Housing Act and the Equal Opportunity Act. Each office is independently owned and operated. Listing information is deemed reliable but not guaranteed accurate.