
6035 Sage Drive, Orlando, FL 32807
Local realty services provided by:CENTURY 21 Circle
Listed by: yoel lugo
Office: naim real estate llc.
MLS#:S5152733
Source:MFRMLS
Price summary
- Price:$370,000
- Price per sq. ft.:$216
About this home
Welcome to this sleek, fully updated 4-bedroom, 2-bathroom single-family block home in the heart of Azalea Park! Built for effortless modern living, the interior features durable luxury vinyl plank flooring stretching across a bright, open footprint complete with beautifully styled contemporary bathrooms. A massive bonus for multi-generational families or investors is the professionally closed and converted garage, now functioning as a completely private in-law suite featuring its own gorgeous new bathroom and dedicated mini-split climate control. Outside, the cleared lot features plenty of secure parking space and zero HOA restrictions, making it the perfect hassle-free setup for anyone wanting to store a trailer, boat, or work vehicles right at home. Centrally located just minutes from the 408 with fast access to Downtown Orlando and the airport, this unique property delivers the perfect blend of updated style, dual-living flexibility, and pure functional utility!
Contact an agent
Home facts
- Year built:1952
- Listing ID #:S5152733
- Added:26 day(s) ago
- Updated:July 26, 2026 at 09:32 PM
Rooms and interior
- Bedrooms:4
- Total bathrooms:2
- Full bathrooms:2
- Flooring:Vinyl
- Kitchen Description:Convection Oven, Dishwasher, Disposal, Exhaust Fan, Microwave, Range, Refrigerator
- Living area:1,358 sq. ft.
Heating and cooling
- Cooling:Central Air, Mini-Split Unit(s)
- Heating:Central, Electric, Exhaust Fan
- Central air:Yes
Structure and exterior
- Roof:Shingle
- Year built:1952
- Building area:1,358 sq. ft.
- Lot area:0.23 Acres
- Construction Materials:Stucco
- Exterior Features:Lighting, Sidewalk
- Foundation Description:Slab
- Levels:1 Story
Utilities
- Water:Public, Water Available, Water Connected
- Sewer:Private, Public, Public Sewer, Sewer Available, Sewer Connected
Finances and disclosures
- Price:$370,000
- Price per sq. ft.:$216
- Tax amount:$4,172 (2025)
Features and amenities
- Appliances:Convection Oven, Dishwasher, Disposal, Electric Water Heater, Exhaust Fan, Microwave, Range, Refrigerator, Tankless Water Heater
- Laundry features:Electric Dryer Hookup, Laundry Closet, Washer Hookup
- Amenities:Cable Available, Cable Connected, Ceiling Fans(s), Electricity Available, Thermostat
- Pool features:Public Pool
 The information being provided by Stellar Mls is for the consumer's personal, non-commercial use and may not be used for any purpose other than to identify prospective properties consumer may be interested in purchasing. Any information relating to real estate for sale referenced on this web site comes from the Internet Data Exchange (IDX) program of the Stellar Mls. CENTURY 21 Circle is not a Multiple Listing Service (MLS), nor does it offer MLS access. This website is a service of CENTURY 21 Circle, a broker participant of Stellar Mls. This web site may reference real estate listing(s) held by a brokerage firm other than the broker and/or agent who owns this web site.
The accuracy of all information, regardless of source, including but not limited to open house information, square footages and lot sizes, is deemed reliable but not guaranteed and should be personally verified through personal inspection by and/or with the appropriate professionals. The data contained herein is copyrighted by Stellar Mls and is protected by all applicable copyright laws. Any unauthorized dissemination of this information is in violation of copyright laws and is strictly prohibited.
Properties in listings may have been sold or may no longer be available.
Copyright 2026 Stellar Mls. All rights reserved.
The information being provided by Stellar Mls is for the consumer's personal, non-commercial use and may not be used for any purpose other than to identify prospective properties consumer may be interested in purchasing. Any information relating to real estate for sale referenced on this web site comes from the Internet Data Exchange (IDX) program of the Stellar Mls. CENTURY 21 Circle is not a Multiple Listing Service (MLS), nor does it offer MLS access. This website is a service of CENTURY 21 Circle, a broker participant of Stellar Mls. This web site may reference real estate listing(s) held by a brokerage firm other than the broker and/or agent who owns this web site.
The accuracy of all information, regardless of source, including but not limited to open house information, square footages and lot sizes, is deemed reliable but not guaranteed and should be personally verified through personal inspection by and/or with the appropriate professionals. The data contained herein is copyrighted by Stellar Mls and is protected by all applicable copyright laws. Any unauthorized dissemination of this information is in violation of copyright laws and is strictly prohibited.
Properties in listings may have been sold or may no longer be available.
Copyright 2026 Stellar Mls. All rights reserved.New listings near 6035 Sage Drive
 $499,999Active4 beds 2 baths1,979 sq. ft.
Address Withheld By Seller, ORLANDO, FL 32824
MLS# O6420375Listed by: ERIZIA REALTY INVESTMENTS- Open Sun, 2am to 4pmNew
 $395,000Active2 beds 2 baths1,160 sq. ft.
2680 Shadybranch Drive, ORLANDO, FL 32822
MLS# S5152276Listed by: COLDWELL BANKER REALTY - New
 $445,000Active4 beds 2 baths1,910 sq. ft.
230 Lytton Circle, ORLANDO, FL 32824
MLS# O6428264Listed by: KELLER WILLIAMS LEGACY REALTY - New
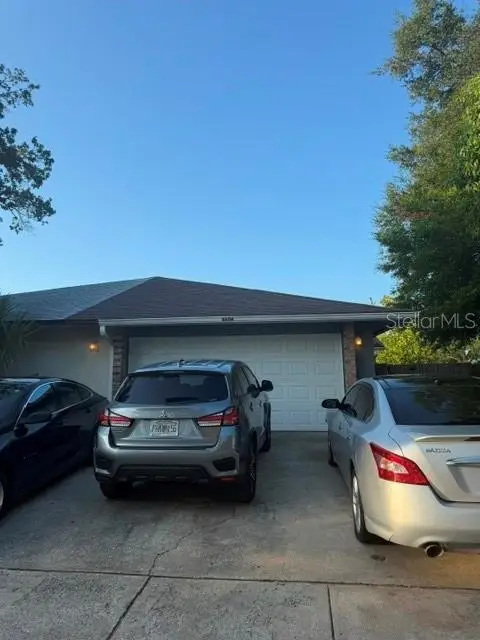 $274,900Active3 beds 2 baths1,380 sq. ft.
4604 Fern Pine Drive, ORLANDO, FL 32808
MLS# R4911708Listed by: LAWHUN ENTERPRISES IV, LLC DBA: FLORIDA REALTY INVESTMENTS IV - New
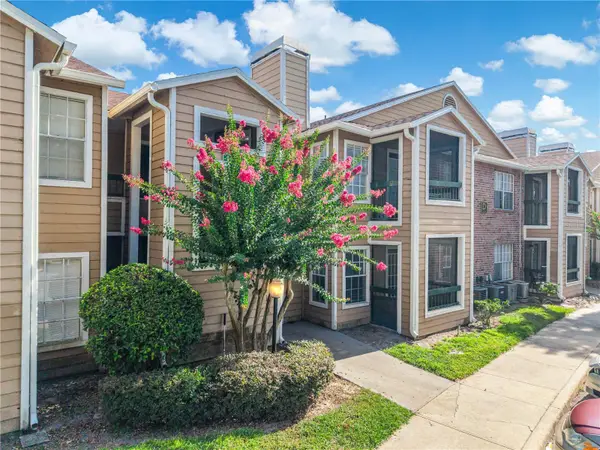 $97,500Active1 beds 1 baths660 sq. ft.
5530 Chrishire Way #D109, ORLANDO, FL 32822
MLS# S5154348Listed by: PROFESSIONAL REAL ESTATE TEAM - New
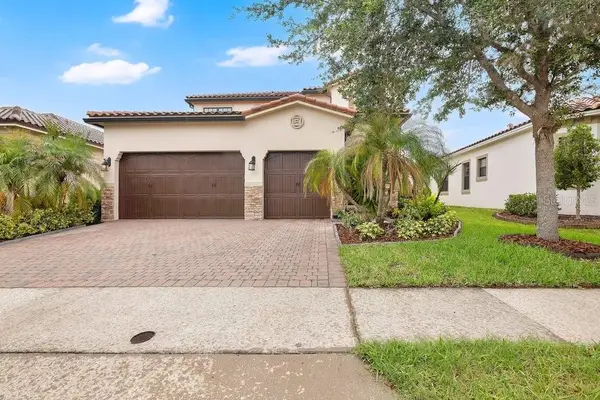 $949,900Active4 beds 4 baths2,910 sq. ft.
10459 Stapeley Drive, ORLANDO, FL 32832
MLS# O6417409Listed by: EXP REALTY LLC - New
 $459,000Active2 beds 3 baths1,426 sq. ft.
2058 Packing District Way, ORLANDO, FL 32804
MLS# O6427971Listed by: KELLER WILLIAMS WINTER PARK - New
 $200,000Active3 beds 2 baths1,408 sq. ft.
6214 Stevenson Drive #305, ORLANDO, FL 32835
MLS# O6428102Listed by: AGENT TRUST REALTY CORPORATION - New
 $429,990Active3 beds 2 baths1,736 sq. ft.
6539 Cherry Grove Circle, ORLANDO, FL 32809
MLS# O6428220Listed by: NOVA REAL ESTATE SERVICES INC - New
 $319,000Active3 beds 3 baths
9038 Shepton Street, Orlando, FL 32825
MLS# A12059892Listed by: MEI YANG


Protect your home and budget from life's surprises with an Assurant Home Warranty, backed by a partner that supports you through every step of homeownership. Explore Plans.
©2026 Century 21 Real Estate LLC. All rights reserved. CENTURY 21®, the CENTURY 21 Logo and C21® are service marks owned by Century 21 Real Estate LLC. Century 21 Real Estate LLC fully supports the principles of the Fair Housing Act and the Equal Opportunity Act. Each office is independently owned and operated. Listing information is deemed reliable but not guaranteed accurate.