
625 Gatlin Avenue, Orlando, FL 32806
Local realty services provided by:CENTURY 21 Myers Rose Realty
625 Gatlin Avenue,Orlando, FL 32806
$800,000
- 4 Beds
- 2 Baths
- 2,359 sq. ft.
- Single family
- Active
Listed by: ty mctague
Office: keller williams realty at the parks
MLS#:O6445497
Source:MFRMLS
Price summary
- Price:$800,000
- Price per sq. ft.:$273.6
About this home
Offered BELOW appraised value, this distinctive 1930 Craftsman on Lake Jennie Jewel can be purchased separately or together with the neighboring lakefront property at 619 Gatlin Ave (MLS #O6445495). With panoramic water views from both the first and second floors, this home offers the kind of character that’s hard to find. A covered front porch welcomes you into a living room anchored by a wood-burning masonry fireplace, with parquet floors flowing into a separate dining room, kitchen, and dinette. Two main-floor bedrooms offer flexibility for guests, a home office, or multigenerational living, while upstairs features two generously sized bedrooms, including a primary suite with a walk-in closet and its own bathroom. A partial basement houses the laundry room. Outside, the spacious backyard extends to the shoreline and offers a blank canvas to create your ideal outdoor retreat, complemented by a detached two-car garage. Whether you’re hosting friends or enjoying a quiet evening at home, the setting makes it easy to embrace life by the water. Major improvements include an HVAC system replaced in December 2020, electrical panels and related service components updated in October 2020, a house roof replacement in December 2015, and a garage roof replacement in July 2024 featuring CertainTeed Landmark architectural shingles. The home was also repiped from copper to CPVC in January 2007. A kitchen renovation is currently underway, featuring a new peninsula, countertops, sink, lighting, walls, and pantry, and the appliances are less than two years old, with a new dishwasher awaiting installation. With no HOA, you can enjoy the freedom that comes with owning a lakefront property without monthly association dues or HOA rules dictating when you can enjoy your boat. Located in the City of Edgewood and zoned for Pershing K-8 and Boone High School, the home offers a peaceful waterfront setting just minutes from downtown Orlando, SoDo, Orlando Regional Medical Center, and convenient access to the 408. Lake Jennie Jewel frontage, distinctive character, and a skyline just fifteen minutes away, you can’t beat that!...
Contact an agent
Home facts
- Year built:1930
- Subdivision & Development:GORES SUB
- Listing ID #:O6445497
- Added:1 day(s) ago
- Updated:October 22, 2026 at 11:21 PM
Rooms and interior
- Bedrooms:4
- Total bathrooms:2
- Full bathrooms:2
- Flooring:Carpet, Parquet, Tile
- Kitchen Description:Dishwasher, Microwave, Range, Refrigerator
- Bedroom Description:Primary Bedroom Upstairs
- Basement Description:Basement, Crawlspace
- Living area:2,359 sq. ft.
Heating and cooling
- Cooling:Central Air
- Heating:Central, Electric
- Central air:Yes
Structure and exterior
- Roof:Membrane, Shingle
- Year built:1930
- Building area:2,359 sq. ft.
- Lot area:0.78 Acres
- Lot Features:Cleared, Paved
- Architectural Style:Craftsman
- Construction Materials:Brick, Frame, Wood Siding
- Exterior Features:Covered Porch/Patio, Front Porch, Private Mailbox, Rain Gutters
- Foundation Description:Slab
- Levels:Three Or More Story
Schools
- High school:Boone High
- Middle school:PERSHING K-8
- Elementary school:Pershing Elem
Utilities
- Water:Public, Water Connected
- Sewer:Septic Tank
Finances and disclosures
- Price:$800,000
- Price per sq. ft.:$273.6
- Tax amount:$8,214 (2025)
Features and amenities
- Appliances:Dishwasher, Dryer, Electric Water Heater, Microwave, Range, Refrigerator, Washer
- Laundry features:Dryer, Electric Dryer Hookup, Laundry Room, Washer
- Amenities:BB/HS Internet Available, Cable Available, Cable Connected, Ceiling Fans(s), Phone Available, Primary Bedroom Upstairs
- Pool features:Public Pool
Parking
- Parking description:Driveway, Off Street
- Garage:Yes
- Garage spaces:2
 The information being provided by Stellar Mls is for the consumer's personal, non-commercial use and may not be used for any purpose other than to identify prospective properties consumer may be interested in purchasing. Any information relating to real estate for sale referenced on this web site comes from the Internet Data Exchange (IDX) program of the Stellar Mls. CENTURY 21 Myers Rose Realty is not a Multiple Listing Service (MLS), nor does it offer MLS access. This website is a service of CENTURY 21 Myers Rose Realty, a broker participant of Stellar Mls. This web site may reference real estate listing(s) held by a brokerage firm other than the broker and/or agent who owns this web site.
The accuracy of all information, regardless of source, including but not limited to open house information, square footages and lot sizes, is deemed reliable but not guaranteed and should be personally verified through personal inspection by and/or with the appropriate professionals. The data contained herein is copyrighted by Stellar Mls and is protected by all applicable copyright laws. Any unauthorized dissemination of this information is in violation of copyright laws and is strictly prohibited.
Properties in listings may have been sold or may no longer be available.
Copyright 2026 Stellar Mls. All rights reserved. MFRMLS Member Broker: Gretchen Rose-Zagame
New listings near 625 Gatlin Avenue
- Coming SoonOpen Sat, 11am to 2pm
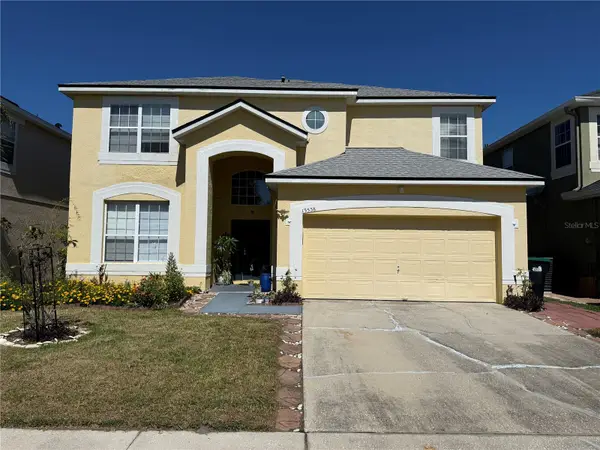 $639,900Coming Soon5 beds 5 baths2,840 sq. ft.
13538 Hidden Forest Circle, ORLANDO, FL 32828
MLS# O6451585Listed by: KELLER WILLIAMS ADVANTAGE 2 REALTY - Coming Soon
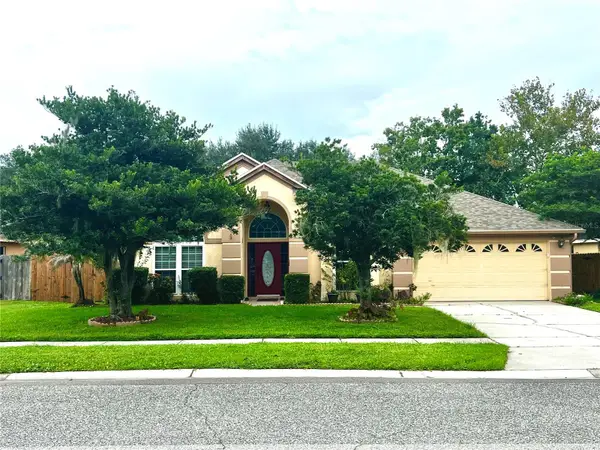 $439,000Coming Soon3 beds 2 baths1,940 sq. ft.
3805 Running Water Drive, ORLANDO, FL 32829
MLS# O6450836Listed by: CHARLES RUTENBERG REALTY ORLANDO - Coming Soon
 $650,000Coming Soon3 beds 3 baths2,451 sq. ft.
7268 Hawksnest Boulevard, ORLANDO, FL 32835
MLS# O6451107Listed by: FLORIDA REALTY INVESTMENTS - Coming Soon
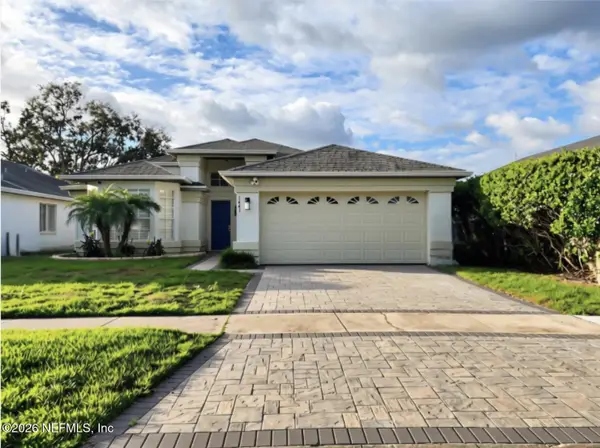 $415,000Coming Soon3 beds 2 baths1,406 sq. ft.
1441 Avleigh Circle, Orlando, FL 32824
MLS# 2169982Listed by: KELLER WILLIAMS REALTY ATLANTIC PARTNERS SOUTHSIDE - Coming Soon
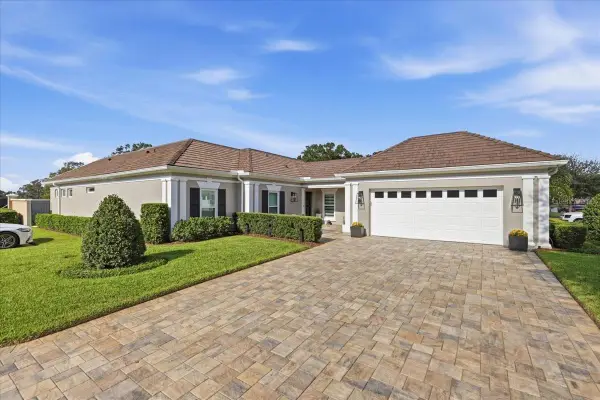 $1,825,000Coming Soon3 beds 3 baths2,364 sq. ft.
8953 Charleston Park #18, ORLANDO, FL 32819
MLS# O6449844Listed by: JULIAN PROPERTIES, INC. - Coming Soon
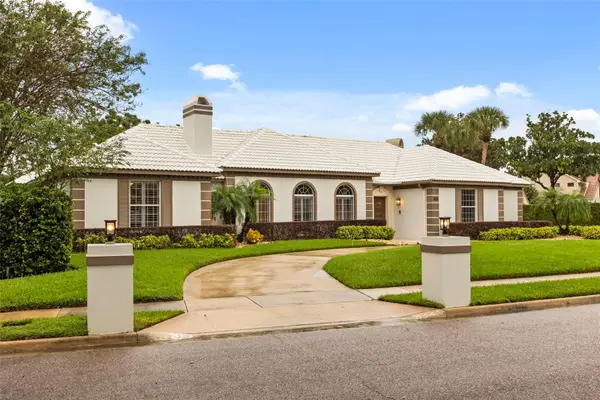 $1,250,000Coming Soon3 beds 4 baths3,371 sq. ft.
9226 Hidden Bay Lane, ORLANDO, FL 32819
MLS# O6448526Listed by: PREMIER SOTHEBYS INT'L REALTY - Coming Soon
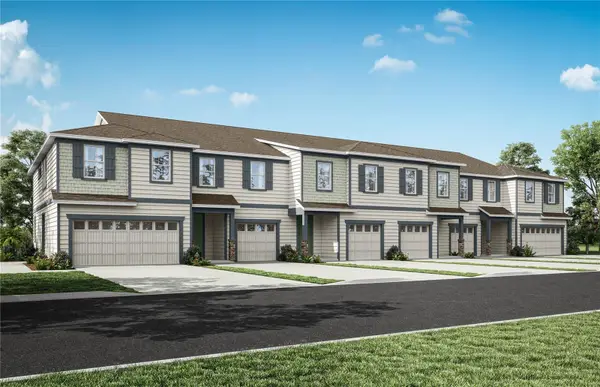 $403,990Coming Soon3 beds 3 baths1,659 sq. ft.
3438 Somerset Lakes Street, ORLANDO, FL 32824
MLS# O6449619Listed by: PULTE REALTY OF NORTH FLORIDA LLC - New
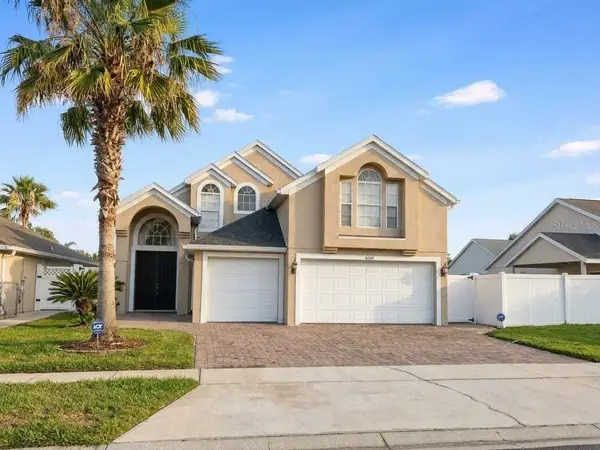 $575,000Active4 beds 3 baths2,484 sq. ft.
6628 Bouganvillea Crescent Drive, ORLANDO, FL 32809
MLS# O6451156Listed by: WRA BUSINESS & REAL ESTATE - New
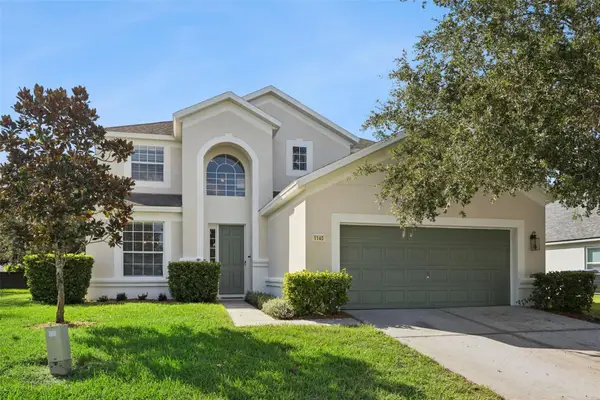 $500,000Active5 beds 4 baths2,755 sq. ft.
1140 Toluke Point, ORLANDO, FL 32828
MLS# O6451245Listed by: THE WILKINS WAY LLC - New
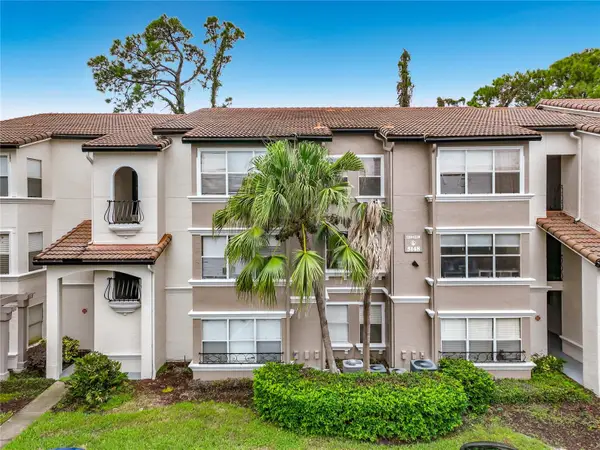 $565,000Active5 beds 5 baths711 sq. ft.
5116 Conroy Road #23, ORLANDO, FL 32811
MLS# L4965931Listed by: HOMETRUST REAL ESTATE & PTY MGT


Protect your home and budget from life's surprises with an Assurant Home Warranty, backed by a partner that supports you through every step of homeownership. Explore Plans.
©2026 Century 21 Real Estate LLC. All rights reserved. CENTURY 21®, the CENTURY 21 Logo and C21® are service marks owned by Century 21 Real Estate LLC. Century 21 Real Estate LLC fully supports the principles of the Fair Housing Act and the Equal Opportunity Act. Each office is independently owned and operated. Listing information is deemed reliable but not guaranteed accurate.