
644 W Winter Park Street, Orlando, FL 32804
Local realty services provided by:CENTURY 21 Myers Realty
Listed by: molly nichols
Office: charles rutenberg realty orlando
MLS#:O6443687
Source:MFRMLS
Price summary
- Price:$1,425,000
- Price per sq. ft.:$280.07
About this home
LOCATION! Exceptional opportunity in the heart of historic College Park 32804! This one-of-a-kind property offers a beautifully renovated 3-bedroom, 2/1-bath main residence PLUS a detached 896 SF, 2-bedroom, 2-bath guest house above an impressive 4-car garage/shop with lift and half bath.
The main residence was extensively renovated in 2015 while preserving its classic College Park charm. Major improvements include main roof (2015), guest house roof (2025), three HVAC systems including guest house (Main house 2015, 2025 & guest house 2025), completely replumbed including all supply and drain lines replaced and completely rewired.
A whole-house natural gas Generac standby generator with automatic transfer switch.
The open floor plan showcases original hardwood upstairs with engineered hardwood throughout the first floor. The chef-inspired kitchen features handcrafted solid-wood cabinetry with pull-outs and soft-close drawers, granite countertops, oversized island with prep sink, breakfast bar and custom KitchenAid stand-mixer lift with dedicated outlet. Appliances include a built-in refrigerator/freezer approximately 5' wide, double convection ovens, microwave, 36" five-burner gas cooktop, dishwasher and dual-zone wine cooler. A stainless farmhouse sink with instant hot water completes the space.
The expansive 22'x24' living room features a natural gas fireplace and flows into an oversized dining area. Restored original French doors with crystal knobs open to a light-filled office, plus a separate den/media room.
The spacious primary suite includes a 14'x7' custom walk-in closet with built-in shelving and built in safe. The spa-inspired bath features custom solid-wood dual vanities, granite countertops, walk-in shower with three shower heads including oversized rainfall shower, and 6' whirlpool tub. The laundry room offers extensive cabinetry, counter space, utility sink, hanging rack, stacked washer and natural gas dryer. Upstairs are two additional bedrooms, full bath and huge walk-in attic.
The detached building offers a 4-car garage/shop with vehicle lift and half bath. Upstairs, the 896 SF fully furnished guest house has its own entrance and address at 646 W Winter Park Street and features 2 bedrooms, 2 baths, living area, full kitchen and laundry.
The almost 12,000 SF lot is surrounded by a custom block wall with electric gate and offers exceptional off-street parking, a large paver circular driveway and space for at least six vehicles. Enjoy the 18'x30' covered screened porch with custom summer kitchen, sink with hot/cold water and garbage disposal, built-in Blackstone grill connected to natural gas. The backyard also features an 14x25 paver patio with wood burning fire pit with removable cooking grate and room for a custom pool and spa.
Additional features include hardwired closed-circuit security cameras with DVR, city water/sewer and metered natural gas. Adding even more versatility and future potential, the property has been verified as eligible for conversion to commercial use. Just steps from Edgewater Drive, dining, entertaining, The Packing District and minutes drive to Lake Highland Preparatory School, Bishop Moore High School and St Charles Borromeo School this rare property combines historic charm, extensive renovations, separate guest house, incredible garage/workshop space, outdoor entertaining and future-use flexibility. Schedule your private showing today!...
Contact an agent
Home facts
- Year built:1950
- Subdivision & Development:DUBSDREAD ADD
- Listing ID #:O6443687
- Added:29 day(s) ago
- Updated:October 28, 2026 at 08:12 PM
Rooms and interior
- Bedrooms:5
- Total bathrooms:6
- Full bathrooms:4
- Half bathrooms:2
- Flooring:Hardwood, Wood
- Dining Description:Breakfast Room, Eat In Kitchen, Formal Dining Room
- Kitchen Description:Attic Ventilator, Bar Fridge, Built-In Oven, Convection Oven, Cooktop, Dishwasher, Disposal, Dry Bar, Eat-in Kitchen, Exhaust Fan, Ice Maker, Microwave, Range, Range Hood, Refrigerator, Solid Surface Counters, Solid Wood Cabinets, Stone Counters, Touchless Faucet, Wet Bar, Wine Refrigerator
- Bedroom Description:Primary Bedroom Main Floor, Split Bedroom, Walk-In Closet(s)
- Basement Description:Crawlspace
- Living area:3,298 sq. ft.
Heating and cooling
- Cooling:Attic Fan, Central Air
- Heating:Heat Pump
- Central air:Yes
Structure and exterior
- Roof:Shingle
- Year built:1950
- Building area:3,298 sq. ft.
- Lot area:0.28 Acres
- Lot Features:Near Golf Course, Oversized, Paved, Sidewalk
- Architectural Style:Traditional
- Construction Materials:Cement Siding
- Exterior Features:Covered Porch/Patio, Front Porch, Outdoor Grill, Outdoor Kitchen, Patio, Porch, Rain Gutters, Rear Porch, Screened, Sidewalk
- Foundation Description:Slab, Stem Wall
- Levels:Multi/Split Story
Schools
- High school:Edgewater High
- Middle school:College Park Middle
- Elementary school:Princeton Elem
Utilities
- Water:Public, Water Available, Water Connected
- Sewer:Public, Public Sewer
Finances and disclosures
- Price:$1,425,000
- Price per sq. ft.:$280.07
- Tax amount:$6,913 (2025)
Features and amenities
- Appliances:Bar Fridge, Built-in Oven, Convection Oven, Cooktop, Dishwasher, Disposal, Dryer, Exhaust Fan, Gas Water Heater, Generator, Ice Maker, Microwave, Range, Range Hood, Refrigerator, Tankless Water Heater, Touchless Faucet, Washer, Wine Refrigerator
- Laundry features:Dryer, Laundry Room, Washer
- Amenities:Attic Ventilator, BB/HS Internet Available, Cable Available, Cable Connected, Dry Bar, Eat-in Kitchen, Electricity Available, Fiber Optics, Generator, Natural Gas Available, Natural Gas Connected, Open Floorplan, Phone Available, Primary Bedroom Main Floor, Solid Surface Counters, Solid Wood Cabinets, Split Bedroom, Stone Counters, Thermostat, Walk-In Closet(s), Wet Bar, Window Treatments
- Pool features:Public Pool
Parking
- Parking description:Attached Garage, Boat, Circular Driveway, Oversized, Workshop in Garage
- Garage:Yes
- Garage spaces:5
 The information being provided by Stellar Mls is for the consumer's personal, non-commercial use and may not be used for any purpose other than to identify prospective properties consumer may be interested in purchasing. Any information relating to real estate for sale referenced on this web site comes from the Internet Data Exchange (IDX) program of the Stellar Mls. CENTURY 21 Myers Realty is not a Multiple Listing Service (MLS), nor does it offer MLS access. This website is a service of CENTURY 21 Myers Realty, a broker participant of Stellar Mls. This web site may reference real estate listing(s) held by a brokerage firm other than the broker and/or agent who owns this web site.
The accuracy of all information, regardless of source, including but not limited to open house information, square footages and lot sizes, is deemed reliable but not guaranteed and should be personally verified through personal inspection by and/or with the appropriate professionals. The data contained herein is copyrighted by Stellar Mls and is protected by all applicable copyright laws. Any unauthorized dissemination of this information is in violation of copyright laws and is strictly prohibited.
Properties in listings may have been sold or may no longer be available.
Copyright 2026 Stellar Mls. All rights reserved.
New listings near 644 W Winter Park Street
- Coming Soon
 $324,900Coming Soon3 beds 2 baths1,075 sq. ft.
4111 Berkshire Bay Court, ORLANDO, FL 32822
MLS# O6447961Listed by: FLORIDA REALTY INVESTMENTS - Coming Soon
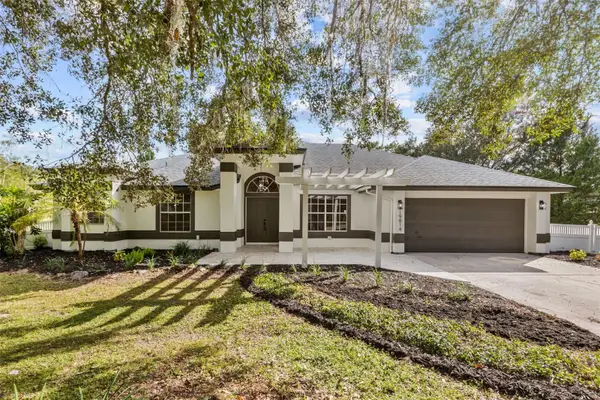 $665,000Coming Soon4 beds 2 baths2,504 sq. ft.
19814 Moorgate Street, ORLANDO, FL 32833
MLS# O6452932Listed by: COMPASS FLORIDA LLC - Coming Soon
 $3,999,995Coming Soon4 beds 5 baths3,987 sq. ft.
8966 Easterling Drive, ORLANDO, FL 32819
MLS# O6452967Listed by: ROI AVE LLC - Coming Soon
 $1,029,000Coming Soon3 beds 3 baths2,448 sq. ft.
10208 Fiddley Alley, ORLANDO, FL 32827
MLS# O6444144Listed by: REAL BROKER, LLC - Open Sun, 2 to 4pmNew
 $549,000Active3 beds 3 baths1,836 sq. ft.
3828 Guildford Court, ORLANDO, FL 32817
MLS# O6453407Listed by: FANNIE HILLMAN & ASSOCIATES - New
 $280,000Active3 beds 2 baths1,138 sq. ft.
2234 Rutlege Ave, ORLANDO, FL 32817
MLS# S5160275Listed by: LPT REALTY, LLC - New
 $267,500Active4 beds 2 baths1,302 sq. ft.
1884 Attucks Avenue, ORLANDO, FL 32811
MLS# O6453337Listed by: EXP REALTY LLC - New
 $499,920Active4 beds 3 baths1,896 sq. ft.
1174 Farm Bridge Road, ORLANDO, FL 32820
MLS# O6453457Listed by: PULTE REALTY OF NORTH FLORIDA LLC - New
 $105,000Active1 beds 1 baths680 sq. ft.
2540 Woodgate Boulevard #203, ORLANDO, FL 32822
MLS# O6453478Listed by: URBAN-O REAL ESTATE SOLUTIONS - New
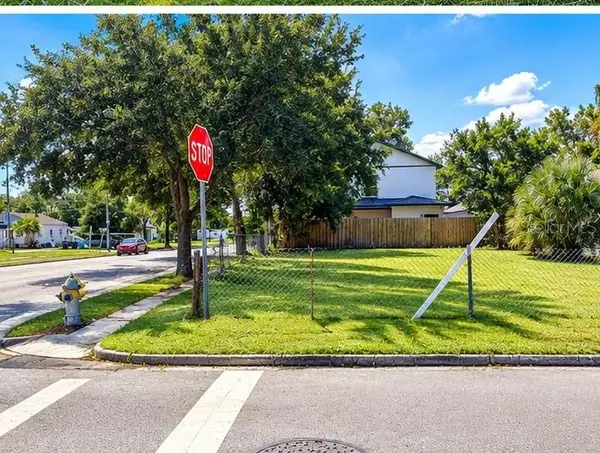 $109,000Active0.09 Acres
1004 Colyer Street, ORLANDO, FL 32805
MLS# O6452653Listed by: MILESTONE REALTY & MANAGEMENT INC


Protect your home and budget from life's surprises with an Assurant Home Warranty, backed by a partner that supports you through every step of homeownership. Explore Plans.
©2026 Century 21 Real Estate LLC. All rights reserved. CENTURY 21®, the CENTURY 21 Logo and C21® are service marks owned by Century 21 Real Estate LLC. Century 21 Real Estate LLC fully supports the principles of the Fair Housing Act and the Equal Opportunity Act. Each office is independently owned and operated. Listing information is deemed reliable but not guaranteed accurate.