
6629 Hill Top Road, Orlando, FL 32810
Local realty services provided by:CENTURY 21 Move With Us
Listed by: kerly maroto
Office: giocovi realty, llc.
MLS#:B26073385
Source:FL_RAMC
Price summary
- Price:$289,900
- Price per sq. ft.:$251.65
About this home
SPACIOUS, COZY 2BED/1BATH SINGLE FAMILY HOME. IN A FAMILY-FRIENDLY COMUNITY. OPEN FLOOR PLAN, LAMINATE FLOORING. KITCHEN WITH A LOT OF STORAGE. NO HOA. AMPLE BACKYARD TO BUILD AN ADU. CLOSE TO SHOPPING AREAS, DINING AND ENTERTAINMENT. EXCEPTIONALLY CLOSE TO SOME OF THE CENTRAL FLORIDA'S MOST BEAUTIFUL NATURAL SPRING-FED STATE PARKS AND PREMIER OUTDOOR SPACES. 30 MINUTES FROM UNIVERSAL STUDIOS AND MAJOR EXPRESSWAYS AND HIGWAYS. MOTIVATED SELLER.
Contact an agent
Home facts
- Year built:1984
- Subdivision & Development:PALM HGTS
- Listing ID #:B26073385
- Added:6 day(s) ago
- Updated:September 14, 2026 at 03:59 PM
Rooms and interior
- Bedrooms:2
- Total bathrooms:1
- Full bathrooms:1
- Rooms Total:4
- Flooring:Laminate, Tile
- Dining Description:Living/Dining Room
- Bathrooms Description:Separate Shower
- Kitchen Description:Electric Range, Refrigerator
- Bedroom Description:Split Bedroom
- Living area:1,152 sq. ft.
Heating and cooling
- Cooling:Central Air, Electric
- Heating:Central, Electric
- Central air:Yes
Structure and exterior
- Roof:Composite Shingle, Shingle
- Year built:1984
- Building area:1,152 sq. ft.
- Architectural Style:Ranch
- Construction Materials:Block, Concrete
- Exterior Features:Storm/Security Shutters
- Levels:1 Story
Utilities
- Water:Water Available, Water Connected, Well
Finances and disclosures
- Price:$289,900
- Price per sq. ft.:$251.65
- Tax amount:$3,678 (2024)
Features and amenities
- Appliances:Dryer, Electric Range, Refrigerator, Some Electric Appliances, Washer, Water Heater
- Laundry features:Dryer, Washer
Parking
- Total parking spaces:1
- Parking description:Attached, Driveway, Garage, Open
- Garage:Yes
 The data relating to real estate for sale on this web site comes in part from a cooperative data exchange program of the Realtor<REGISTERED_LOGO> Association of Martin County, Inc. MLS. Real estate listings held by brokerage firms other than CENTURY 21 Move With Us are marked with the IDX logo (Broker Reciprocity) or name and detailed information about such listings includes the name of the listing brokers. Data provided is deemed reliable but is not guaranteed.
New listings near 6629 Hill Top Road
- Coming Soon
 $226,000Coming Soon3 beds 2 baths1,258 sq. ft.
2911 Winfield Street, ORLANDO, FL 32810
MLS# O6441420Listed by: FLORIDA HOMES REAL ESTATE, INC - Coming Soon
 $545,000Coming Soon2 beds 2 baths1,824 sq. ft.
8749 The Esplanade #5, ORLANDO, FL 32836
MLS# O6440599Listed by: REVEL REALTY LLC - Coming Soon
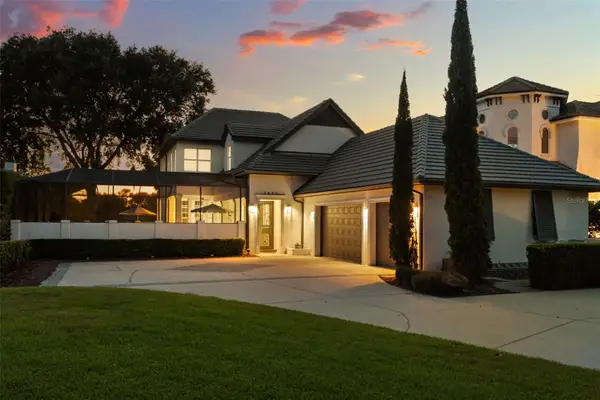 $2,325,000Coming Soon4 beds 5 baths3,840 sq. ft.
9840 Covent Garden Drive, ORLANDO, FL 32827
MLS# O6440703Listed by: COMPASS FLORIDA LLC - Coming Soon
 $529,000Coming Soon4 beds 2 baths1,568 sq. ft.
1104 E Harwood Street, ORLANDO, FL 32803
MLS# O6441062Listed by: OLDE TOWN BROKERS INC - Coming Soon
 $549,000Coming Soon4 beds 3 baths2,141 sq. ft.
101 Razorbill Court, ORLANDO, FL 32828
MLS# O6441074Listed by: ZEN LIVING HOMES LLC - Coming Soon
 $1,067,900Coming Soon4 beds 3 baths3,092 sq. ft.
5119 Keeneland Circle, ORLANDO, FL 32819
MLS# O6435179Listed by: EXP REALTY LLC - Coming Soon
 $459,999Coming Soon4 beds 2 baths1,426 sq. ft.
2311 Towerbridge Street, ORLANDO, FL 32837
MLS# O6439666Listed by: AVENIR REAL ESTATE BROKERS LLC - Coming Soon
 $1,045,000Coming Soon4 beds 4 baths3,372 sq. ft.
2315 Depauw Avenue, ORLANDO, FL 32804
MLS# O6438174Listed by: ABSOLUTE REALTY GROUP, LLC - Coming Soon
 $640,000Coming Soon5 beds 3 baths2,812 sq. ft.
10003 Autumn Creek Lane, ORLANDO, FL 32832
MLS# O6440154Listed by: KELLER WILLIAMS ADVANTAGE III - Coming Soon
 $414,000Coming Soon3 beds 3 baths1,683 sq. ft.
11428 Harborview Street, ORLANDO, FL 32832
MLS# O6440457Listed by: PULTE REALTY OF NORTH FLORIDA LLC


Protect your home and budget from life's surprises with an Assurant Home Warranty, backed by a partner that supports you through every step of homeownership. Explore Plans.
©2026 Century 21 Real Estate LLC. All rights reserved. CENTURY 21®, the CENTURY 21 Logo and C21® are service marks owned by Century 21 Real Estate LLC. Century 21 Real Estate LLC fully supports the principles of the Fair Housing Act and the Equal Opportunity Act. Each office is independently owned and operated. Listing information is deemed reliable but not guaranteed accurate.