
821 N Eola Drive, Orlando, FL 32803
Local realty services provided by:CENTURY 21 RoseBay
Listed by: alan lilly, travis sawchuk
Office: glasbridge llc.
MLS#:O6423255
Source:MFRMLS
Price summary
- Price:$997,000
- Price per sq. ft.:$247.33
About this home
Historic charm, rare extra space, and an exceptional Park Lake Highland location come together at 821 N Eola Drive. Built in 1925, this 4-bedroom, 2.5-bath Craftsman-style residence sits beneath a beautiful oak canopy just a short walk to Lake Highland Preparatory School and minutes from Mills 50, Lake Eola, downtown Orlando, Ivanhoe Village, restaurants, parks, and neighborhood amenities. From the covered front porch with brick columns to the warm hardwood floors, classic trim, interior columns, generous windows, and fireplace focal point, the home carries the character and detail that make this neighborhood so special.
Inside, the floor plan offers multiple comfortable living spaces, a formal dining room, and an inviting sitting nook adjoining the updated kitchen, which features granite counters, painted cabinetry, stainless appliances, and tile flooring. Additional flexible rooms provide versatile options for home offices, reading rooms, creative spaces, or other personal needs. The home offers a large upstairs primary bedroom, while the first-floor bedroom and adjacent full bath are arranged off a small private hall, giving the home a flexible suite-like main-level retreat that could function well for guests, extended family, or a second primary-style bedroom option. A spacious basement under air adds substantial flexible bonus space beyond the public-record heated living area, with interior and exterior access, dedicated laundry and workshop areas, and abundant storage. Additional features include pull-down stair access to a floored attic storage area, an on-demand water heater, and solar panels for added efficiency. Outdoor spaces include a welcoming front porch, rear deck, screened upper porch, mature landscaping, private fenced yard areas, a long driveway, covered parking, and a detached garage. With the restaurants, coffee shops, local businesses, and neighborhood energy of the Mills 50 District just minutes away, this is a distinctive historic Orlando home with space, character, and a location that is hard to duplicate....
Contact an agent
Home facts
- Year built:1925
- Subdivision & Development:WAYS ADD
- Listing ID #:O6423255
- Added:99 day(s) ago
- Updated:October 20, 2026 at 05:45 PM
Rooms and interior
- Bedrooms:4
- Total bathrooms:3
- Full bathrooms:2
- Half bathrooms:1
- Flooring:Concrete, Tile, Wood
- Dining Description:Breakfast Room, Eat In Kitchen, Formal Dining Room
- Kitchen Description:Dishwasher, Disposal, Eat-in Kitchen, Microwave, Range, Refrigerator, Solid Surface Counters, Stone Counters
- Bedroom Description:Primary Bedroom Upstairs
- Basement Description:Basement, Block
- Living area:2,249 sq. ft.
Heating and cooling
- Cooling:Central Air
- Heating:Central, Electric, Natural Gas, Solar
- Central air:Yes
Structure and exterior
- Roof:Shingle
- Year built:1925
- Building area:2,249 sq. ft.
- Lot area:0.17 Acres
- Lot Features:Landscaped, Near Public Transit, Private
- Architectural Style:Craftsman
- Construction Materials:Vinyl Siding
- Exterior Features:Covered Porch/Patio, Deck, Enclosed, Front Porch, Garden, Lighting, Private Mailbox, Rain Gutters, Rear Porch, Screened, Sprinkler Metered
- Foundation Description:Block
- Levels:2 Story
Schools
- High school:Edgewater High
- Middle school:Audubon Park K-8
- Elementary school:Audubon Park K8
Utilities
- Water:Public, Water Available, Water Connected
- Sewer:Public, Public Sewer, Sewer Available, Sewer Connected
Finances and disclosures
- Price:$997,000
- Price per sq. ft.:$247.33
- Tax amount:$7,659 (2025)
Features and amenities
- Appliances:Dishwasher, Disposal, Dryer, Gas Water Heater, Irrigation Equipment, Microwave, Range, Refrigerator, Tankless Water Heater, Washer
- Laundry features:Dryer, Inside, Laundry Room, Washer
- Amenities:BB/HS Internet Available, Cable Available, Cable Connected, Ceiling Fans(s), Eat-in Kitchen, Electricity Available, Irrigation Equipment, Natural Gas Available, Natural Gas Connected, Primary Bedroom Upstairs, Solid Surface Counters, Stone Counters, Thermostat, Window Treatments
- Pool features:Public Pool
Parking
- Parking description:1 Car Carport, Covered, Driveway, Garage Door Opener, Ground Level, Off Street
- Garage:Yes
- Garage spaces:1
- Carport spaces:1
 The information being provided by Stellar Mls is for the consumer's personal, non-commercial use and may not be used for any purpose other than to identify prospective properties consumer may be interested in purchasing. Any information relating to real estate for sale referenced on this web site comes from the Internet Data Exchange (IDX) program of the Stellar Mls. CENTURY 21 RoseBay is not a Multiple Listing Service (MLS), nor does it offer MLS access. This website is a service of CENTURY 21 RoseBay, a broker participant of Stellar Mls. This web site may reference real estate listing(s) held by a brokerage firm other than the broker and/or agent who owns this web site.
The accuracy of all information, regardless of source, including but not limited to open house information, square footages and lot sizes, is deemed reliable but not guaranteed and should be personally verified through personal inspection by and/or with the appropriate professionals. The data contained herein is copyrighted by Stellar Mls and is protected by all applicable copyright laws. Any unauthorized dissemination of this information is in violation of copyright laws and is strictly prohibited.
Properties in listings may have been sold or may no longer be available.
Copyright 2026 Stellar Mls. All rights reserved. MFRMLS Member Broker: Rebecca Culp
The information being provided by Stellar Mls is for the consumer's personal, non-commercial use and may not be used for any purpose other than to identify prospective properties consumer may be interested in purchasing. Any information relating to real estate for sale referenced on this web site comes from the Internet Data Exchange (IDX) program of the Stellar Mls. CENTURY 21 RoseBay is not a Multiple Listing Service (MLS), nor does it offer MLS access. This website is a service of CENTURY 21 RoseBay, a broker participant of Stellar Mls. This web site may reference real estate listing(s) held by a brokerage firm other than the broker and/or agent who owns this web site.
The accuracy of all information, regardless of source, including but not limited to open house information, square footages and lot sizes, is deemed reliable but not guaranteed and should be personally verified through personal inspection by and/or with the appropriate professionals. The data contained herein is copyrighted by Stellar Mls and is protected by all applicable copyright laws. Any unauthorized dissemination of this information is in violation of copyright laws and is strictly prohibited.
Properties in listings may have been sold or may no longer be available.
Copyright 2026 Stellar Mls. All rights reserved. MFRMLS Member Broker: Rebecca CulpNew listings near 821 N Eola Drive
- Coming Soon
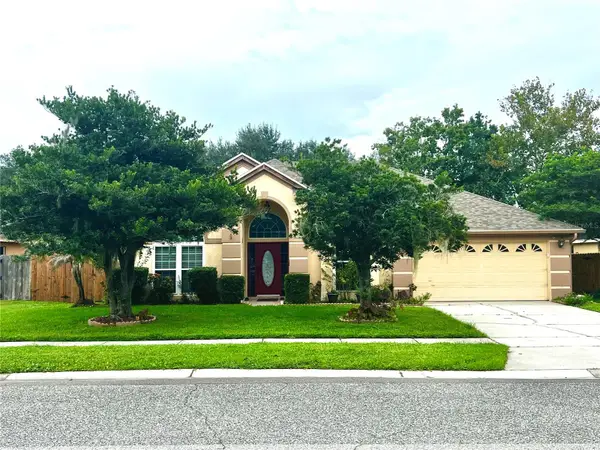 $439,000Coming Soon3 beds 2 baths1,940 sq. ft.
3805 Running Water Drive, ORLANDO, FL 32829
MLS# O6450836Listed by: CHARLES RUTENBERG REALTY ORLANDO - Coming Soon
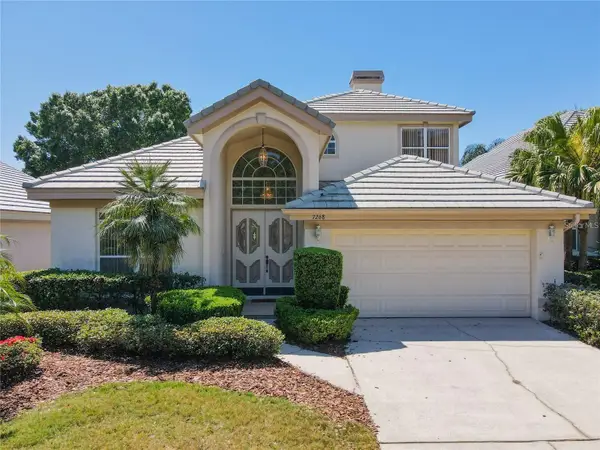 $650,000Coming Soon3 beds 3 baths2,451 sq. ft.
7268 Hawksnest Boulevard, ORLANDO, FL 32835
MLS# O6451107Listed by: FLORIDA REALTY INVESTMENTS - Coming Soon
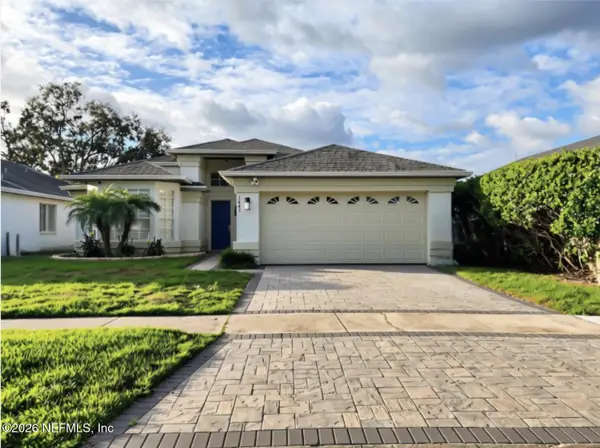 $415,000Coming Soon3 beds 2 baths1,406 sq. ft.
1441 Avleigh Circle, Orlando, FL 32824
MLS# 2169982Listed by: KELLER WILLIAMS REALTY ATLANTIC PARTNERS SOUTHSIDE - Coming Soon
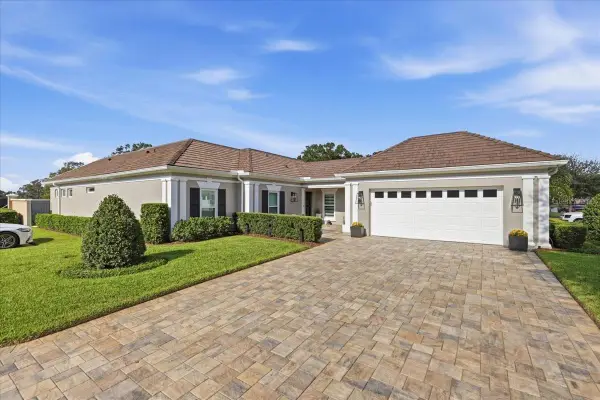 $1,825,000Coming Soon3 beds 3 baths2,364 sq. ft.
8953 Charleston Park #18, ORLANDO, FL 32819
MLS# O6449844Listed by: JULIAN PROPERTIES, INC. - Coming Soon
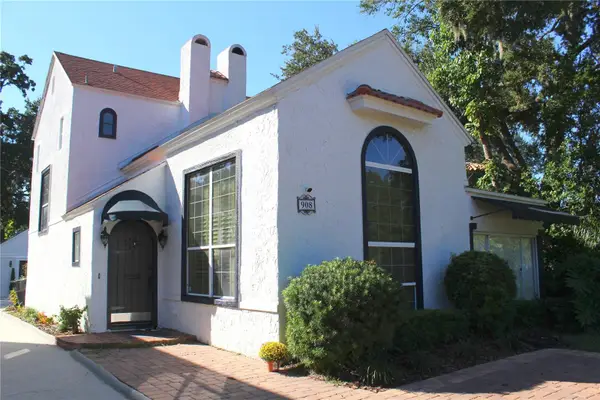 $1,450,000Coming Soon4 beds 4 baths3,001 sq. ft.
908 S Summerlin Avenue, ORLANDO, FL 32806
MLS# O6450000Listed by: NORKIS & CO REALTY - Coming Soon
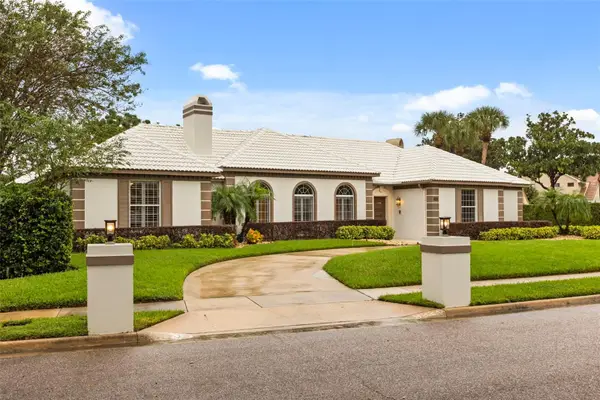 $1,250,000Coming Soon3 beds 4 baths3,371 sq. ft.
9226 Hidden Bay Lane, ORLANDO, FL 32819
MLS# O6448526Listed by: PREMIER SOTHEBYS INT'L REALTY - Coming Soon
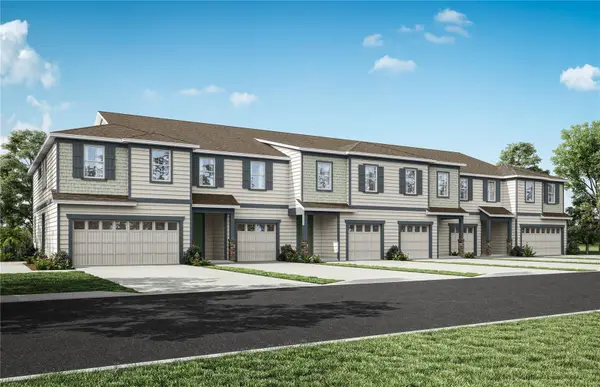 $403,990Coming Soon3 beds 3 baths1,659 sq. ft.
3438 Somerset Lakes Street, ORLANDO, FL 32824
MLS# O6449619Listed by: PULTE REALTY OF NORTH FLORIDA LLC - Coming Soon
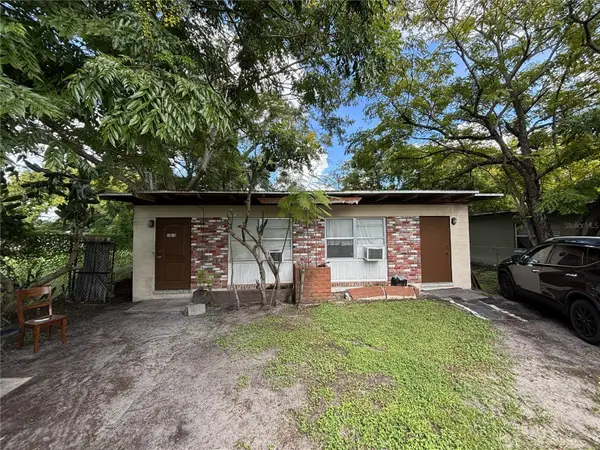 $186,000Coming Soon2 beds 2 baths1,056 sq. ft.
1013 18th Street, ORLANDO, FL 32805
MLS# O6449307Listed by: ALPHA REALTY & ASSOCIATES - Coming Soon
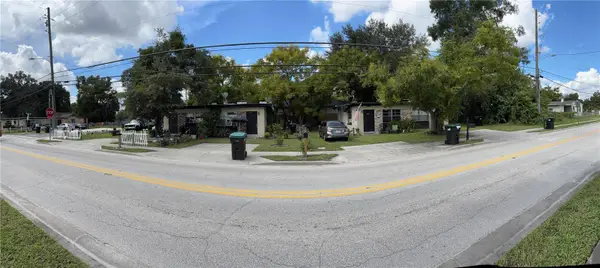 $314,610Coming Soon4 beds 4 baths1,792 sq. ft.
1716 S Westmoreland Drive, ORLANDO, FL 32805
MLS# O6449333Listed by: ALPHA REALTY & ASSOCIATES - Coming Soon
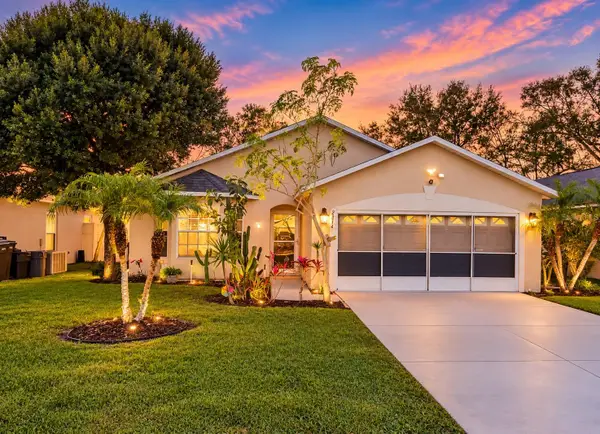 $385,000Coming Soon3 beds 2 baths1,339 sq. ft.
2814 Palm Isle Way, ORLANDO, FL 32829
MLS# O6448247Listed by: MARKET CONNECT REALTY LLC


Protect your home and budget from life's surprises with an Assurant Home Warranty, backed by a partner that supports you through every step of homeownership. Explore Plans.
©2026 Century 21 Real Estate LLC. All rights reserved. CENTURY 21®, the CENTURY 21 Logo and C21® are service marks owned by Century 21 Real Estate LLC. Century 21 Real Estate LLC fully supports the principles of the Fair Housing Act and the Equal Opportunity Act. Each office is independently owned and operated. Listing information is deemed reliable but not guaranteed accurate.