
8455 Foxworth Circle #3, Orlando, FL 32819
Local realty services provided by:CENTURY 21 SUNBELT REALTY
Upcoming open houses
- Sat, Jul 1801:00 pm - 03:00 pm
Listed by: cassandra king
Office: compass florida llc.
MLS#:O6410887
Source:MFRMLS
Price summary
- Price:$699,999
- Price per sq. ft.:$259.55
- Monthly HOA dues:$235
About this home
SELLER IS OFFERING A 1% LENDER CREDIT WHEN USING THE SELLER'S PREFERRED LENDER! Experience low-maintenance living in the desirable gated Bay Ridge community, located just across the street from Bay Hill Club & Lodge, where you can even take your golf cart to the club. Conveniently situated just minutes from Restaurant Row, Dr. Phillips, and everything the Bay Hill area has to offer, this beautifully updated home combines convenience, functionality, and high-end upgrades in one of Orlando’s most sought-after locations. Inside, you’ll find modern finishes and fixtures throughout, with no major projects or updates needed. The home was repiped in 2019, the HVAC was replaced in 2023, the water heater was replaced in 2025, and the home also comes with approximately five years remaining on a transferable home warranty that covers virtually everything, offering incredible peace of mind for the next owner. One of the standout features of the home is the flexible floor plan, offering a primary suite upstairs and an additional primary suite downstairs—ideal for guests, multigenerational living, or long-term flexibility. Step outside to enjoy a screened-in patio and private yard space, perfect for relaxing, entertaining, or enjoying Florida living without the high maintenance. The HOA handles lawn maintenance, making everyday living easy, and the location within the community is hard to beat, with the community pool directly in front of the home and additional guest parking nearby. Whether you’re looking for a full-time residence or a lock-and-leave lifestyle close to golf, dining, and Orlando’s best amenities, this home offers the perfect blend of comfort, convenience, and location. Don’t miss your opportunity to own in one of Orlando’s most sought-after communities. Schedule your private showing today!...
Contact an agent
Home facts
- Year built:1990
- Listing ID #:O6410887
- Added:51 day(s) ago
- Updated:July 16, 2026 at 04:17 PM
Rooms and interior
- Bedrooms:4
- Total bathrooms:3
- Full bathrooms:3
- Flooring:Hardwood
- Dining Description:Living Room/Dining Room Combo
- Kitchen Description:Dishwasher, Disposal, Range, Range Hood, Refrigerator, Solid Surface Counters, Solid Wood Cabinets
- Bedroom Description:High Ceilings, Primary Bedroom Upstairs, Split Bedroom, Walk-In Closet(s)
- Living area:2,180 sq. ft.
Heating and cooling
- Cooling:Central Air
- Heating:Central, Electric
- Central air:Yes
Structure and exterior
- Roof:Tile
- Year built:1990
- Building area:2,180 sq. ft.
- Lot area:0.09 Acres
- Lot Features:Landscaped, Paved, Sidewalk
- Architectural Style:Contemporary
- Construction Materials:Block, Frame, Stucco
- Exterior Features:Front Porch, Patio, Rain Gutters, Screened, Sidewalk
- Foundation Description:Slab
- Levels:2 Story
Schools
- High school:Dr. Phillips High
- Middle school:Southwest Middle
- Elementary school:Dr. Phillips Elem
Utilities
- Water:Public, Water Connected
- Sewer:Public, Public Sewer, Sewer Connected
Finances and disclosures
- Price:$699,999
- Price per sq. ft.:$259.55
- Tax amount:$8,338 (2025)
Features and amenities
- Appliances:Dishwasher, Disposal, Irrigation Equipment, Range, Range Hood, Refrigerator
- Laundry features:Inside, Laundry Room
- Amenities:Ceiling Fans(s), Crown Molding, High Ceilings, Irrigation Equipment, Living Room/Dining Room Combo, Pool, Primary Bedroom Upstairs, Solid Surface Counters, Solid Wood Cabinets, Split Bedroom, Walk-In Closet(s)
- Pool features:Pool, Public Pool
Parking
- Parking description:Attached Garage, Driveway, Garage Door Opener
- Garage:Yes
- Garage spaces:2
 The information being provided by Stellar Mls is for the consumer's personal, non-commercial use and may not be used for any purpose other than to identify prospective properties consumer may be interested in purchasing. Any information relating to real estate for sale referenced on this web site comes from the Internet Data Exchange (IDX) program of the Stellar Mls. CENTURY 21 SUNBELT REALTY is not a Multiple Listing Service (MLS), nor does it offer MLS access. This website is a service of CENTURY 21 SUNBELT REALTY, a broker participant of Stellar Mls. This web site may reference real estate listing(s) held by a brokerage firm other than the broker and/or agent who owns this web site.
The accuracy of all information, regardless of source, including but not limited to open house information, square footages and lot sizes, is deemed reliable but not guaranteed and should be personally verified through personal inspection by and/or with the appropriate professionals. The data contained herein is copyrighted by Stellar Mls and is protected by all applicable copyright laws. Any unauthorized dissemination of this information is in violation of copyright laws and is strictly prohibited.
Properties in listings may have been sold or may no longer be available.
Copyright 2026 Stellar Mls. All rights reserved. MFRMLS Member Broker: Jim Fischer
The information being provided by Stellar Mls is for the consumer's personal, non-commercial use and may not be used for any purpose other than to identify prospective properties consumer may be interested in purchasing. Any information relating to real estate for sale referenced on this web site comes from the Internet Data Exchange (IDX) program of the Stellar Mls. CENTURY 21 SUNBELT REALTY is not a Multiple Listing Service (MLS), nor does it offer MLS access. This website is a service of CENTURY 21 SUNBELT REALTY, a broker participant of Stellar Mls. This web site may reference real estate listing(s) held by a brokerage firm other than the broker and/or agent who owns this web site.
The accuracy of all information, regardless of source, including but not limited to open house information, square footages and lot sizes, is deemed reliable but not guaranteed and should be personally verified through personal inspection by and/or with the appropriate professionals. The data contained herein is copyrighted by Stellar Mls and is protected by all applicable copyright laws. Any unauthorized dissemination of this information is in violation of copyright laws and is strictly prohibited.
Properties in listings may have been sold or may no longer be available.
Copyright 2026 Stellar Mls. All rights reserved. MFRMLS Member Broker: Jim FischerNew listings near 8455 Foxworth Circle #3
- Open Sat, 10am to 2pmNew
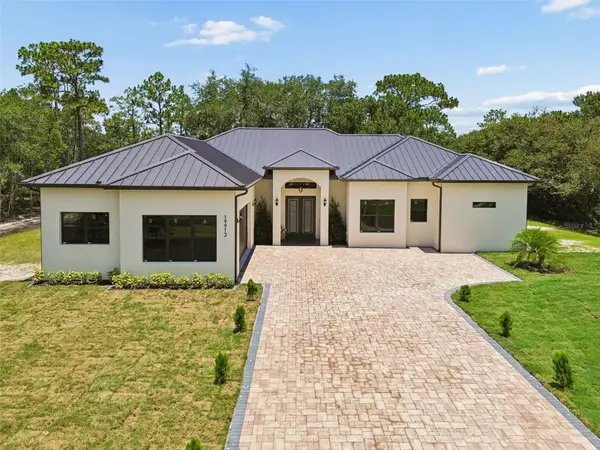 $855,000Active4 beds 4 baths2,515 sq. ft.
19913 Moorgate Street, ORLANDO, FL 32833
MLS# O6422278Listed by: LA ROSA REALTY PREMIER LLC - New
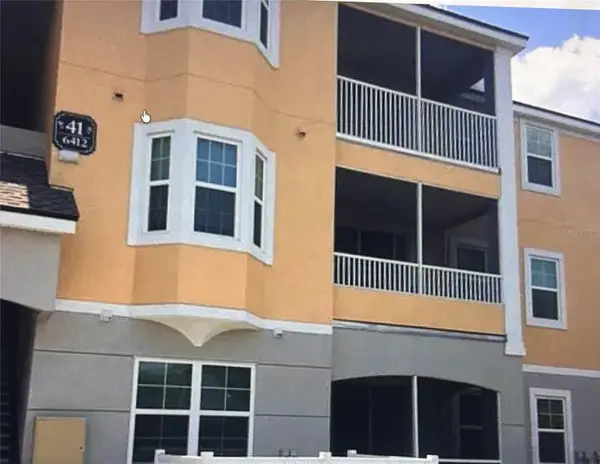 $245,000Active3 beds 2 baths1,260 sq. ft.
6412 Queens Borough Avenue #315, ORLANDO, FL 32835
MLS# S5153222Listed by: MY REALTY GROUP, LLC. - New
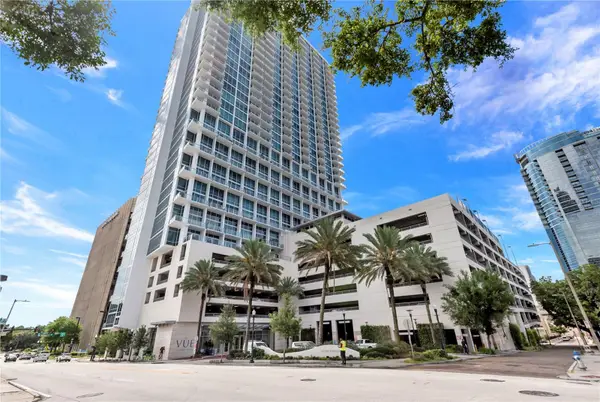 $424,900Active2 beds 2 baths1,134 sq. ft.
150 E Robinson Street #1810, ORLANDO, FL 32801
MLS# O6421566Listed by: MOFFATT - New
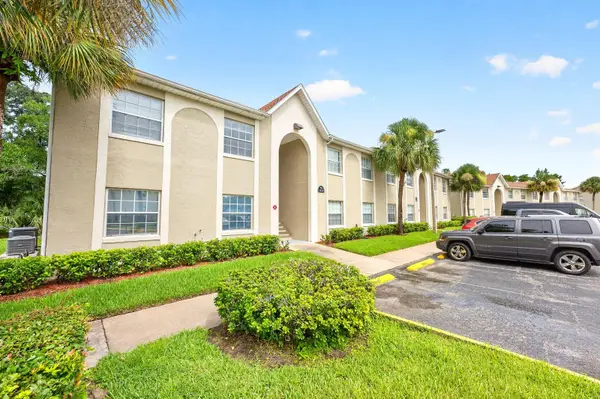 $169,000Active3 beds 2 baths876 sq. ft.
4336 Hector Court #7, ORLANDO, FL 32822
MLS# O6422921Listed by: WEMERT GROUP REALTY LLC - New
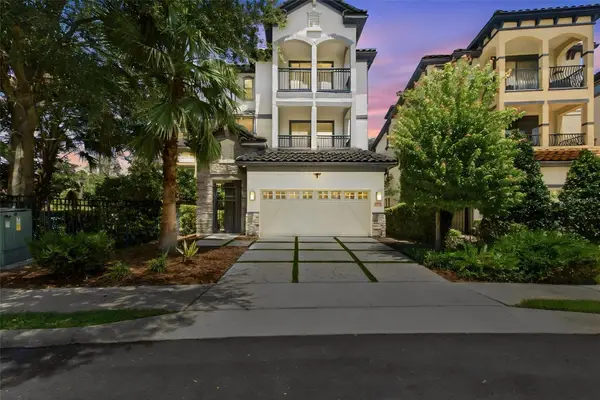 $979,000Active5 beds 6 baths3,301 sq. ft.
7689 Toscana Boulevard, ORLANDO, FL 32819
MLS# O6425733Listed by: LPT REALTY, LLC - New
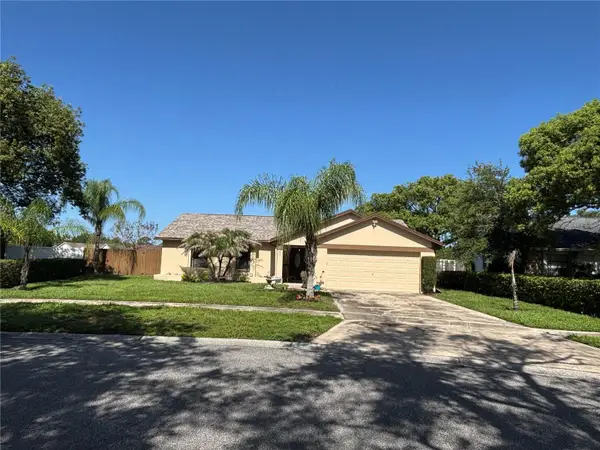 $350,000Active3 beds 2 baths1,246 sq. ft.
9840 Balmoral Circle, ORLANDO, FL 32817
MLS# O6424486Listed by: COLDWELL BANKER REALTY - New
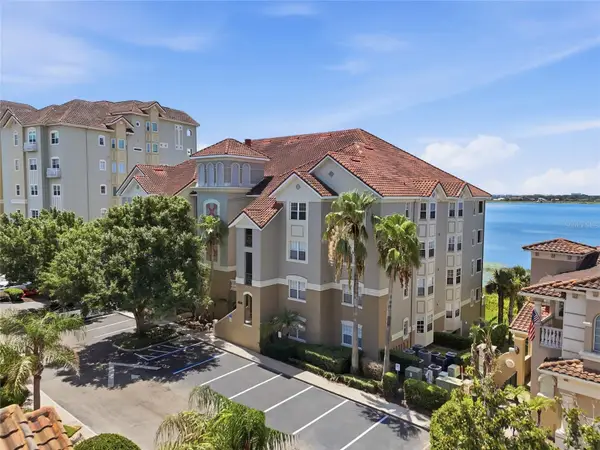 $599,000Active3 beds 2 baths2,328 sq. ft.
8767 The Esplanade #40, ORLANDO, FL 32836
MLS# O6424898Listed by: ORLANDO REALTY & PROPERTY MGNT - Open Sat, 11am to 2pmNew
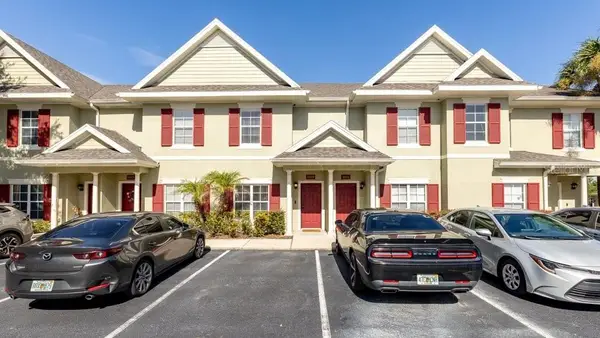 $250,000Active2 beds 3 baths1,236 sq. ft.
10020 Regent Park Drive #2405, ORLANDO, FL 32825
MLS# O6423885Listed by: UNITED REAL ESTATE PREFERRED - New
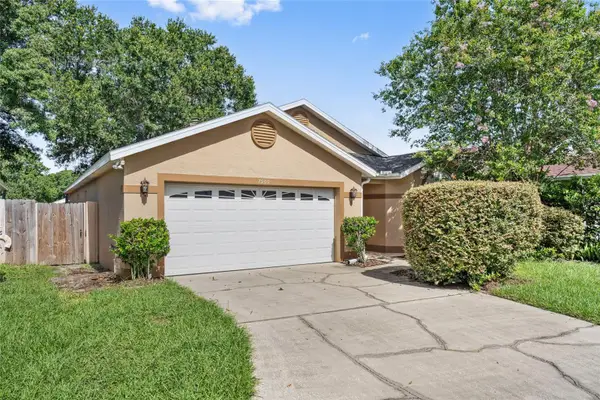 $440,000Active3 beds 2 baths1,628 sq. ft.
7909 Waldorf Court, ORLANDO, FL 32817
MLS# O6425425Listed by: CHARLES RUTENBERG REALTY ORLANDO - New
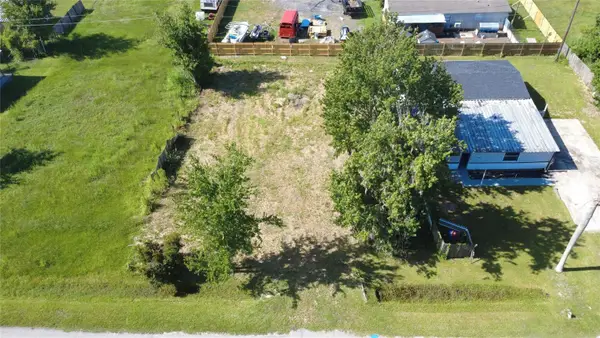 $49,700Active0.17 Acres
3rd Avenue, ORLANDO, FL 32820
MLS# O6425659Listed by: AXEN REALTY, LLC


Protect your home and budget from life's surprises with an Assurant Home Warranty, backed by a partner that supports you through every step of homeownership. Explore Plans.
©2026 Century 21 Real Estate LLC. All rights reserved. CENTURY 21®, the CENTURY 21 Logo and C21® are service marks owned by Century 21 Real Estate LLC. Century 21 Real Estate LLC fully supports the principles of the Fair Housing Act and the Equal Opportunity Act. Each office is independently owned and operated. Listing information is deemed reliable but not guaranteed accurate.