
8809 Arrabida Lane, Orlando, FL 32836
Local realty services provided by:CENTURY 21 Circle
8809 Arrabida Lane,Orlando, FL 32836
$530,000
- 3 Beds
- 2 Baths
- 1,719 sq. ft.
- Single family
- Active
Listed by: ademir correa junior, gabriel couto correa
Office: max c&t realty llc.
MLS#:B26000498
Source:RMLS
Price summary
- Price:$530,000
- Price per sq. ft.:$201.44
- Monthly HOA dues:$106.67
About this home
Move-in ready in Mabel Bridge, Dr. Phillips. Freshly painted with new carpet in all bedrooms, this 3BR/2BA one-story is vacant for immediate occupancy. Open floor plan with granite kitchen, stainless appliances, center island and breakfast bar overlooking the living and dining area. Vaulted ceilings, tile throughout the living space, walk-in closet in the primary suite, inside laundry room, 2-car garage and 6-space paver driveway. Covered rear lanai overlooks a vinyl-fenced backyard with mature shade trees. Community pool, playground and sidewalks. Approx. 15 minutes to Walt Disney World, Restaurant Row, top-rated schools, shopping and I-4. Quick closing possible. 3D virtual tour available — walk through every room from your phone before you visit. Recently refreshed and ready for its next owner: freshly painted interior and new carpet in all three bedrooms (2026). CBS and stucco construction, built in 2012, single story on a slab foundation with shingle roof and central heat and air. Interior laundry room with washer and dryer, plus an auto sprinkler system. The 6,506 sq ft interior lot backs to mature trees, with full vinyl fencing for privacy. HOA is $320 quarterly and includes grounds maintenance and access to the community pool and playground. Financing options include cash, conventional and FHA. Buyer to verify HOA fees, lease and pet restrictions, school zoning, and all room measurements....
Contact an agent
Home facts
- Year built:2012
- Subdivision & Development:MABEL BRIDGE PHASE 2 - A REPLAT
- Listing ID #:B26000498
- Added:187 day(s) ago
- Updated:September 15, 2026 at 03:08 PM
Rooms and interior
- Bedrooms:3
- Total bathrooms:2
- Full bathrooms:2
- Flooring:Carpet, Tile
- Kitchen Description:Dishwasher, Microwave, Refrigerator
- Living area:1,719 sq. ft.
Heating and cooling
- Cooling:Central Air
- Heating:Central
- Central air:Yes
Structure and exterior
- Roof:Composition, Shingle
- Year built:2012
- Building area:1,719 sq. ft.
- Architectural Style:Ranch
- Construction Materials:Block, Stucco
- Exterior Features:Patio, Porch
- Foundation Description:Slab
- Levels:1 Story
Utilities
- Water:Public, Water Available
- Sewer:Public Sewer, Sewer Available
Finances and disclosures
- Price:$530,000
- Price per sq. ft.:$201.44
- Tax amount:$7,491 (2025)
Features and amenities
- Appliances:Dishwasher, Dryer, Microwave, Refrigerator, Washer
- Laundry features:Dryer, Washer
- Pool features:Association, Pool
Parking
- Total parking spaces:4
- Parking description:Driveway, Garage, Garage Door Opener
- Garage:Yes
- Garage spaces:2
New listings near 8809 Arrabida Lane
- Coming Soon
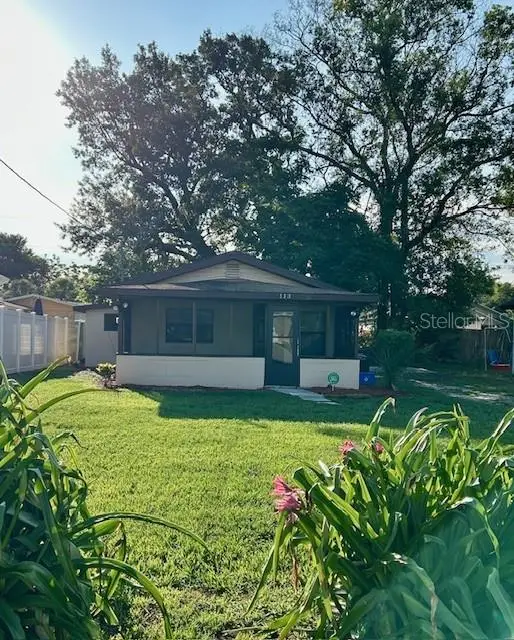 $179,900Coming Soon2 beds 1 baths682 sq. ft.
Address Withheld By Seller, ORLANDO, FL 32810
MLS# O6441047Listed by: HOMEVEST REALTY - Coming Soon
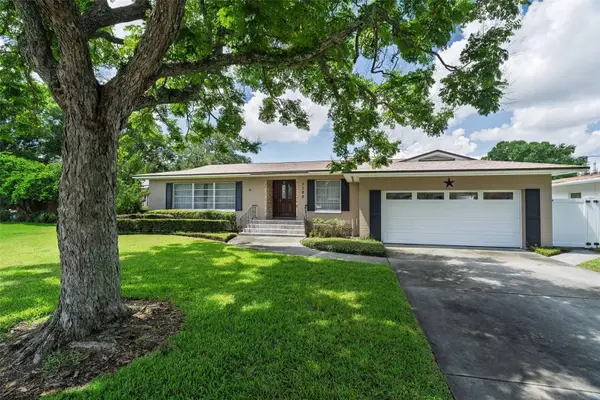 $760,000Coming Soon4 beds 2 baths2,425 sq. ft.
3206 Ardsley Drive, ORLANDO, FL 32804
MLS# O6441461Listed by: KELLER WILLIAMS WINTER PARK - Coming Soon
 $2,700,000Coming Soon5 beds 5 baths4,583 sq. ft.
5115 Cranes Point Court, ORLANDO, FL 32839
MLS# O6441535Listed by: SERHANT - Coming Soon
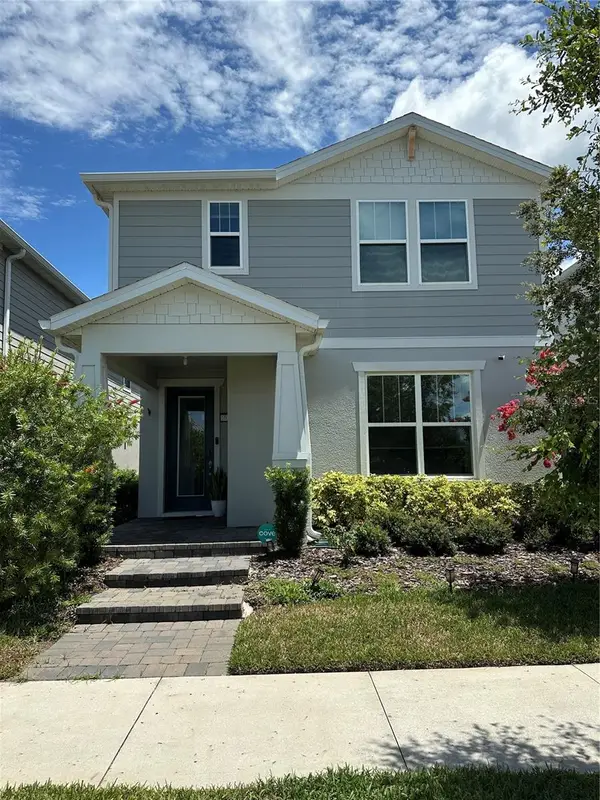 $665,000Coming Soon4 beds 3 baths2,055 sq. ft.
10233 Folly Beach Rd, ORLANDO, FL 32827
MLS# O6441617Listed by: KELLER WILLIAMS ADVANTAGE III - Coming Soon
 $226,000Coming Soon3 beds 2 baths1,258 sq. ft.
2911 Winfield Street, ORLANDO, FL 32810
MLS# O6441420Listed by: FLORIDA HOMES REAL ESTATE, INC - Coming Soon
 $545,000Coming Soon2 beds 2 baths1,824 sq. ft.
8749 The Esplanade #5, ORLANDO, FL 32836
MLS# O6440599Listed by: REVEL REALTY LLC - Coming Soon
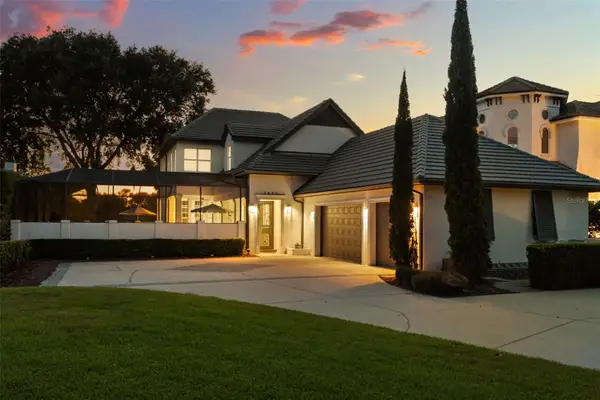 $2,325,000Coming Soon4 beds 5 baths3,840 sq. ft.
9840 Covent Garden Drive, ORLANDO, FL 32827
MLS# O6440703Listed by: COMPASS FLORIDA LLC - Coming Soon
 $529,000Coming Soon4 beds 2 baths1,568 sq. ft.
1104 E Harwood Street, ORLANDO, FL 32803
MLS# O6441062Listed by: OLDE TOWN BROKERS INC - Coming Soon
 $549,000Coming Soon4 beds 3 baths2,141 sq. ft.
101 Razorbill Court, ORLANDO, FL 32828
MLS# O6441074Listed by: ZEN LIVING HOMES LLC - Coming Soon
 $1,067,900Coming Soon4 beds 3 baths3,092 sq. ft.
5119 Keeneland Circle, ORLANDO, FL 32819
MLS# O6435179Listed by: EXP REALTY LLC


Protect your home and budget from life's surprises with an Assurant Home Warranty, backed by a partner that supports you through every step of homeownership. Explore Plans.
©2026 Century 21 Real Estate LLC. All rights reserved. CENTURY 21®, the CENTURY 21 Logo and C21® are service marks owned by Century 21 Real Estate LLC. Century 21 Real Estate LLC fully supports the principles of the Fair Housing Act and the Equal Opportunity Act. Each office is independently owned and operated. Listing information is deemed reliable but not guaranteed accurate.