
9582 Rodbell Street, Orlando, FL 32827
Local realty services provided by:CENTURY 21 RoseBay
9582 Rodbell Street,Orlando, FL 32827
$871,990
- 4 Beds
- 3 Baths
- 2,724 sq. ft.
- Single family
- Active
Upcoming open houses
- Sat, Sep 2601:00 pm - 04:00 pm
- Sun, Sep 2701:00 am - 04:00 pm
- Sat, Oct 0301:00 pm - 05:00 pm
Listed by: nancy pruitt, pa
Office: olympus executive realty inc
MLS#:G5116120
Source:MFRMLS
Price summary
- Price:$871,990
- Price per sq. ft.:$268.3
- Monthly HOA dues:$57
About this home
Beautifully designed two-story Savannah Model home featuring a first-floor primary suite, an open-concept floor plan, and a spacious great room ideal for everyday living and entertaining. The second floor offers two additional bedrooms, a full bathroom, and a versatile loft space perfect for a home office, play area, or relaxation area. Enjoy outdoor living with a covered patio and a thoughtfully designed 2-car garage. Additional available options include a detached studio, gourmet kitchen, and spa-inspired primary bathroom. Created for comfort, flexibility, and modern living, this home offers the perfect blend of style and functionality for today’s lifestyle. Note: The sample photos included are of the model home and are meant to showcase the craftsmanship and design quality.
Contact an agent
Home facts
- Year built:2026
- Subdivision & Development:LAUREATE PARK AT LAKE NONA
- Listing ID #:G5116120
- Added:46 day(s) ago
- Updated:September 21, 2026 at 05:07 PM
Rooms and interior
- Bedrooms:4
- Total bathrooms:3
- Full bathrooms:3
- Flooring:Carpet, Tile
- Dining Description:Eat In Kitchen
- Kitchen Description:Built-In Oven, Convection Oven, Cooktop, Dishwasher, Disposal, Eat-in Kitchen, Microwave, Solid Surface Counters
- Bedroom Description:Primary Bedroom Main Floor, Walk-In Closet(s)
- Living area:2,724 sq. ft.
Heating and cooling
- Cooling:Central Air
- Heating:Electric
- Central air:Yes
Structure and exterior
- Roof:Shingle
- Year built:2026
- Building area:2,724 sq. ft.
- Lot area:0.17 Acres
- Lot Features:Cleared, Level, Paved, Sidewalk
- Architectural Style:Craftsman
- Construction Materials:Block, Cement Siding, Stucco
- Exterior Features:Covered Porch/Patio, Front Porch, Lighting, Rear Porch, Sidewalk, Sprinkler Metered
- Foundation Description:Slab
- Levels:2 Story
Schools
- High school:Lake Nona High
- Middle school:Luminary Middle
- Elementary school:Laureate Park Elementary
Utilities
- Water:Public, Water Available
- Sewer:Public, Public Sewer, Sewer Available, Sewer Connected
Finances and disclosures
- Price:$871,990
- Price per sq. ft.:$268.3
- Tax amount:$2,907 (2025)
Features and amenities
- Appliances:Built-in Oven, Convection Oven, Cooktop, Dishwasher, Disposal, Electric Water Heater, Irrigation Equipment, Microwave
- Laundry features:Inside, Laundry Room
- Amenities:Basketball Court, Eat-in Kitchen, Electricity Available, Fiber Optics, Irrigation Equipment, Open Floorplan, Park, Playground, Pool, Primary Bedroom Main Floor, Solid Surface Counters, Tennis Court(s), Thermostat, Underground Utilities, Walk-In Closet(s)
- Pool features:In Ground, Pool, Public Pool
Parking
- Parking description:Alley Access, Driveway, Garage Door Opener, Garage Faces Rear
- Garage:Yes
- Garage spaces:2
 The information being provided by Stellar Mls is for the consumer's personal, non-commercial use and may not be used for any purpose other than to identify prospective properties consumer may be interested in purchasing. Any information relating to real estate for sale referenced on this web site comes from the Internet Data Exchange (IDX) program of the Stellar Mls. CENTURY 21 RoseBay is not a Multiple Listing Service (MLS), nor does it offer MLS access. This website is a service of CENTURY 21 RoseBay, a broker participant of Stellar Mls. This web site may reference real estate listing(s) held by a brokerage firm other than the broker and/or agent who owns this web site.
The accuracy of all information, regardless of source, including but not limited to open house information, square footages and lot sizes, is deemed reliable but not guaranteed and should be personally verified through personal inspection by and/or with the appropriate professionals. The data contained herein is copyrighted by Stellar Mls and is protected by all applicable copyright laws. Any unauthorized dissemination of this information is in violation of copyright laws and is strictly prohibited.
Properties in listings may have been sold or may no longer be available.
Copyright 2026 Stellar Mls. All rights reserved. MFRMLS Member Broker: Rebecca Culp
The information being provided by Stellar Mls is for the consumer's personal, non-commercial use and may not be used for any purpose other than to identify prospective properties consumer may be interested in purchasing. Any information relating to real estate for sale referenced on this web site comes from the Internet Data Exchange (IDX) program of the Stellar Mls. CENTURY 21 RoseBay is not a Multiple Listing Service (MLS), nor does it offer MLS access. This website is a service of CENTURY 21 RoseBay, a broker participant of Stellar Mls. This web site may reference real estate listing(s) held by a brokerage firm other than the broker and/or agent who owns this web site.
The accuracy of all information, regardless of source, including but not limited to open house information, square footages and lot sizes, is deemed reliable but not guaranteed and should be personally verified through personal inspection by and/or with the appropriate professionals. The data contained herein is copyrighted by Stellar Mls and is protected by all applicable copyright laws. Any unauthorized dissemination of this information is in violation of copyright laws and is strictly prohibited.
Properties in listings may have been sold or may no longer be available.
Copyright 2026 Stellar Mls. All rights reserved. MFRMLS Member Broker: Rebecca CulpNew listings near 9582 Rodbell Street
- Coming Soon
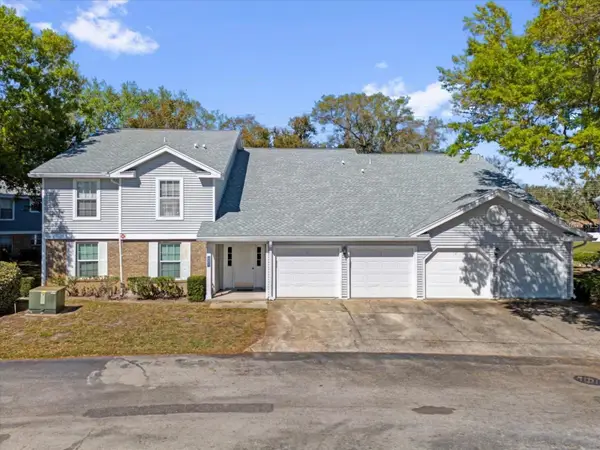 $290,000Coming Soon3 beds 2 baths1,451 sq. ft.
4801 Coachmans Dr Drive #3, ORLANDO, FL 32812
MLS# O6432331Listed by: KELLER WILLIAMS ELITE PARTNERS III REALTY - Coming Soon
 $314,900Coming Soon3 beds 2 baths1,460 sq. ft.
1313 Lake Willisara Circle #1313, ORLANDO, FL 32806
MLS# O6441832Listed by: WEICHERT REALTORS HALLMARK PRO - Coming Soon
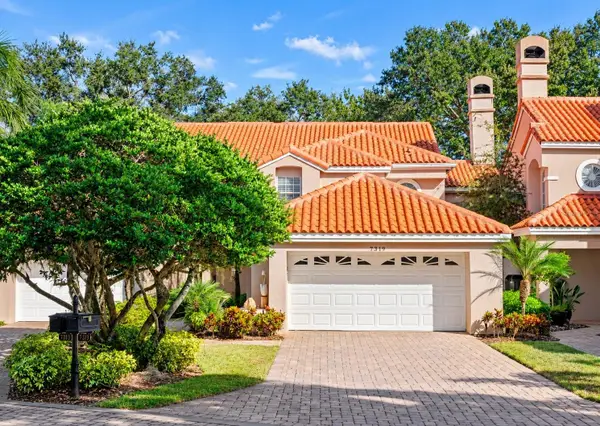 $800,000Coming Soon3 beds 3 baths2,401 sq. ft.
7319 Somerset Shores Court, ORLANDO, FL 32819
MLS# O6442878Listed by: IVRE ORLANDO - Coming Soon
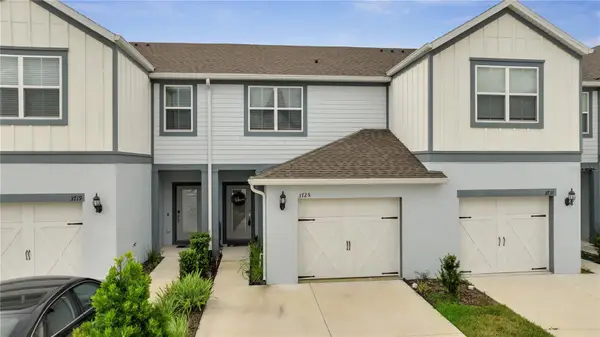 $360,000Coming Soon2 beds 3 baths1,706 sq. ft.
3725 Plainview Drive, ORLANDO, FL 32824
MLS# O6442971Listed by: KELLER WILLIAMS ADVANTAGE III - Coming Soon
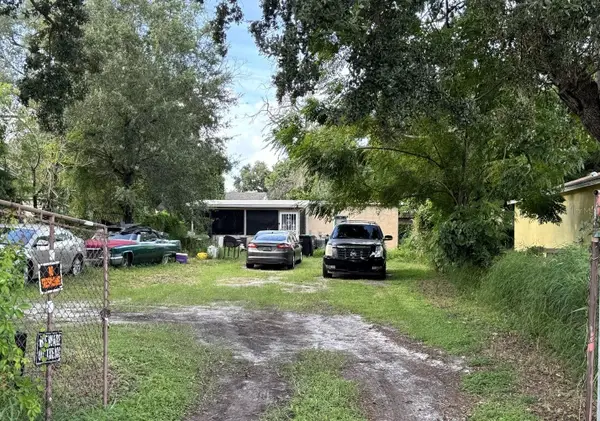 $699,000Coming Soon7 beds 4 baths2,356 sq. ft.
1239 19th Street, ORLANDO, FL 32805
MLS# O6443254Listed by: WORTH CLARK REALTY - Coming Soon
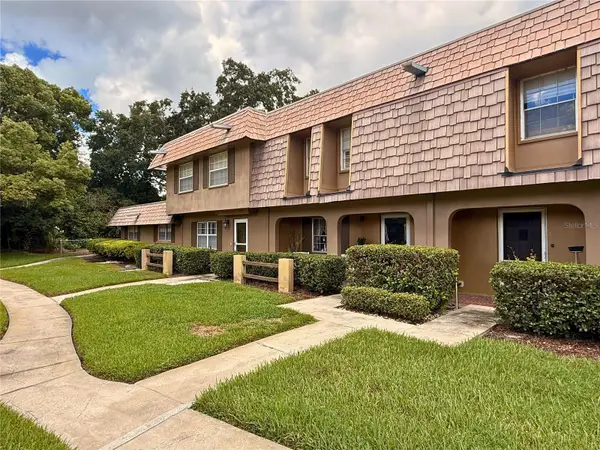 $325,000Coming Soon2 beds 2 baths1,200 sq. ft.
3104 Harrison Avenue #A3, ORLANDO, FL 32804
MLS# O6441790Listed by: KELLER WILLIAMS CLASSIC - Coming Soon
 $229,900Coming Soon3 beds 2 baths1,500 sq. ft.
4505 Rossmore Drive, ORLANDO, FL 32810
MLS# O6442648Listed by: COLDWELL BANKER REALTY - Coming Soon
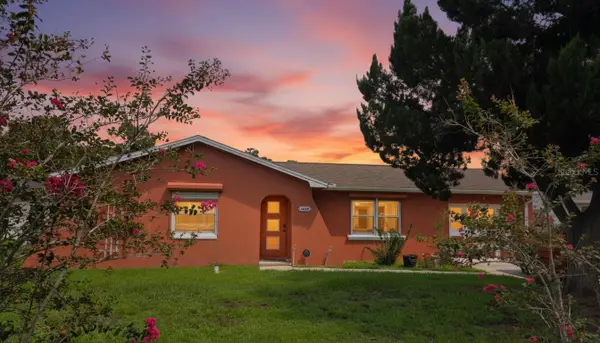 $320,000Coming Soon2 beds 3 baths1,047 sq. ft.
1429 Nolton Way, ORLANDO, FL 32822
MLS# O6442653Listed by: ORCHARD BROKERAGE, LLC - Coming Soon
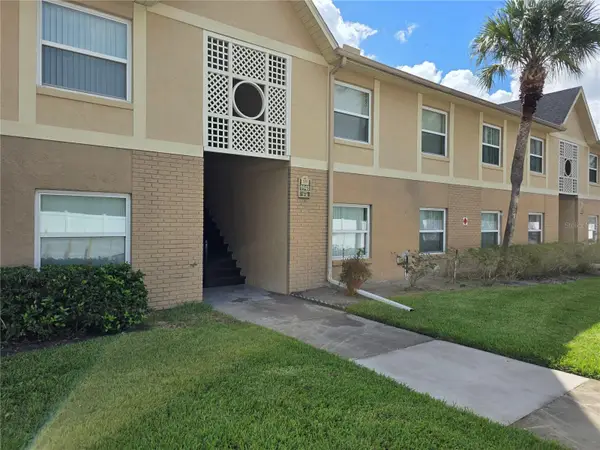 $170,000Coming Soon2 beds 2 baths905 sq. ft.
9941 Barley Club Drive #3, ORLANDO, FL 32837
MLS# S5157720Listed by: MY REALTY GROUP, LLC. - Coming Soon
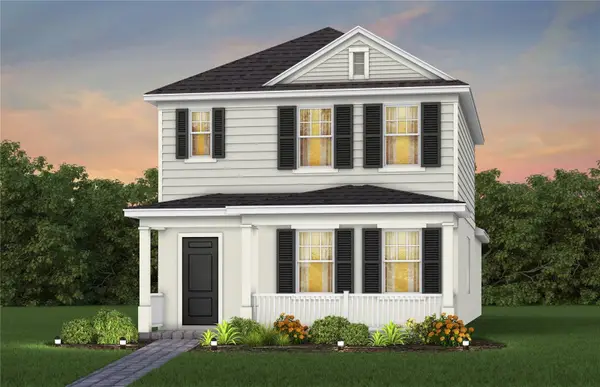 $473,930Coming Soon3 beds 3 baths1,628 sq. ft.
1024 Lemongrass Alley, ORLANDO, FL 32820
MLS# O6442484Listed by: PULTE REALTY OF NORTH FLORIDA LLC


Protect your home and budget from life's surprises with an Assurant Home Warranty, backed by a partner that supports you through every step of homeownership. Explore Plans.
©2026 Century 21 Real Estate LLC. All rights reserved. CENTURY 21®, the CENTURY 21 Logo and C21® are service marks owned by Century 21 Real Estate LLC. Century 21 Real Estate LLC fully supports the principles of the Fair Housing Act and the Equal Opportunity Act. Each office is independently owned and operated. Listing information is deemed reliable but not guaranteed accurate.