
9986 Eagle Creek Center Boulevard, Orlando, FL 32832
Local realty services provided by:CENTURY 21 Myers Rose Realty
9986 Eagle Creek Center Boulevard,Orlando, FL 32832
$385,000
- 3 Beds
- 3 Baths
- 1,725 sq. ft.
- Townhouse
- Active
Upcoming open houses
- Sat, Sep 1912:00 am - 03:00 pm
- Sun, Sep 2011:00 am - 02:00 pm
Listed by: toya baruso
Office: 920 real inc.
MLS#:O6439940
Source:MFRMLS
Price summary
- Price:$385,000
- Price per sq. ft.:$165.88
- Monthly HOA dues:$445
About this home
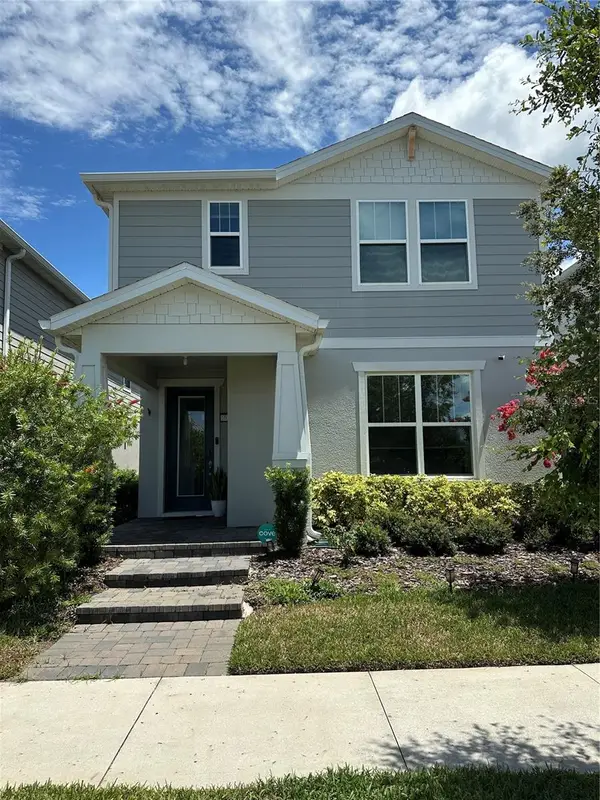
Luxury Townhome in Eagle Creek | No CDD | Exceptional Indoor-Outdoor Living! Discover the perfect blend of elegance, comfort, and convenience in the highly desirable, gated Eagle Creek community in the heart of Lake Nona! This beautifully appointed 2-bedroom, 2.5-bathroom townhome offers sophisticated finishes, a thoughtfully designed floor plan, and an exceptional opportunity to enjoy resort-style Florida living. From the moment you arrive, the charming stone-paver walkway, brick pillars, and classic clay tile roof create an inviting first impression. Step inside to a bright, open-concept living space featuring abundant natural light, elegant crown molding throughout, and a seamless flow ideal for everyday living and entertaining. Chef-inspired kitchen is beautifully equipped with 42-inch wood cabinetry, granite countertops, stainless steel appliances, recessed lighting, a spacious breakfast bar, and a convenient closet pantry. Whether preparing a quiet dinner or hosting guests, this kitchen combines style and functionality. Versatile loft on second floor provides additional living space and leads to the spacious primary suite, complete with a private ensuite bathroom designed for relaxation. The secondary bedroom also serves as an additional primary, and offers its own comfortable retreat, ideal for guests or a home office. One of this home's standout features is its two-car garage with a hydraulic retractable screen, transforming the space into an inviting, screened indoor-outdoor retreat! Enjoy fresh air, additional entertaining space, or a comfortable area to unwind while maintaining the flexibility of a fully functional garage. Complete with convenient alley access, this versatile space adds an exceptional dimension to Florida living. The public Eagle Creek Golf Club offers a beautiful 18-hole golf course, clubhouse, pro shop, restaurant and tavern. Recreational amenities for residents include swimming pools, exercise gym, tennis courts, basketball courts, and playgrounds. Eagle Creek is zoned for Lake Nona school district and is in close proximity to Medical City, Lake Nona Performance Club, Lake Nona Town Center, Boxi Park, Drive Shack, and United States Tennis Association National Training Facility. This home is located 16 minutes from Orlando International Airport (MCO), 30 minutes from Walt Disney World, 30 minutes from Universal Studios Florida Theme Park and 30 minutes from Sea World Orlando. NO CDD! Experience the beauty of a gated golf community, outstanding amenities, and the flexibility of additional indoor-outdoor living in one exceptional home. Buyer to verify all room measurements, property details, and community information....
Contact an agent
Home facts
- Year built:2014
- Subdivision & Development:EAGLE CRK VILLAGE L PH 1
- Listing ID #:O6439940
- Added:1 day(s) ago
- Updated:September 18, 2026 at 05:01 PM
Rooms and interior
- Bedrooms:3
- Total bathrooms:3
- Full bathrooms:2
- Half bathrooms:1
- Flooring:Ceramic Tile, Tile
- Dining Description:Eat In Kitchen, Living Room/Dining Room Combo
- Kitchen Description:Convection Oven, Dishwasher, Disposal, Eat-in Kitchen, Kitchen/Family Room Combo, Microwave, Refrigerator, Stone Counters
- Bedroom Description:High Ceilings, Primary Bedroom Upstairs, Walk-In Closet(s)
- Living area:1,725 sq. ft.
Heating and cooling
- Cooling:Central Air
- Heating:Central
- Central air:Yes
Structure and exterior
- Roof:Tile
- Year built:2014
- Building area:1,725 sq. ft.
- Lot area:0.04 Acres
- Lot Features:Landscaped, Near Golf Course, Paved, Private, Sidewalk
- Architectural Style:Traditional
- Construction Materials:Block, Stucco
- Exterior Features:Rain Gutters, Sidewalk
- Foundation Description:Slab
- Levels:2 Story
Schools
- High school:Lake Nona High
- Middle school:Lake Nona Middle School
- Elementary school:Eagle Creek Elementary
Utilities
- Water:Public, Water Connected
- Sewer:Public, Public Sewer, Sewer Connected
Finances and disclosures
- Price:$385,000
- Price per sq. ft.:$165.88
- Tax amount:$6,476 (2025)
Features and amenities
- Appliances:Convection Oven, Dishwasher, Disposal, Dryer, Electric Water Heater, Irrigation Equipment, Microwave, Refrigerator, Washer
- Laundry features:Dryer, Laundry Closet, Washer
- Amenities:Basketball Court, Cable Available, Ceiling Fans(s), Clubhouse, Eat-in Kitchen, Fence Restrictions, Fitness Center, Gated, Golf Course, High Ceilings, In Wall Pest System, Irrigation Equipment, Kitchen/Family Room Combo, Living Room/Dining Room Combo, Open Floorplan, Park, Pest Guard System, Phone Available, Pickleball Court(s), Playground, Pool, Primary Bedroom Upstairs, Racquetball, Recreation Facilities, Security, Stone Counters, Tennis Court(s), Thermostat, Trail(s), Underground Utilities, Vehicle Restrictions, Walk-In Closet(s), Window Treatments
- Pool features:Pool, Public Pool
Parking
- Parking description:Attached Garage
- Garage:Yes
- Garage spaces:2
 The information being provided by Stellar Mls is for the consumer's personal, non-commercial use and may not be used for any purpose other than to identify prospective properties consumer may be interested in purchasing. Any information relating to real estate for sale referenced on this web site comes from the Internet Data Exchange (IDX) program of the Stellar Mls. CENTURY 21 Myers Rose Realty is not a Multiple Listing Service (MLS), nor does it offer MLS access. This website is a service of CENTURY 21 Myers Rose Realty, a broker participant of Stellar Mls. This web site may reference real estate listing(s) held by a brokerage firm other than the broker and/or agent who owns this web site.
The accuracy of all information, regardless of source, including but not limited to open house information, square footages and lot sizes, is deemed reliable but not guaranteed and should be personally verified through personal inspection by and/or with the appropriate professionals. The data contained herein is copyrighted by Stellar Mls and is protected by all applicable copyright laws. Any unauthorized dissemination of this information is in violation of copyright laws and is strictly prohibited.
Properties in listings may have been sold or may no longer be available.
Copyright 2026 Stellar Mls. All rights reserved. MFRMLS Member Broker: Gretchen Rose-Zagame
The information being provided by Stellar Mls is for the consumer's personal, non-commercial use and may not be used for any purpose other than to identify prospective properties consumer may be interested in purchasing. Any information relating to real estate for sale referenced on this web site comes from the Internet Data Exchange (IDX) program of the Stellar Mls. CENTURY 21 Myers Rose Realty is not a Multiple Listing Service (MLS), nor does it offer MLS access. This website is a service of CENTURY 21 Myers Rose Realty, a broker participant of Stellar Mls. This web site may reference real estate listing(s) held by a brokerage firm other than the broker and/or agent who owns this web site.
The accuracy of all information, regardless of source, including but not limited to open house information, square footages and lot sizes, is deemed reliable but not guaranteed and should be personally verified through personal inspection by and/or with the appropriate professionals. The data contained herein is copyrighted by Stellar Mls and is protected by all applicable copyright laws. Any unauthorized dissemination of this information is in violation of copyright laws and is strictly prohibited.
Properties in listings may have been sold or may no longer be available.
Copyright 2026 Stellar Mls. All rights reserved. MFRMLS Member Broker: Gretchen Rose-ZagameNew listings near 9986 Eagle Creek Center Boulevard
- Coming Soon
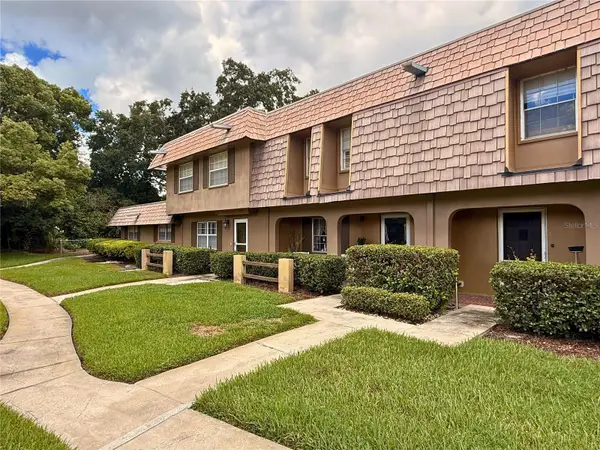 $325,000Coming Soon2 beds 2 baths1,200 sq. ft.
3104 Harrison Avenue #A3, ORLANDO, FL 32804
MLS# O6441790Listed by: KELLER WILLIAMS CLASSIC - Coming Soon
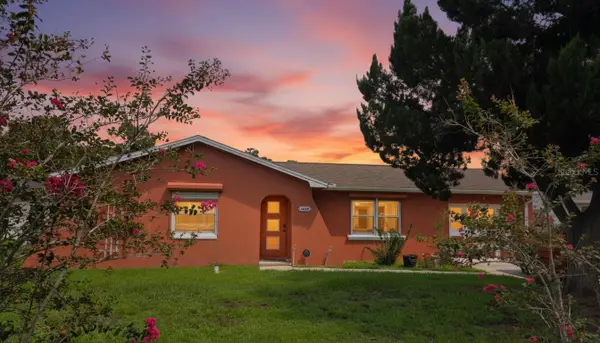 $320,000Coming Soon2 beds 3 baths1,047 sq. ft.
1429 Nolton Way, ORLANDO, FL 32822
MLS# O6442653Listed by: ORCHARD BROKERAGE, LLC - Coming Soon
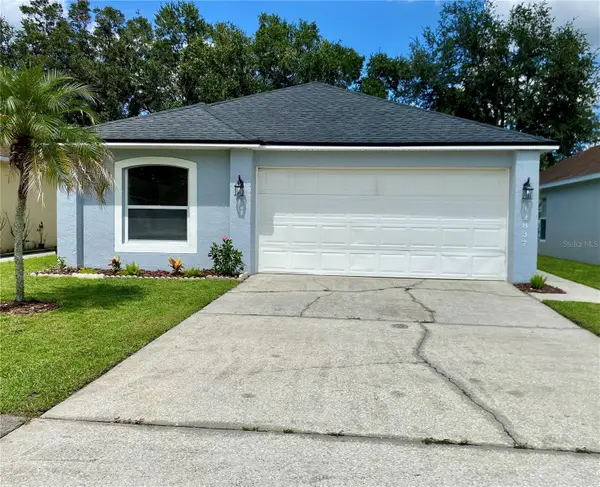 $359,900Coming Soon3 beds 2 baths1,303 sq. ft.
12837 Parkbury Drive, ORLANDO, FL 32828
MLS# S5157716Listed by: FONTS STATEWIDE REALTY INC. - Coming Soon
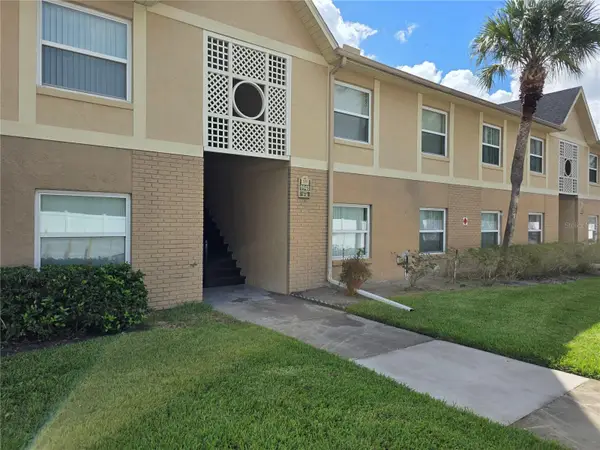 $170,000Coming Soon2 beds 2 baths905 sq. ft.
9941 Barley Club Drive #3, ORLANDO, FL 32837
MLS# S5157720Listed by: MY REALTY GROUP, LLC. - Coming Soon
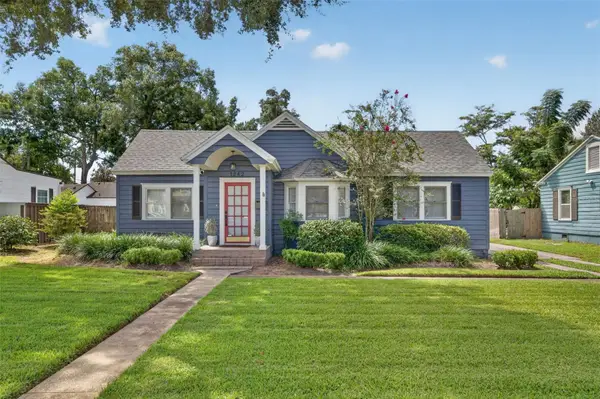 $725,000Coming Soon4 beds 3 baths1,957 sq. ft.
1242 E Ridgewood Street, ORLANDO, FL 32803
MLS# O6442163Listed by: FANNIE HILLMAN & ASSOCIATES - Coming Soon
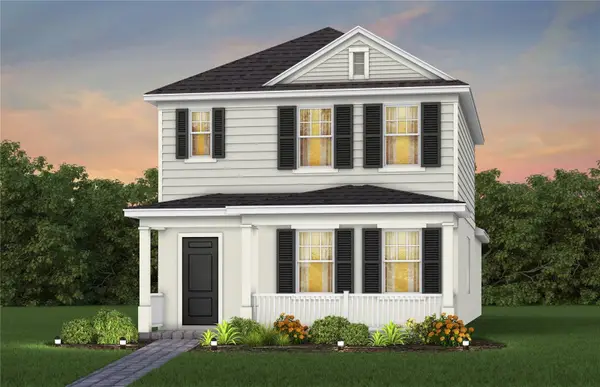 $473,930Coming Soon3 beds 3 baths1,628 sq. ft.
1024 Lemongrass Alley, ORLANDO, FL 32820
MLS# O6442484Listed by: PULTE REALTY OF NORTH FLORIDA LLC - Coming Soon
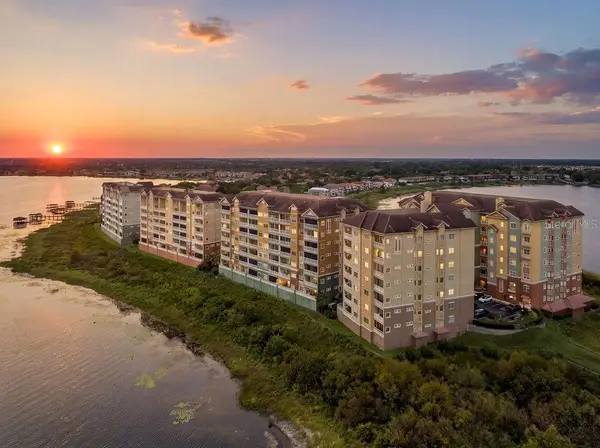 $624,900Coming Soon3 beds 2 baths2,549 sq. ft.
8749 The Esplanade #1, ORLANDO, FL 32836
MLS# S5157614Listed by: REALTY HUB - Coming Soon
 $377,000Coming Soon4 beds 3 baths2,149 sq. ft.
3028 Danforth Drive, ORLANDO, FL 32818
MLS# S5157666Listed by: LA ROSA REALTY LLC - Coming Soon
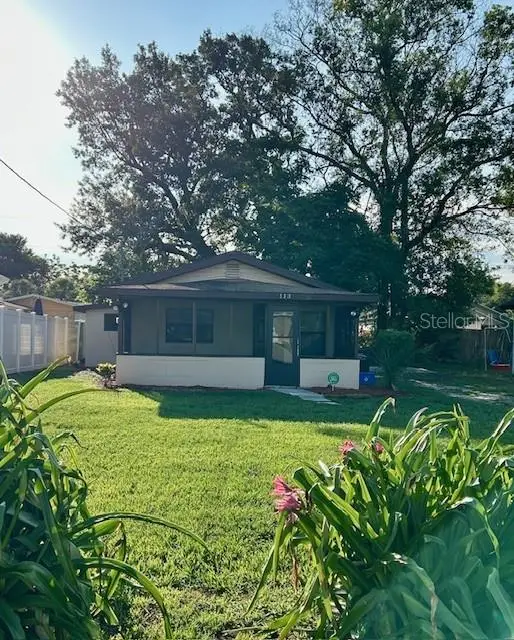 $179,900Coming Soon2 beds 1 baths682 sq. ft.
Address Withheld By Seller, ORLANDO, FL 32810
MLS# O6441047Listed by: HOMEVEST REALTY - Coming Soon
 $665,000Coming Soon4 beds 3 baths2,055 sq. ft.
10233 Folly Beach Rd, ORLANDO, FL 32827
MLS# O6441617Listed by: KELLER WILLIAMS ADVANTAGE III


Protect your home and budget from life's surprises with an Assurant Home Warranty, backed by a partner that supports you through every step of homeownership. Explore Plans.
©2026 Century 21 Real Estate LLC. All rights reserved. CENTURY 21®, the CENTURY 21 Logo and C21® are service marks owned by Century 21 Real Estate LLC. Century 21 Real Estate LLC fully supports the principles of the Fair Housing Act and the Equal Opportunity Act. Each office is independently owned and operated. Listing information is deemed reliable but not guaranteed accurate.