
47 Cambridge Trace, Ormond Beach, FL 32174
Local realty services provided by:CENTURY 21 Myers Realty
Listed by: anita crocker, teresa brown
Office: realty executives oceanside
MLS#:FC320907
Source:MFRMLS
Price summary
- Price:$697,000
- Price per sq. ft.:$169.09
- Monthly HOA dues:$80
About this home
Experience refined Florida living in this impressive Hunters Ridge estate home, beautifully situated on a private half-acre homesite with a peaceful reserve backdrop. Offering 3,048 square feet of living space, this beautifully designed residence features four bedrooms, three full bathrooms, and a desirable split-bedroom floor plan that provides both privacy and flexibility Step inside to an inviting open floor plan enhanced by soaring 12-foot ceilings in the main living areas, tray ceilings, distinctive architectural details, and a gas fireplace that creates a warm focal point for the home. The spacious kitchen is designed for both everyday living and entertaining, offering an abundance of cabinetry, generous workspace, and exceptional storage. The primary suite provides a private retreat with an impressive 9' x 11' walk-in closet, while a second bedroom features its own private en-suite bath—ideal for guests or extended family. Tucked away on the second floor, separate from the main living areas, is a spacious bonus room offering endless possibilities. Create the ultimate movie theater or game room, a large private home office, hobby space, or a comfortable retreat tailored to your lifestyle. Outdoor living is equally impressive. A 29' x 13' pool with spa provides the perfect setting for relaxing or entertaining while overlooking the beautiful reserve and surrounding mature landscaping. Gardening enthusiasts will appreciate the dedicated fenced work area complete with a sink and workstation—an uncommon and practical feature for anyone who enjoys working outdoors. The garage includes a separate workshop for projects and additional storage, along with a generator hookup for added convenience. With abundant storage throughout, generous indoor and outdoor living spaces, and a serene reserve setting, this distinctive Hunters Ridge estate home offers an exceptional combination of elegance, functionality, privacy, and Florida living....
Contact an agent
Home facts
- Year built:2001
- Subdivision & Development:HUNTERS RIDGE
- Listing ID #:FC320907
- Added:1 day(s) ago
- Updated:September 16, 2026 at 09:14 PM
Rooms and interior
- Bedrooms:4
- Total bathrooms:3
- Full bathrooms:3
- Flooring:Carpet, Luxury Vinyl, Tile
- Dining Description:Breakfast Room, Formal Dining Room
- Kitchen Description:Dishwasher, Disposal, Exhaust Fan, Microwave, Range, Refrigerator, Solid Surface Counters, Solid Wood Cabinets, Trash Compactor
- Bedroom Description:High Ceilings, Primary Bedroom Main Floor, Split Bedroom, Walk-In Closet(s)
- Living area:3,048 sq. ft.
Heating and cooling
- Cooling:Central Air, Zoned
- Heating:Electric, Heat Pump
- Central air:Yes
Structure and exterior
- Roof:Shingle
- Year built:2001
- Building area:3,048 sq. ft.
- Lot area:0.5 Acres
- Lot Features:Oversized
- Architectural Style:Traditional
- Construction Materials:Brick
- Exterior Features:Covered Porch/Patio, Lighting, Outdoor Shower, Rain Gutters, Rear Porch, Screened, Sidewalk
- Foundation Description:Slab
- Levels:2 Story
Utilities
- Water:Public, Water Connected
- Sewer:Public Sewer, Sewer Connected
Finances and disclosures
- Price:$697,000
- Price per sq. ft.:$169.09
- Tax amount:$7,949 (2025)
Features and amenities
- Appliances:Dishwasher, Disposal, Dryer, Electric Water Heater, Exhaust Fan, Irrigation Equipment, Microwave, Range, Refrigerator, Trash Compactor, Washer
- Laundry features:Dryer, Electric Dryer Hookup, Inside, Laundry Room, Washer, Washer Hookup
- Amenities:Cable Available, Ceiling Fans(s), Central Vaccum, Clubhouse, High Ceilings, Irrigation Equipment, Open Floorplan, Park, Phone Available, Playground, Pool, Primary Bedroom Main Floor, Solid Surface Counters, Solid Wood Cabinets, Split Bedroom, Tennis Court(s), Tray Ceiling(s), Underground Utilities, Walk-In Closet(s), Window Treatments
- Pool features:Heated, In Ground, Pool, Private Pool, Salt Water, Screen Enclosure
Parking
- Parking description:Attached Garage, Driveway, Garage Door Opener, Garage Faces Side, Oversized, Workshop in Garage
- Garage:Yes
- Garage spaces:2
 The information being provided by Stellar Mls is for the consumer's personal, non-commercial use and may not be used for any purpose other than to identify prospective properties consumer may be interested in purchasing. Any information relating to real estate for sale referenced on this web site comes from the Internet Data Exchange (IDX) program of the Stellar Mls. CENTURY 21 Myers Realty is not a Multiple Listing Service (MLS), nor does it offer MLS access. This website is a service of CENTURY 21 Myers Realty, a broker participant of Stellar Mls. This web site may reference real estate listing(s) held by a brokerage firm other than the broker and/or agent who owns this web site.
The accuracy of all information, regardless of source, including but not limited to open house information, square footages and lot sizes, is deemed reliable but not guaranteed and should be personally verified through personal inspection by and/or with the appropriate professionals. The data contained herein is copyrighted by Stellar Mls and is protected by all applicable copyright laws. Any unauthorized dissemination of this information is in violation of copyright laws and is strictly prohibited.
Properties in listings may have been sold or may no longer be available.
Copyright 2026 Stellar Mls. All rights reserved.
The information being provided by Stellar Mls is for the consumer's personal, non-commercial use and may not be used for any purpose other than to identify prospective properties consumer may be interested in purchasing. Any information relating to real estate for sale referenced on this web site comes from the Internet Data Exchange (IDX) program of the Stellar Mls. CENTURY 21 Myers Realty is not a Multiple Listing Service (MLS), nor does it offer MLS access. This website is a service of CENTURY 21 Myers Realty, a broker participant of Stellar Mls. This web site may reference real estate listing(s) held by a brokerage firm other than the broker and/or agent who owns this web site.
The accuracy of all information, regardless of source, including but not limited to open house information, square footages and lot sizes, is deemed reliable but not guaranteed and should be personally verified through personal inspection by and/or with the appropriate professionals. The data contained herein is copyrighted by Stellar Mls and is protected by all applicable copyright laws. Any unauthorized dissemination of this information is in violation of copyright laws and is strictly prohibited.
Properties in listings may have been sold or may no longer be available.
Copyright 2026 Stellar Mls. All rights reserved.New listings near 47 Cambridge Trace
- New
 $619,000Active3 beds 2 baths2,119 sq. ft.
1525 Harmony Avenue, Ormond Beach, FL 32174
MLS# 1230870Listed by: REALTY PROS ASSURED - New
 $359,000Active3 beds 2 baths1,576 sq. ft.
720 S Ridgewood Avenue, Ormond Beach, FL 32174
MLS# 1230858Listed by: BEST WAY REALTY OF VOLUSIA LLC - New
 $415,000Active3 beds 2 baths2,592 sq. ft.
19 Waterbluff Drive, Ormond Beach, FL 32174
MLS# 1230869Listed by: REALTY PROS ASSURED - New
 $249,900Active3 beds 3 baths1,642 sq. ft.
145 Nature Trail, ORMOND BEACH, FL 32174
MLS# O6441979Listed by: ALL FLORIDA PROPERTY GROUP,INC - New
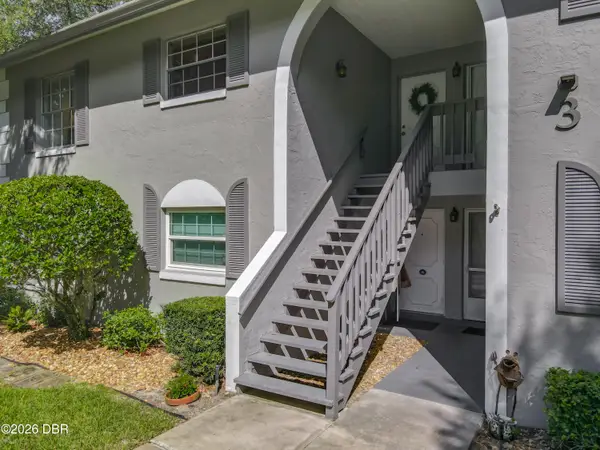 $250,000Active2 beds 2 baths1,083 sq. ft.
203 S Orchard Street #3C, Ormond Beach, FL 32174
MLS# 1230846Listed by: LPT REALTY, LLC - New
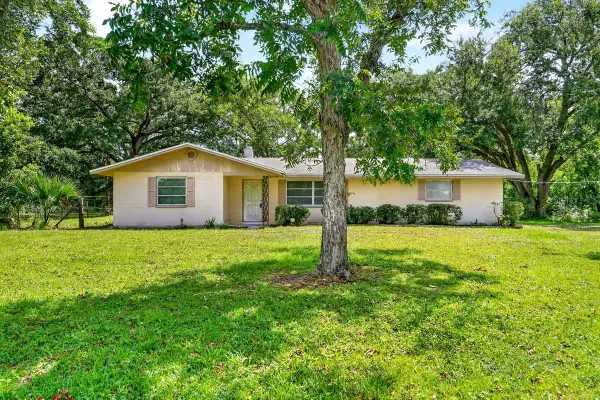 $550,000Active3 beds 2 baths1,288 sq. ft.
779 Timothy Street, ORMOND BEACH, FL 32174
MLS# FC321334Listed by: RE/MAX SIGNATURE - New
 $675,000Active5 beds 6 baths3,567 sq. ft.
2642 Fermoy Drive, Ormond Beach, FL 32174
MLS# 1230843Listed by: REALTY PROS ASSURED - New
 $454,900Active2 beds 3 baths1,095 sq. ft.
1601 Ocean Shore Boulevard #220, Ormond Beach, FL 32176
MLS# 1230828Listed by: ADAMS, CAMERON & CO., REALTORS - Open Thu, 9am to 7pmNew
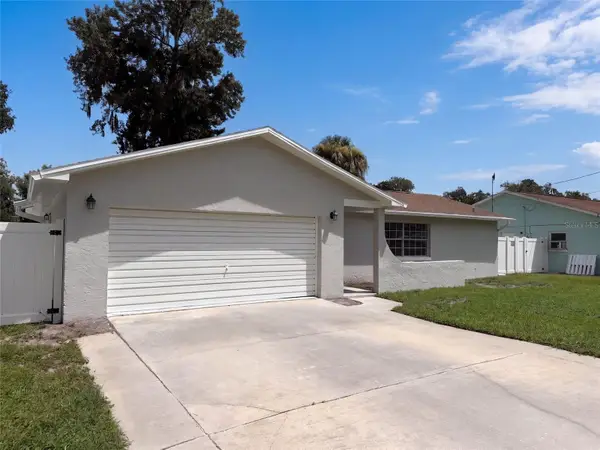 $248,000Active2 beds 2 baths1,199 sq. ft.
108 Camino Circle, ORMOND BEACH, FL 32174
MLS# O6442039Listed by: OPENDOOR BROKERAGE LLC


Protect your home and budget from life's surprises with an Assurant Home Warranty, backed by a partner that supports you through every step of homeownership. Explore Plans.
©2026 Century 21 Real Estate LLC. All rights reserved. CENTURY 21®, the CENTURY 21 Logo and C21® are service marks owned by Century 21 Real Estate LLC. Century 21 Real Estate LLC fully supports the principles of the Fair Housing Act and the Equal Opportunity Act. Each office is independently owned and operated. Listing information is deemed reliable but not guaranteed accurate.