
21 Bayhead Lane, Osprey, FL 34229
Local realty services provided by:CENTURY 21 AllPoints Realty
21 Bayhead Lane,Osprey, FL 34229
$789,000
- 3 Beds
- 2 Baths
- 2,246 sq. ft.
- Single family
- Active
Listed by: steve abbe, shannon rocha
Office: coldwell banker realty
MLS#:A4664085
Source:MFRMLS
Price summary
- Price:$789,000
- Price per sq. ft.:$252.97
- Monthly HOA dues:$458
About this home
Looking for a home you can truly fall in love with? Your search ends here. This thoughtfully updated, impeccably maintained 3 bedroom, 2 bath residence in The Oaks Preserve offers the perfect blend of comfort, style, and privacy. And you can BUY WITH CONFIDENCE — THE PROACTIVE SELLERS HAVE COMPLETED INSPECTIONS IN ADVANCE TO SHARE WITH BUYERS, GIVING YOU CLARITY FROM THE START. No guessing…what you see, and what you don’t see, is what you get! From the moment you arrive at the pavered driveway, the pride of ownership is unmistakable. Double leaded-glass front doors open to a light-filled interior designed for effortless Florida living. Just off the entry, a dedicated home office features plantation shutters and a ceiling fan. The formal dining room showcases a decorative ceiling and a beautiful built-in buffet with glass-front cabinetry. The open kitchen features new granite countertops, stainless appliances, a breakfast bar, chef’s desk, and built-in wine and beverage cooler. The adjoining breakfast nook with an aquarium window, overlooks the sparkling pool and spa. The master suite is exceptionally spacious, offering a sitting area with built-in window seat and large walk-in closets with glass-front storage. The updated en suite bathroom has granite countertops, dual sinks, a soaking tub, separate shower, and marble accents. Two well-sized guest bedrooms provide generous closet space, and the updated guest bath includes granite and marble finishes. The air conditioned 2-car garage with epoxy flooring offers abundant storage. This home backs to a lush, tropical preserve, ensuring privacy for the pool and spa. The lanai features two distinct areas: a large, covered space with outdoor kitchen and ceiling fan for shaded dining, and a sun-splashed pool and spa area under a screened enclosure. You can also enjoy the nearby Bishopscourt community pool. With mandatory membership, this home offers access to all of the amenities being a member of The Oaks has to offer. There is currently no waiting list for either Golf or Sports/Social membership...
Contact an agent
Home facts
- Year built:2002
- Subdivision & Development:BISHOPSCOURT AT THE OAKS PRESERVE
- Listing ID #:A4664085
- Added:368 day(s) ago
- Updated:September 19, 2026 at 04:09 PM
Rooms and interior
- Bedrooms:3
- Total bathrooms:2
- Full bathrooms:2
- Flooring:Carpet, Tile
- Dining Description:Eat In Kitchen
- Kitchen Description:Bar Fridge, Dishwasher, Disposal, Dry Bar, Eat-in Kitchen, Exhaust Fan, Microwave, Range, Refrigerator, Solid Wood Cabinets, Stone Counters, Wine Refrigerator
- Bedroom Description:Split Bedroom, Walk-In Closet(s)
- Living area:2,246 sq. ft.
Heating and cooling
- Cooling:Central Air
- Heating:Central, Electric
- Central air:Yes
Structure and exterior
- Roof:Built-Up, Tile
- Year built:2002
- Building area:2,246 sq. ft.
- Lot area:0.24 Acres
- Lot Features:Greenbelt, Landscaped, Near Golf Course, Paved, Private
- Construction Materials:Block, Stucco
- Exterior Features:Lighting, Rain Gutters, Sprinkler Metered
- Foundation Description:Slab
- Levels:1 Story
Schools
- High school:Riverview High
- Middle school:Brookside Middle
- Elementary school:Gulf Gate Elementary
Utilities
- Water:Public, Water Connected
- Sewer:Public, Public Sewer, Sewer Connected
Finances and disclosures
- Price:$789,000
- Price per sq. ft.:$252.97
- Tax amount:$4,221 (2024)
Features and amenities
- Appliances:Bar Fridge, Dishwasher, Disposal, Dryer, Electric Water Heater, Exhaust Fan, Irrigation Equipment, Microwave, Range, Refrigerator, Washer, Wine Refrigerator
- Laundry features:Dryer, Inside, Laundry Room, Washer
- Amenities:BB/HS Internet Available, Built-In Features, Cable Connected, Ceiling Fans(s), Central Vaccum, Clubhouse, Coffered Ceiling(s), Crown Molding, Dry Bar, Eat-in Kitchen, Fitness Center, Gated, Golf Course, Irrigation Equipment, Maintenance, Open Floorplan, Pickleball Court(s), Pool, Security, Solid Wood Cabinets, Split Bedroom, Stone Counters, Tennis Court(s), Thermostat, Tray Ceiling(s), Vaulted Ceiling(s), Vehicle Restrictions, Walk-In Closet(s), Window Treatments
- Pool features:Gunite, In Ground, Pool, Private Pool, Screen Enclosure, Tile
Parking
- Parking description:Attached Garage
- Garage:Yes
- Garage spaces:2
 The information being provided by Stellar Mls is for the consumer's personal, non-commercial use and may not be used for any purpose other than to identify prospective properties consumer may be interested in purchasing. Any information relating to real estate for sale referenced on this web site comes from the Internet Data Exchange (IDX) program of the Stellar Mls. CENTURY 21 AllPoints Realty is not a Multiple Listing Service (MLS), nor does it offer MLS access. This website is a service of CENTURY 21 AllPoints Realty, a broker participant of Stellar Mls. This web site may reference real estate listing(s) held by a brokerage firm other than the broker and/or agent who owns this web site.
The accuracy of all information, regardless of source, including but not limited to open house information, square footages and lot sizes, is deemed reliable but not guaranteed and should be personally verified through personal inspection by and/or with the appropriate professionals. The data contained herein is copyrighted by Stellar Mls and is protected by all applicable copyright laws. Any unauthorized dissemination of this information is in violation of copyright laws and is strictly prohibited.
Properties in listings may have been sold or may no longer be available.
Copyright 2026 Stellar Mls. All rights reserved. MFRMLS Member Broker: Ryan Peterson
The information being provided by Stellar Mls is for the consumer's personal, non-commercial use and may not be used for any purpose other than to identify prospective properties consumer may be interested in purchasing. Any information relating to real estate for sale referenced on this web site comes from the Internet Data Exchange (IDX) program of the Stellar Mls. CENTURY 21 AllPoints Realty is not a Multiple Listing Service (MLS), nor does it offer MLS access. This website is a service of CENTURY 21 AllPoints Realty, a broker participant of Stellar Mls. This web site may reference real estate listing(s) held by a brokerage firm other than the broker and/or agent who owns this web site.
The accuracy of all information, regardless of source, including but not limited to open house information, square footages and lot sizes, is deemed reliable but not guaranteed and should be personally verified through personal inspection by and/or with the appropriate professionals. The data contained herein is copyrighted by Stellar Mls and is protected by all applicable copyright laws. Any unauthorized dissemination of this information is in violation of copyright laws and is strictly prohibited.
Properties in listings may have been sold or may no longer be available.
Copyright 2026 Stellar Mls. All rights reserved. MFRMLS Member Broker: Ryan PetersonNew listings near 21 Bayhead Lane
- New
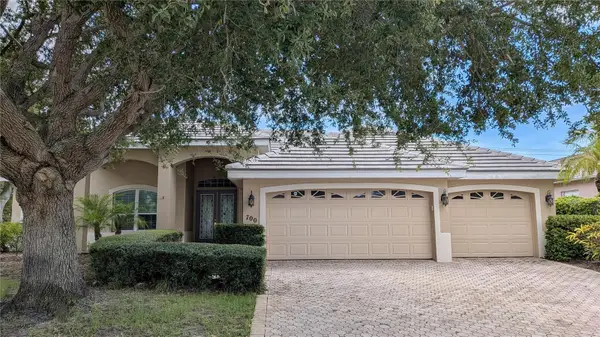 $655,000Active3 beds 3 baths2,792 sq. ft.
700 Shadow Bay Way, OSPREY, FL 34229
MLS# O6442446Listed by: KARA MONEY LLC - Open Sat, 11am to 1pmNew
 $255,000Active2 beds 2 baths1,223 sq. ft.
109 Woodland Place, OSPREY, FL 34229
MLS# A4705745Listed by: PREFERRED SHORE LLC  $2,800,000Pending4 beds 4 baths4,188 sq. ft.
662 Fernwalk Lane, OSPREY, FL 34229
MLS# A4706319Listed by: COLDWELL BANKER REALTY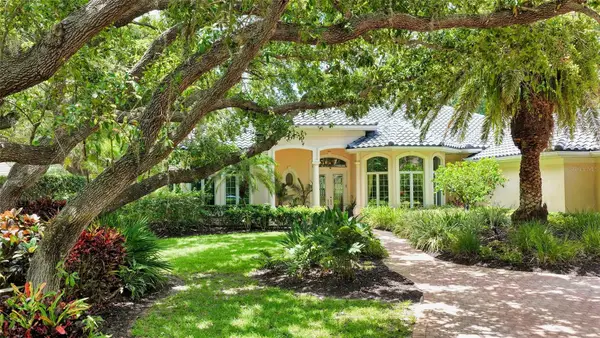 $1,590,000Pending3 beds 4 baths3,565 sq. ft.
402 Macewen Drive, OSPREY, FL 34229
MLS# A4706228Listed by: COLDWELL BANKER REALTY- New
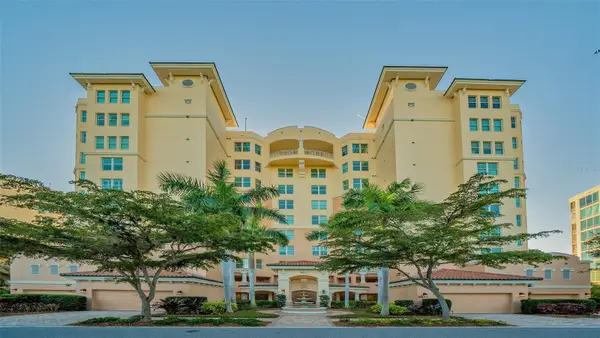 $445,000Active3 beds 3 baths2,203 sq. ft.
401 N Point Road #303, OSPREY, FL 34229
MLS# A4706051Listed by: COLDWELL BANKER REALTY - New
 $1,700,000Active3 beds 3 baths3,118 sq. ft.
141 Sugar Mill Drive, OSPREY, FL 34229
MLS# A4705716Listed by: COLDWELL BANKER REALTY - New
 $2,175,000Active4 beds 4 baths4,117 sq. ft.
362 Macewen Drive, OSPREY, FL 34229
MLS# A4705572Listed by: COLDWELL BANKER REALTY - Open Sun, 1 to 3pmNew
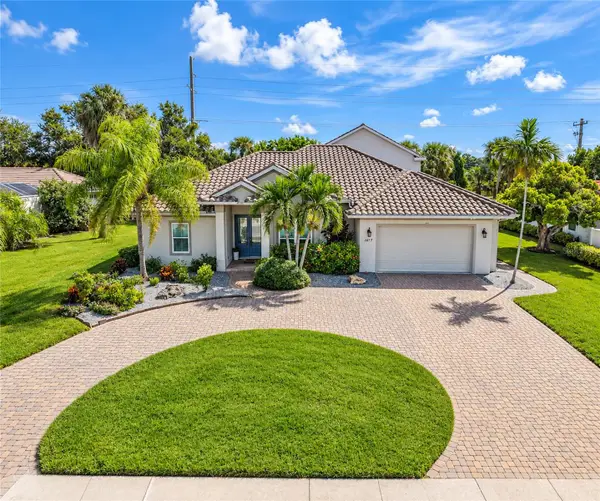 $1,399,000Active4 beds 4 baths3,255 sq. ft.
1417 Landview Lane, OSPREY, FL 34229
MLS# A4705553Listed by: PAT WILLIAMS REALTY, LLC  $90,000Pending0.4 Acres
Pennsylvania Avenue, OSPREY, FL 34229
MLS# N6145674Listed by: EXIT KING REALTY- New
 $499,999Active3 beds 3 baths2,422 sq. ft.
453 S Shore Drive, OSPREY, FL 34229
MLS# O6439571Listed by: RE/MAX PRIME PROPERTIES


Protect your home and budget from life's surprises with an Assurant Home Warranty, backed by a partner that supports you through every step of homeownership. Explore Plans.
©2026 Century 21 Real Estate LLC. All rights reserved. CENTURY 21®, the CENTURY 21 Logo and C21® are service marks owned by Century 21 Real Estate LLC. Century 21 Real Estate LLC fully supports the principles of the Fair Housing Act and the Equal Opportunity Act. Each office is independently owned and operated. Listing information is deemed reliable but not guaranteed accurate.