
7204 Jessie Harbor Drive #7204, Osprey, FL 34229
Local realty services provided by:CENTURY 21 RoseBay
Listed by: mark lyda
Office: generous property
MLS#:A4697473
Source:MFRMLS
Price summary
- Price:$395,000
- Price per sq. ft.:$280.14
About this home
**BEAUTIFULLY UPDATED WATERFRONT CONDO WEST OF THE TRAIL! BRING YOUR BOAT & KAYAK FOR DIRECT ACCESS TO THE INTRACOASTAL WATERWAY AND GULF OF MEXICO.** Unlike many Blackburn Harbor residences, this thoughtfully renovated 2-bedroom, 2-bath, second-floor condo is move-in ready, allowing the next owner to immediately enjoy the coveted waterfront lifestyle without the time or expense of major updates. The fully renovated interior showcases an impressive kitchen with quartz countertops, solid wood cabinetry, stainless steel appliances, and CoreTec luxury vinyl flooring throughout (except the guest bedroom). The spacious owner's suite features custom built-in closets and cabinetry, complemented by an elegantly updated en-suite bath. Multiple sliding glass doors open to an expansive screened balcony, where peaceful Florida nature views create the perfect setting to relax and unwind. Located within the secure, gated community of Blackburn Harbor, residents enjoy an exceptional waterfront lifestyle with boat docks (subject to availability), kayak launch and storage, direct Intracoastal access, a community pool, tennis and pickleball courts, fitness center, clubhouse, gazebo with BBQ area, and abundant natural surroundings. Private covered parking and ground-level storage are also included. Ideally situated in Osprey between Sarasota and Venice, Blackburn Harbor is just minutes from nationally ranked Pine View School, the Legacy Trail, Gulf beaches, shopping, dining, and everything the Gulf Coast lifestyle has to offer. RECENT COMMUNITY IMPROVEMENTS INCLUDE: Asphalt paving, irrigation, walkways, walkway lighting, and upgraded lighting for the tennis and pickleball courts....
Contact an agent
Home facts
- Year built:1985
- Subdivision & Development:HERON HOUSE
- Listing ID #:A4697473
- Added:90 day(s) ago
- Updated:September 17, 2026 at 08:16 PM
Rooms and interior
- Bedrooms:2
- Total bathrooms:2
- Full bathrooms:2
- Flooring:Carpet, Laminate
- Dining Description:Eat In Kitchen, Living Room/Dining Room Combo
- Kitchen Description:Dishwasher, Disposal, Eat-in Kitchen, Microwave, Range, Refrigerator, Solid Surface Counters, Solid Wood Cabinets
- Bedroom Description:Primary Bedroom Main Floor, Split Bedroom
- Living area:1,255 sq. ft.
Heating and cooling
- Cooling:Central Air
- Heating:Central, Electric
- Central air:Yes
Structure and exterior
- Roof:Tile
- Year built:1985
- Building area:1,255 sq. ft.
- Lot Features:Flood Zone, Level, Paved, Private, Sidewalk
- Architectural Style:Florida
- Construction Materials:Concrete, Stucco
- Exterior Features:Balcony, Covered Porch/Patio, Lighting, Outdoor Grill, Rear Porch, Screened, Sidewalk, Tennis Court(s)
- Foundation Description:Slab
- Levels:1 Story
Schools
- High school:Venice Senior High
- Middle school:Laurel Nokomis Middle
- Elementary school:Laurel Nokomis Elementary
Utilities
- Water:Public, Water Connected
- Sewer:Public Sewer, Sewer Connected
Finances and disclosures
- Price:$395,000
- Price per sq. ft.:$280.14
- Tax amount:$3,281 (2025)
Features and amenities
- Appliances:Dishwasher, Disposal, Dryer, Electric Water Heater, Irrigation Equipment, Microwave, Range, Refrigerator, Washer
- Laundry features:Dryer, Inside, Laundry Closet, Washer
- Amenities:Cable Available, Ceiling Fans(s), Clubhouse, Eat-in Kitchen, Fitness Center, Gated, Irrigation Equipment, Living Room/Dining Room Combo, Maintenance, Phone Available, Pickleball Court(s), Pool, Primary Bedroom Main Floor, Recreation Facilities, Shuffleboard Court, Solid Surface Counters, Solid Wood Cabinets, Split Bedroom, Tennis Court(s), Thermostat, Underground Utilities, Window Treatments
- Pool features:Gunite, Heated, Pool, Pool/Deck, Public Pool
Parking
- Parking description:Assigned, Common, Covered, Ground Level, Guest
- Garage:Yes
- Garage spaces:1
 The information being provided by Stellar Mls is for the consumer's personal, non-commercial use and may not be used for any purpose other than to identify prospective properties consumer may be interested in purchasing. Any information relating to real estate for sale referenced on this web site comes from the Internet Data Exchange (IDX) program of the Stellar Mls. CENTURY 21 RoseBay is not a Multiple Listing Service (MLS), nor does it offer MLS access. This website is a service of CENTURY 21 RoseBay, a broker participant of Stellar Mls. This web site may reference real estate listing(s) held by a brokerage firm other than the broker and/or agent who owns this web site.
The accuracy of all information, regardless of source, including but not limited to open house information, square footages and lot sizes, is deemed reliable but not guaranteed and should be personally verified through personal inspection by and/or with the appropriate professionals. The data contained herein is copyrighted by Stellar Mls and is protected by all applicable copyright laws. Any unauthorized dissemination of this information is in violation of copyright laws and is strictly prohibited.
Properties in listings may have been sold or may no longer be available.
Copyright 2026 Stellar Mls. All rights reserved. MFRMLS Member Broker: Rebecca Culp
The information being provided by Stellar Mls is for the consumer's personal, non-commercial use and may not be used for any purpose other than to identify prospective properties consumer may be interested in purchasing. Any information relating to real estate for sale referenced on this web site comes from the Internet Data Exchange (IDX) program of the Stellar Mls. CENTURY 21 RoseBay is not a Multiple Listing Service (MLS), nor does it offer MLS access. This website is a service of CENTURY 21 RoseBay, a broker participant of Stellar Mls. This web site may reference real estate listing(s) held by a brokerage firm other than the broker and/or agent who owns this web site.
The accuracy of all information, regardless of source, including but not limited to open house information, square footages and lot sizes, is deemed reliable but not guaranteed and should be personally verified through personal inspection by and/or with the appropriate professionals. The data contained herein is copyrighted by Stellar Mls and is protected by all applicable copyright laws. Any unauthorized dissemination of this information is in violation of copyright laws and is strictly prohibited.
Properties in listings may have been sold or may no longer be available.
Copyright 2026 Stellar Mls. All rights reserved. MFRMLS Member Broker: Rebecca CulpNew listings near 7204 Jessie Harbor Drive #7204
- New
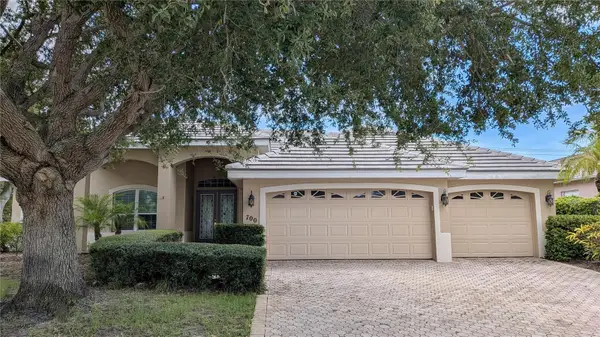 $655,000Active3 beds 3 baths2,792 sq. ft.
700 Shadow Bay Way, OSPREY, FL 34229
MLS# O6442446Listed by: KARA MONEY LLC - Open Sat, 11am to 1pmNew
 $255,000Active2 beds 2 baths1,223 sq. ft.
109 Woodland Place, OSPREY, FL 34229
MLS# A4705745Listed by: PREFERRED SHORE LLC  $2,800,000Pending4 beds 4 baths4,188 sq. ft.
662 Fernwalk Lane, OSPREY, FL 34229
MLS# A4706319Listed by: COLDWELL BANKER REALTY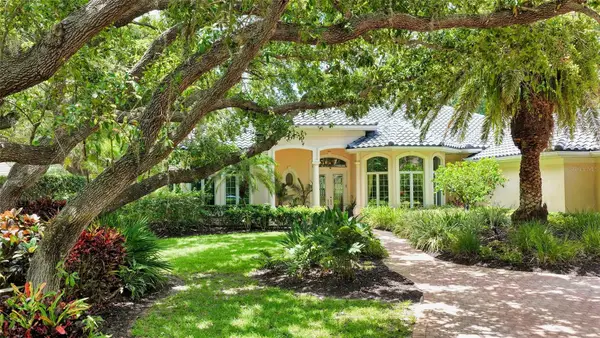 $1,590,000Pending3 beds 4 baths3,565 sq. ft.
402 Macewen Drive, OSPREY, FL 34229
MLS# A4706228Listed by: COLDWELL BANKER REALTY- New
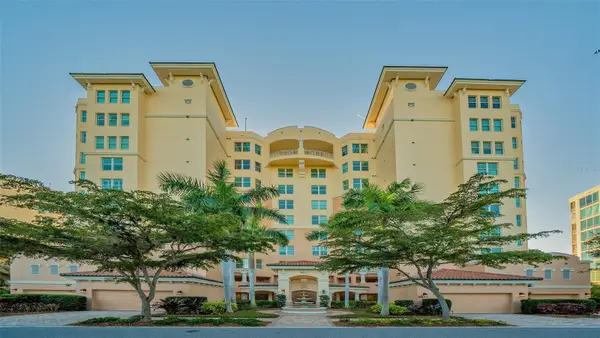 $445,000Active3 beds 3 baths2,203 sq. ft.
401 N Point Road #303, OSPREY, FL 34229
MLS# A4706051Listed by: COLDWELL BANKER REALTY - New
 $1,700,000Active3 beds 3 baths3,118 sq. ft.
141 Sugar Mill Drive, OSPREY, FL 34229
MLS# A4705716Listed by: COLDWELL BANKER REALTY - New
 $2,175,000Active4 beds 4 baths4,117 sq. ft.
362 Macewen Drive, OSPREY, FL 34229
MLS# A4705572Listed by: COLDWELL BANKER REALTY - Open Sun, 1 to 3pmNew
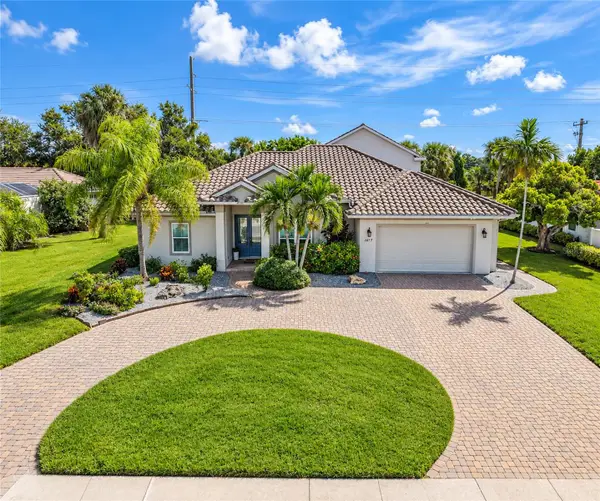 $1,399,000Active4 beds 4 baths3,255 sq. ft.
1417 Landview Lane, OSPREY, FL 34229
MLS# A4705553Listed by: PAT WILLIAMS REALTY, LLC  $90,000Pending0.4 Acres
Pennsylvania Avenue, OSPREY, FL 34229
MLS# N6145674Listed by: EXIT KING REALTY- New
 $499,999Active3 beds 3 baths2,422 sq. ft.
453 S Shore Drive, OSPREY, FL 34229
MLS# O6439571Listed by: RE/MAX PRIME PROPERTIES


Protect your home and budget from life's surprises with an Assurant Home Warranty, backed by a partner that supports you through every step of homeownership. Explore Plans.
©2026 Century 21 Real Estate LLC. All rights reserved. CENTURY 21®, the CENTURY 21 Logo and C21® are service marks owned by Century 21 Real Estate LLC. Century 21 Real Estate LLC fully supports the principles of the Fair Housing Act and the Equal Opportunity Act. Each office is independently owned and operated. Listing information is deemed reliable but not guaranteed accurate.