
70 & 71 Eagle Point S, Osteen, FL 32764
Local realty services provided by:CENTURY 21 Real Estate Champions
Listed by: carolyn evans
Office: charles rutenberg realty orlando
MLS#:V4947101
Source:MFRMLS
Price summary
- Price:$199,000
- Price per sq. ft.:$107.39
- Monthly HOA dues:$456
About this home
KOVE ESTATES - 55+ ACTIVE COMMUNITY - WATERFRONT & AFFORDABLE - DOUBLE WATERFRONT LOT- Perfect for the active retiree as a primary or second home. The gated community features a 9-hole golf course, two swimming pools, shuffleboard courts, pickleball courts, and two active clubhouses with regularly planned neighborhood events. Bring your RV & boat and park on your extra drive or in the special RV lot. The property is also conveniently located just one mile from the popular Rails-to-Trails bike path.Lovely inside and out there is a large paver drive with front paver patio/parking.
THE LAKE VIEWS FROM THIS HOME ARE A+. YOU WILL CATCH FISH FROM YOUR OWN DECK! Inside, you will find an open floor plan with two spacious living areas and an abundance of windows that fill the home with natural light. The curved kitchen adds to the open flow and has a wood topped island with seating, as well as a separate dining area. The home has two bedrooms and two full bathrooms. The primary bedroom includes dual closets and a private en-suite bathroom with double vanity.
The high clerestory-style windows that bring in additional light while maintaining privacy. Updated flooring and decorative wainscoting along the walls adds charm and character throughout the main living areas. The living room windows overlook the lake and theback porch. THE 25 'COVERED BACK PORCH IS IDEAL FOR OUTDOOR LIVING & IS THE PERDFECT OUTDOORLIIVNG ROOM. THIS HOME TRULY CAPTURES THE ESSENCE OF FLORIDA LAKEFRONT.
Mint condition with 3 newer split AC systems which are very efficient and a metal roof. This is a rare opportunity to own an affordable lakefront home with resort-style amenities in a highly desirable community. Hoa includes all the amenities, water & sewer and trash pickup....
Contact an agent
Home facts
- Year built:1997
- Subdivision & Development:KOVE ESTATES COOP
- Listing ID #:V4947101
- Added:171 day(s) ago
- Updated:August 02, 2026 at 04:35 PM
Rooms and interior
- Bedrooms:2
- Total bathrooms:2
- Full bathrooms:2
- Flooring:Carpet, Ceramic Tile, Luxury Vinyl
- Dining Description:Breakfast Room, Living Room/Dining Room Combo
- Kitchen Description:Dishwasher, Exhaust Fan, Kitchen/Family Room Combo, Microwave, Range, Range Hood, Refrigerator
- Bedroom Description:High Ceilings, Primary Bedroom Main Floor, Walk-In Closet(s)
- Basement Description:Crawlspace, Pillar/Post/Pier
- Living area:1,084 sq. ft.
Heating and cooling
- Cooling:Mini-Split Unit(s)
- Heating:Electric
Structure and exterior
- Roof:Metal
- Year built:1997
- Building area:1,084 sq. ft.
- Lot area:0.14 Acres
- Lot Features:Cleared, Cul-de-sac, Landscaped, Level, Oversized, Paved, Private
- Construction Materials:Vinyl Siding
- Exterior Features:Covered Porch/Patio, Deck, Front Porch, Patio, Rain Gutters, Rear Porch
- Foundation Description:Pillar/post/pier
- Levels:1 Story
Schools
- High school:Pine Ridge High School
- Middle school:Heritage Middle
- Elementary school:Osteen Elem
Utilities
- Sewer:Private Sewer, Sewer Connected
Finances and disclosures
- Price:$199,000
- Price per sq. ft.:$107.39
- Tax amount:$881 (2025)
Features and amenities
- Appliances:Dishwasher, Dryer, Electric Water Heater, Exhaust Fan, Microwave, Range, Range Hood, Refrigerator, Washer
- Laundry features:Dryer, Inside, Laundry Closet, Washer
- Amenities:BB/HS Internet Available, Cable Available, Ceiling Fans(s), Clubhouse, Gated, Golf Course, High Ceilings, Kitchen/Family Room Combo, Living Room/Dining Room Combo, Open Floorplan, Pickleball Court(s), Pool, Primary Bedroom Main Floor, Shuffleboard Court, Tennis Court(s), Thermostat, Vaulted Ceiling(s), Walk-In Closet(s), Window Treatments
- Pool features:Pool, Public Pool
Parking
- Parking description:2 Car Carport, Covered, Driveway, Parking Pad, Tandem
- Carport spaces:2
 The information being provided by Stellar Mls is for the consumer's personal, non-commercial use and may not be used for any purpose other than to identify prospective properties consumer may be interested in purchasing. Any information relating to real estate for sale referenced on this web site comes from the Internet Data Exchange (IDX) program of the Stellar Mls. CENTURY 21 Real Estate Champions is not a Multiple Listing Service (MLS), nor does it offer MLS access. This website is a service of CENTURY 21 Real Estate Champions, a broker participant of Stellar Mls. This web site may reference real estate listing(s) held by a brokerage firm other than the broker and/or agent who owns this web site.
The accuracy of all information, regardless of source, including but not limited to open house information, square footages and lot sizes, is deemed reliable but not guaranteed and should be personally verified through personal inspection by and/or with the appropriate professionals. The data contained herein is copyrighted by Stellar Mls and is protected by all applicable copyright laws. Any unauthorized dissemination of this information is in violation of copyright laws and is strictly prohibited.
Properties in listings may have been sold or may no longer be available.
Copyright 2026 Stellar Mls. All rights reserved. MFRMLS Member Broker: Ruth Cabella
The information being provided by Stellar Mls is for the consumer's personal, non-commercial use and may not be used for any purpose other than to identify prospective properties consumer may be interested in purchasing. Any information relating to real estate for sale referenced on this web site comes from the Internet Data Exchange (IDX) program of the Stellar Mls. CENTURY 21 Real Estate Champions is not a Multiple Listing Service (MLS), nor does it offer MLS access. This website is a service of CENTURY 21 Real Estate Champions, a broker participant of Stellar Mls. This web site may reference real estate listing(s) held by a brokerage firm other than the broker and/or agent who owns this web site.
The accuracy of all information, regardless of source, including but not limited to open house information, square footages and lot sizes, is deemed reliable but not guaranteed and should be personally verified through personal inspection by and/or with the appropriate professionals. The data contained herein is copyrighted by Stellar Mls and is protected by all applicable copyright laws. Any unauthorized dissemination of this information is in violation of copyright laws and is strictly prohibited.
Properties in listings may have been sold or may no longer be available.
Copyright 2026 Stellar Mls. All rights reserved. MFRMLS Member Broker: Ruth CabellaNew listings near 70 & 71 Eagle Point S
- New
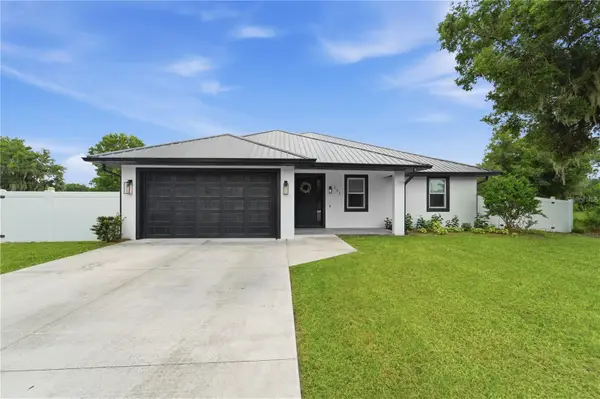 $599,000Active4 beds 3 baths2,144 sq. ft.
125 Longwood Drive, OSTEEN, FL 32764
MLS# O6427266Listed by: COLDWELL BANKER REALTY 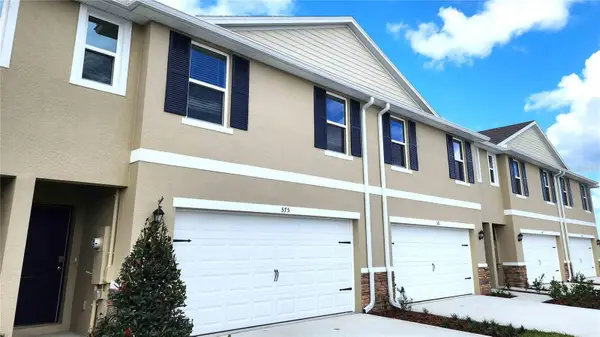 $307,490Active4 beds 3 baths1,758 sq. ft.
550 Remick Street, OSTEEN, FL 32764
MLS# O6427071Listed by: DR HORTON REALTY OF CENTRAL FLORIDA LLC $306,990Pending4 beds 3 baths1,758 sq. ft.
546 Remick Street, OSTEEN, FL 32764
MLS# O6427065Listed by: DR HORTON REALTY OF CENTRAL FLORIDA LLC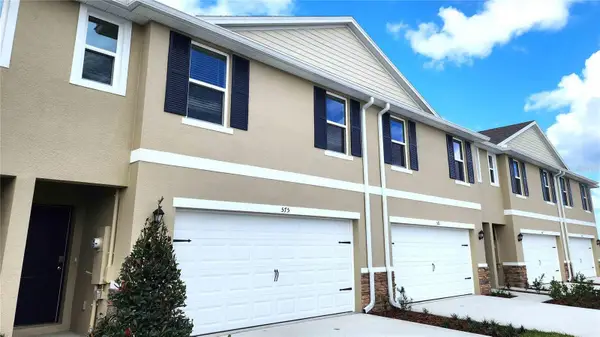 $307,490Active4 beds 3 baths1,758 sq. ft.
542 Remick Street, OSTEEN, FL 32764
MLS# O6427052Listed by: DR HORTON REALTY OF CENTRAL FLORIDA LLC $395,000Active10 Acres
345 Trotting Trail, OSTEEN, FL 32764
MLS# O6426323Listed by: YOUR HOME SOLD GUARANTEED REAL $195,000Active2 beds 2 baths1,194 sq. ft.
301 Lakeview Drive, OSTEEN, FL 32764
MLS# O6424991Listed by: LPT REALTY, LLC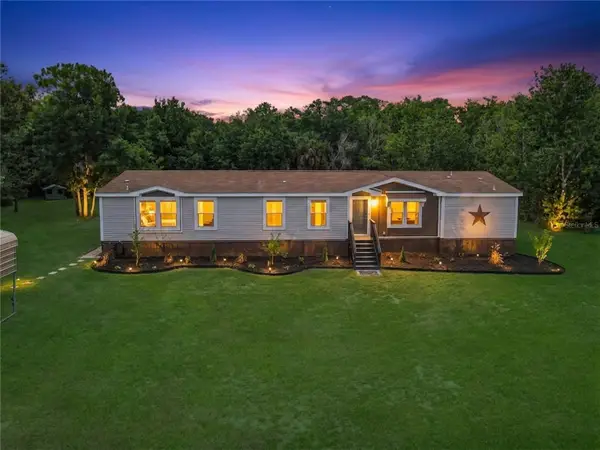 $675,000Active4 beds 3 baths2,340 sq. ft.
353 Uranus Trail, OSTEEN, FL 32764
MLS# O6425204Listed by: VAN DEN BERG REAL ESTATE GROUP $162,000Active2 beds 2 baths1,152 sq. ft.
938 Blue Heron Boulevard, OSTEEN, FL 32764
MLS# O6417703Listed by: LPT REALTY, LLC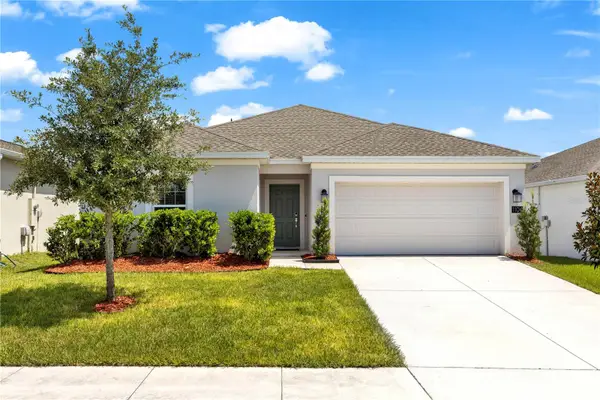 $319,900Active3 beds 2 baths1,330 sq. ft.
1104 Peach Creek Drive, OSTEEN, FL 32764
MLS# V4950137Listed by: RE/MAX ADVANTAGE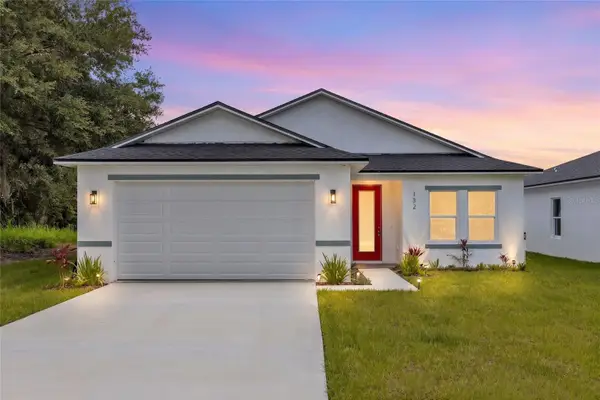 $352,000Active3 beds 2 baths1,483 sq. ft.
132 11th Avenue, OSTEEN, FL 32764
MLS# V4950053Listed by: LIVELY REAL ESTATE


Protect your home and budget from life's surprises with an Assurant Home Warranty, backed by a partner that supports you through every step of homeownership. Explore Plans.
©2026 Century 21 Real Estate LLC. All rights reserved. CENTURY 21®, the CENTURY 21 Logo and C21® are service marks owned by Century 21 Real Estate LLC. Century 21 Real Estate LLC fully supports the principles of the Fair Housing Act and the Equal Opportunity Act. Each office is independently owned and operated. Listing information is deemed reliable but not guaranteed accurate.