
104 Smithson Drive, Oviedo, FL 32765
Local realty services provided by:CENTURY 21 RoseBay
Listed by: alec ribbink
Office: keller williams rlty fl. partn
MLS#:V4951921
Source:MFRMLS
Price summary
- Price:$710,000
- Price per sq. ft.:$269.35
About this home
**Welcome to PARADISE on Lake Hayes!** Properties like this come to market once in a lifetime! Nestled along the shores of a beautiful 13-acre, natural spring-fed lake, this property offers crystal-clear water, excellent bass and crappie fishing, and the peaceful lakefront lifestyle you've been dreaming of!
**CUSTOM-BUILT IN 2006**, this concrete block home features soaring 10-foot ceilings, an open floor plan, and an oversized kitchen with a spacious island that's perfect for entertaining. Thoughtfully designed to combine modern luxury with classic lake house charm, this home truly has it all!
The luxurious primary bathroom brings a touch of modern elegance, while the cozy living room features a **WOOD-BURNING STOVE** that makes you feel right at home. Enjoy your morning coffee in the charming **BREAKFAST NOOK** or wake up to breathtaking **LAKE VIEWS** right from your primary bedroom. A dedicated home office overlooking the water makes working from home feel like a vacation!
**Step outside and experience what Florida living is all about!** Take a dip in your custom swimming pool, entertain friends and family on the spacious patio, or spend the afternoon fishing on Lake Hayes. The generous **0.4-ACRE LOT** features a variety of established fruit trees, creating your very own tropical retreat.
And don't overlook the important updates! **2018 ROOF, 2024 ELECTRIC TANKLESS WATER HEATER**, and solid concrete block construction. HVAC installed in 2006.
**Life is better on the lake. Come see for yourself!**...
Contact an agent
Home facts
- Year built:2006
- Subdivision & Development:LAKE HAYES
- Listing ID #:V4951921
- Added:1 day(s) ago
- Updated:October 24, 2026 at 03:53 PM
Rooms and interior
- Bedrooms:3
- Total bathrooms:2
- Full bathrooms:2
- Flooring:Carpet, Laminate, Tile
- Kitchen Description:Convection Oven, Cooktop, Dishwasher, Microwave
- Bedroom Description:Primary Bedroom Main Floor, Walk-In Closet(s)
- Living area:2,080 sq. ft.
Heating and cooling
- Cooling:Central Air
- Heating:Central
- Central air:Yes
Structure and exterior
- Roof:Shingle
- Year built:2006
- Building area:2,080 sq. ft.
- Lot area:0.4 Acres
- Construction Materials:Block
- Exterior Features:Garden
- Foundation Description:Slab
- Levels:1 Story
Schools
- High school:Hagerty High
- Middle school:Jackson Heights Middle
- Elementary school:Evans Elementary
Utilities
- Water:Public
- Sewer:Aerobic Septic
Finances and disclosures
- Price:$710,000
- Price per sq. ft.:$269.35
- Tax amount:$3,247 (2025)
Features and amenities
- Appliances:Convection Oven, Cooktop, Dishwasher, Microwave, Tankless Water Heater
- Laundry features:Laundry Room
- Amenities:Cable Available, Open Floorplan, Primary Bedroom Main Floor, Walk-In Closet(s)
- Pool features:In Ground, Private Pool
Parking
- Parking description:Attached Garage
- Garage:Yes
 The information being provided by Stellar Mls is for the consumer's personal, non-commercial use and may not be used for any purpose other than to identify prospective properties consumer may be interested in purchasing. Any information relating to real estate for sale referenced on this web site comes from the Internet Data Exchange (IDX) program of the Stellar Mls. CENTURY 21 RoseBay is not a Multiple Listing Service (MLS), nor does it offer MLS access. This website is a service of CENTURY 21 RoseBay, a broker participant of Stellar Mls. This web site may reference real estate listing(s) held by a brokerage firm other than the broker and/or agent who owns this web site.
The accuracy of all information, regardless of source, including but not limited to open house information, square footages and lot sizes, is deemed reliable but not guaranteed and should be personally verified through personal inspection by and/or with the appropriate professionals. The data contained herein is copyrighted by Stellar Mls and is protected by all applicable copyright laws. Any unauthorized dissemination of this information is in violation of copyright laws and is strictly prohibited.
Properties in listings may have been sold or may no longer be available.
Copyright 2026 Stellar Mls. All rights reserved. MFRMLS Member Broker: Rebecca Culp
New listings near 104 Smithson Drive
- Coming Soon
 $1,100,000Coming Soon5 beds 4 baths4,222 sq. ft.
2301 Kelbrook Court, OVIEDO, FL 32765
MLS# O6445548Listed by: PREMIER SOTHEBYS INT'L REALTY - Coming Soon
 $350,000Coming Soon3 beds 3 baths1,872 sq. ft.
2949 Ashford Park Place, OVIEDO, FL 32765
MLS# O6452461Listed by: TRUST EQUITY GROUP LLC - Coming Soon
 $265,000Coming Soon2 beds 3 baths1,344 sq. ft.
3897 Silverbell Loop, OVIEDO, FL 32765
MLS# O6452486Listed by: TRUST EQUITY GROUP LLC - New
 $445,000Active3 beds 2 baths1,564 sq. ft.
1027 Kelly Creek Circle, OVIEDO, FL 32765
MLS# O6452445Listed by: THE CARVAJAL GROUP - Open Sat, 2 to 4pmNew
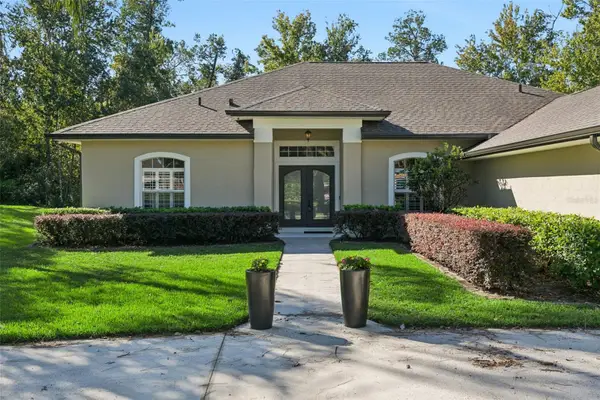 $830,000Active4 beds 3 baths2,079 sq. ft.
1849 Saboff Way, OVIEDO, FL 32766
MLS# O6452174Listed by: COLDWELL BANKER REALTY - New
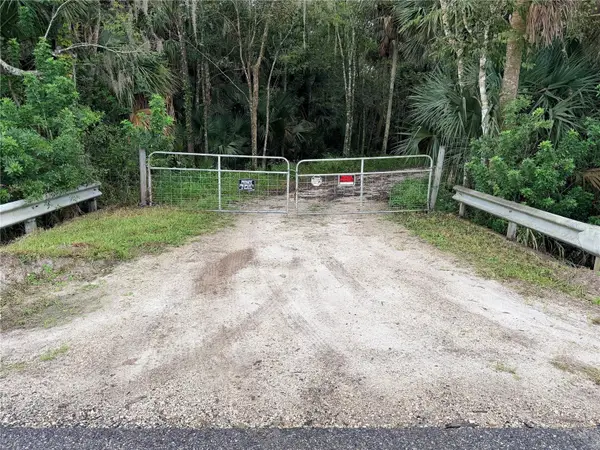 $425,000Active5.17 Acres
2295 Canal Street, OVIEDO, FL 32765
MLS# V4951897Listed by: LANDSHARK REALTY - New
 $449,000Active3 beds 2 baths1,762 sq. ft.
1039 Providence Lane, OVIEDO, FL 32765
MLS# O6452088Listed by: MERCKEL REAL ESTATE - Open Sun, 12 to 2pmNew
 $1,100,000Active6 beds 4 baths4,210 sq. ft.
1552 Myrtle Oaks Trail, OVIEDO, FL 32765
MLS# O6449516Listed by: EXP REALTY LLC 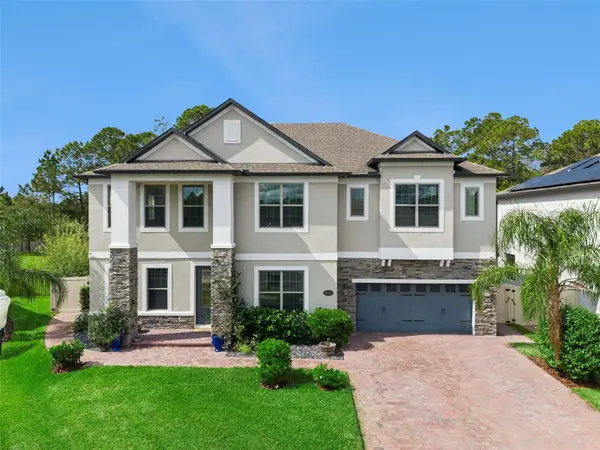 $1,200,000Pending6 beds 6 baths4,889 sq. ft.
3010 Crystal Water Run, OVIEDO, FL 32765
MLS# O6450991Listed by: COLDWELL BANKER REALTY


Protect your home and budget from life's surprises with an Assurant Home Warranty, backed by a partner that supports you through every step of homeownership. Explore Plans.
©2026 Century 21 Real Estate LLC. All rights reserved. CENTURY 21®, the CENTURY 21 Logo and C21® are service marks owned by Century 21 Real Estate LLC. Century 21 Real Estate LLC fully supports the principles of the Fair Housing Act and the Equal Opportunity Act. Each office is independently owned and operated. Listing information is deemed reliable but not guaranteed accurate.