
1220 Prestige Point, Oviedo, FL 32765
Local realty services provided by:CENTURY 21 AllPoints Realty
Listed by: diane sterling
Office: keller williams advantage realty
MLS#:O6442169
Source:MFRMLS
Price summary
- Price:$1,200,000
- Price per sq. ft.:$233.6
- Monthly HOA dues:$260
About this home
Welcome to a rare opportunity to own a GORGEOUS, REMODELED EXECUTIVE POOL HOME, in one of the area's most sought-after gated enclaves of custom estate homes--ELLINGTON ESTATES! This updated residence sits on a PREMIUM CUL-DE-SAC LOT overlooking a tranquil POND & FOUNTAIN! The three-way split floor plan is smartly designed with all 4 Bedrooms plus the Office, on the first floor, with only the Bonus Room (set up as a TOP-OF-THE-LINE HOME THEATER) on the second level. You’ll appreciate the Double Tray Ceiling in the Dining Room, the elegant Chandaliers, UPSCALE lighting, the absolutely STUNNING POOL & POND VIEWS from the living room, the Gleaming MARBLE FLOORING flowing throughout the living areas and the rich, ENGINEERED HARDWOOD FLOORS in the Family Room, Bedrooms & Office! Architectural features/extras include: Volume & Tray Ceilings, Transom & Palladium Windows, Crown Molding, Decorator Alcoves, Custom Millwork, Plantation Shutters & more! The gorgeous Chef’s kitchen is open to the family room & showcased by a beautiful STACKED STONE GAS FIREPLACE. The Gourmet Kitchen is the heart of the home, & features newly polished & sealed Dinovite MARBLE COUNTERTOPS, a full suite of GE MONOGRAM SERIIES APPLIANCES, including a premium microwave/convection/conventional oven combination unit. The spacious Primary Bedroom features French Doors, a Tray Ceiling & an ENSUITE BATH that is a true sanctuary, with an ALL-MARBLE DESIGN, a jetted Jacuzzi Garden Tub & a luxurious double shower. Two walk-in closets plus the REMODELED VANITIES & FINISHES complete this private retreat. All 3 baths & the Laundry Room are REMODELED with elegant fixtures, GRANITE COUNTERS & timeless finishes. The UPSTAIRS BONUS ROOM is CUSTOM-DESIGNED as a spectacular 9-SEAT HOME THEATER, with plush LAZY BOY ELECTRIC RECLINING SEATS, In-wall SURROUND SOUND & a high-definition projector. An adjacent BALCONY offers a stunning overlook of the pool, pond & fountain! A multi-zone main-floor stereo system fills the home with rich, customizable sound. The LANAI & backyard offer a resort-style paradise with a CUSTOM OUTDOOR KITCHEN crafted with STACKED STONE & GRANITE & a built-in GAS GRILL, prep sink & refrigerator. Full LANDSCAPE LIGHTING illuminates the front yard & pool. The SALTWATER POOL is a showpiece, complete with an IN-GROUND BUTLER VACUUM SYSTEM, fully automated valves & remote-control automation for the pool, spa, fountain, lights & heater. A gas heater & JETTED SPA extend the swimming season! Friends will envy the rare 4-CAR GARAGE configuration - two cars side-by-side & two cars stacked in an adjacent garage – perfect for the car or boat enthusiast, hobbyist, or growing family! A TANKLESS GAS WATER HEATER provides endless hot water on demand. Other recent upgrades include: BRAND NEW ROOF – 8/2026; NEWER IMPACT WINDOWS on all exposed front/rear-facing openings - 2018; TWO NEWER A/C UNITS — 8/2018; & a NEW SLIDING BALCONY DOOR – 3/2025. Conveniently located near 434 & the 417 for easy commuting to the Airport, Downtown Orlando, UCF & Research Park. Just minutes to Oviedo-on-the-Park, Medical facilities, Oviedo Mall & close to the YMCA, the Tuscawilla Country Club, the Cross Seminole Trail & Central Winds Park. This is the one you’ve been waiting for…nestled within a secure gated community of distinguished custom estates….true luxury living, at its best! Don't miss your opportunity to view this beautifully updated, move-in-ready estate home…schedule your private tour today!...
Contact an agent
Home facts
- Year built:2006
- Subdivision & Development:ELLINGTON ESTATES
- Listing ID #:O6442169
- Added:1 day(s) ago
- Updated:September 17, 2026 at 10:48 AM
Rooms and interior
- Bedrooms:4
- Total bathrooms:3
- Full bathrooms:3
- Flooring:Carpet, Hardwood, Marble, Tile
- Dining Description:Eat In Kitchen, Formal Dining Room
- Kitchen Description:Built-In Oven, Convection Oven, Cooktop, Dishwasher, Disposal, Eat-in Kitchen, Exhaust Fan, Kitchen/Family Room Combo, Microwave, Refrigerator, Solid Wood Cabinets, Stone Counters
- Bedroom Description:High Ceilings, Primary Bedroom Main Floor, Split Bedroom, Walk-In Closet(s)
- Living area:3,624 sq. ft.
Heating and cooling
- Cooling:Attic Fan, Central Air, Zoned
- Heating:Central, Electric, Propane, Zoned
- Central air:Yes
Structure and exterior
- Roof:Shingle
- Year built:2006
- Building area:3,624 sq. ft.
- Lot area:0.38 Acres
- Lot Features:Cul-de-sac, Landscaped, Level, Near Golf Course, Near Public Transit, Paved, Private, Sidewalk
- Architectural Style:Contemporary
- Construction Materials:Block, Stone, Stucco
- Exterior Features:Balcony, Covered Porch/Patio, Dog Run, Enclosed, Front Porch, Outdoor Grill, Outdoor Kitchen, Patio, Private Mailbox, Rain Gutters, Rear Porch, Screened, Sidewalk
- Foundation Description:Slab
- Levels:2 Story
Schools
- High school:Oviedo High
- Middle school:Jackson Heights Middle
- Elementary school:Lawton Elementary
Utilities
- Water:Public, Water Connected
- Sewer:Aerobic Septic, Public, Septic Tank
Finances and disclosures
- Price:$1,200,000
- Price per sq. ft.:$233.6
- Tax amount:$8,920 (2025)
Features and amenities
- Appliances:Built-in Oven, Convection Oven, Cooktop, Dishwasher, Disposal, Dryer, Exhaust Fan, Gas Water Heater, Irrigation Equipment, Microwave, Refrigerator, Tankless Water Heater, Washer
- Laundry features:Dryer, Inside, Laundry Room, Washer
- Amenities:Accessibility Features, Built-In Features, Cable Connected, Ceiling Fans(s), Crown Molding, Eat-in Kitchen, Fence Restrictions, Gated, High Ceilings, Irrigation Equipment, Kitchen/Family Room Combo, Open Floorplan, Primary Bedroom Main Floor, Solid Wood Cabinets, Split Bedroom, Stone Counters, Thermostat, Tray Ceiling(s), Vehicle Restrictions, Walk-In Closet(s), Window Treatments
- Pool features:Automatic Cleaner, Chlorine Free, Gunite, In Ground, Private Pool, Salt Water, Self Cleaning
Parking
- Parking description:Attached Garage, Boat, Driveway, Garage, Garage Door Opener, Garage Faces Side, Ground Level, Parking Pad, RV Access/Parking, Tandem
- Garage:Yes
- Garage spaces:4
 The information being provided by Stellar Mls is for the consumer's personal, non-commercial use and may not be used for any purpose other than to identify prospective properties consumer may be interested in purchasing. Any information relating to real estate for sale referenced on this web site comes from the Internet Data Exchange (IDX) program of the Stellar Mls. CENTURY 21 AllPoints Realty is not a Multiple Listing Service (MLS), nor does it offer MLS access. This website is a service of CENTURY 21 AllPoints Realty, a broker participant of Stellar Mls. This web site may reference real estate listing(s) held by a brokerage firm other than the broker and/or agent who owns this web site.
The accuracy of all information, regardless of source, including but not limited to open house information, square footages and lot sizes, is deemed reliable but not guaranteed and should be personally verified through personal inspection by and/or with the appropriate professionals. The data contained herein is copyrighted by Stellar Mls and is protected by all applicable copyright laws. Any unauthorized dissemination of this information is in violation of copyright laws and is strictly prohibited.
Properties in listings may have been sold or may no longer be available.
Copyright 2026 Stellar Mls. All rights reserved. MFRMLS Member Broker: Ryan Peterson
The information being provided by Stellar Mls is for the consumer's personal, non-commercial use and may not be used for any purpose other than to identify prospective properties consumer may be interested in purchasing. Any information relating to real estate for sale referenced on this web site comes from the Internet Data Exchange (IDX) program of the Stellar Mls. CENTURY 21 AllPoints Realty is not a Multiple Listing Service (MLS), nor does it offer MLS access. This website is a service of CENTURY 21 AllPoints Realty, a broker participant of Stellar Mls. This web site may reference real estate listing(s) held by a brokerage firm other than the broker and/or agent who owns this web site.
The accuracy of all information, regardless of source, including but not limited to open house information, square footages and lot sizes, is deemed reliable but not guaranteed and should be personally verified through personal inspection by and/or with the appropriate professionals. The data contained herein is copyrighted by Stellar Mls and is protected by all applicable copyright laws. Any unauthorized dissemination of this information is in violation of copyright laws and is strictly prohibited.
Properties in listings may have been sold or may no longer be available.
Copyright 2026 Stellar Mls. All rights reserved. MFRMLS Member Broker: Ryan PetersonNew listings near 1220 Prestige Point
- Coming SoonOpen Sat, 1 to 3pm
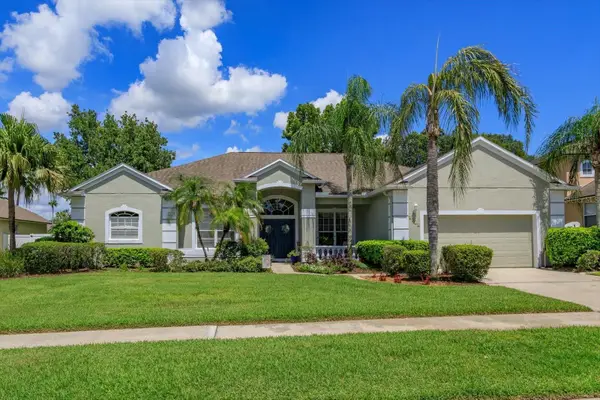 $720,000Coming Soon5 beds 3 baths2,847 sq. ft.
2898 Oak Bluff Way, OVIEDO, FL 32765
MLS# O6441659Listed by: RE/MAX 200 REALTY - Coming Soon
 $599,000Coming Soon3 beds 2 baths1,308 sq. ft.
2310 Salt Creek Trail, OVIEDO, FL 32765
MLS# O6440601Listed by: LANDSHARK REALTY - Coming Soon
 $725,000Coming Soon4 beds 3 baths2,805 sq. ft.
2672 Aloma Oaks Drive, OVIEDO, FL 32765
MLS# FC321013Listed by: DJ & LINDSEY REAL ESTATE - Coming Soon
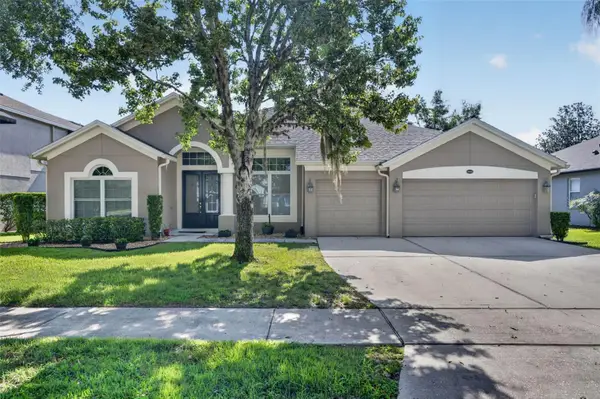 $625,000Coming Soon4 beds 3 baths2,606 sq. ft.
5643 Bear Stone Run, OVIEDO, FL 32765
MLS# O6433638Listed by: FANNIE HILLMAN & ASSOCIATES - New
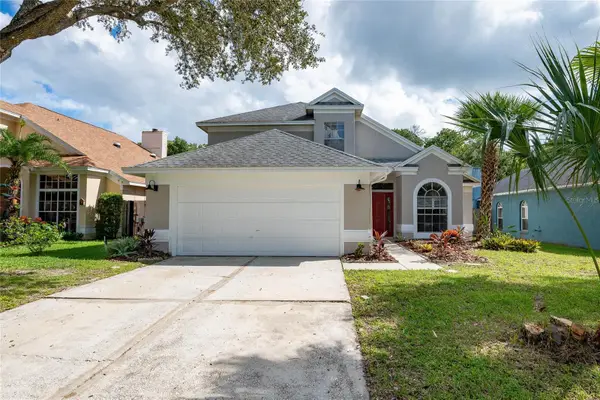 $420,000Active4 beds 3 baths1,791 sq. ft.
1014 Brielle Avenue, OVIEDO, FL 32765
MLS# O6442501Listed by: OUTLET REALTY - New
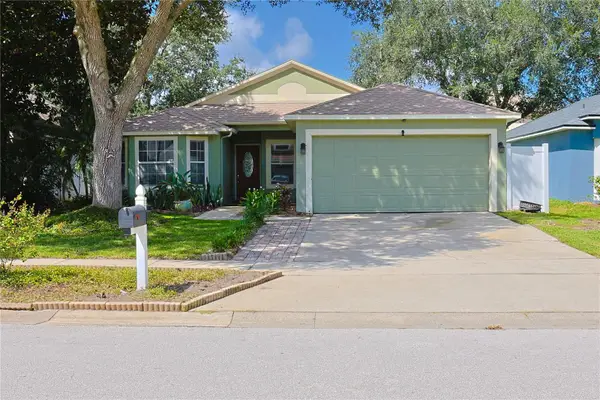 $445,000Active3 beds 2 baths1,750 sq. ft.
528 Royal Tree Lane, OVIEDO, FL 32765
MLS# O6441971Listed by: METHOD FLORIDA, LLC - New
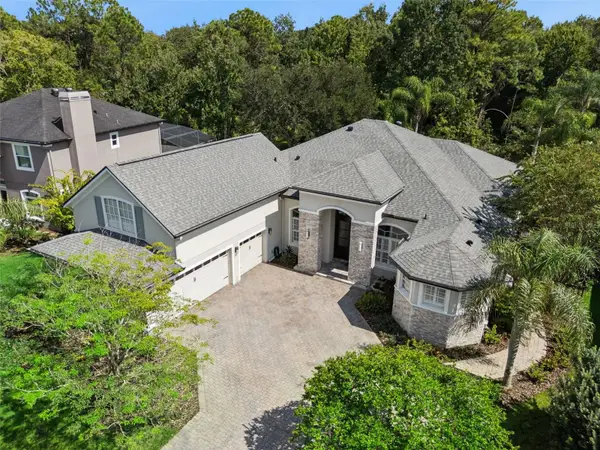 $899,900Active4 beds 3 baths3,188 sq. ft.
2324 Foliage Oak Terrace, OVIEDO, FL 32766
MLS# O6442082Listed by: LPT REALTY, LLC - New
 $355,000Active3 beds 3 baths1,568 sq. ft.
104 Canterbury Bell Drive, OVIEDO, FL 32765
MLS# O6441914Listed by: KELLY PRICE & COMPANY LLC - New
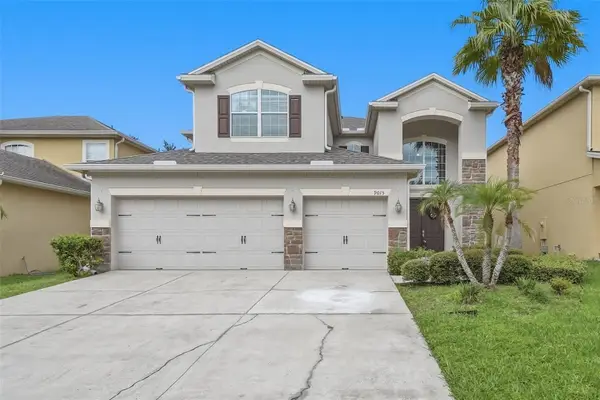 $644,490Active5 beds 5 baths2,787 sq. ft.
9015 Vickroy Terrace, OVIEDO, FL 32765
MLS# O6431740Listed by: KELLER WILLIAMS ADVANTAGE 2 REALTY


Protect your home and budget from life's surprises with an Assurant Home Warranty, backed by a partner that supports you through every step of homeownership. Explore Plans.
©2026 Century 21 Real Estate LLC. All rights reserved. CENTURY 21®, the CENTURY 21 Logo and C21® are service marks owned by Century 21 Real Estate LLC. Century 21 Real Estate LLC fully supports the principles of the Fair Housing Act and the Equal Opportunity Act. Each office is independently owned and operated. Listing information is deemed reliable but not guaranteed accurate.