
1927 Magies Court, Oviedo, FL 32766
Local realty services provided by:CENTURY 21 RoseBay
Listed by: christopher capp
Office: luker & co real estate llc.
MLS#:O6438103
Source:MFRMLS
Price summary
- Price:$499,000
- Price per sq. ft.:$206.8
- Monthly HOA dues:$16.67
About this home
Welcome to 1927 Magies Court in Oviedo, where thoughtful updates, beautiful finishes, and a fantastic location come together in a home that has clearly been cared for and improved over the years. Tucked away on a quiet cul-de-sac, this home offers the combination buyers are looking for an established Oviedo neighborhood with many of the major updates already completed. Step inside and you'll immediately notice the bright, welcoming feel of the home. The heart of the house is the beautifully renovated kitchen, featuring quartz countertops with a waterfall edge, soft-close cabinetry, farmhouse sink, updated appliances, and an open, functional design that works equally well for everyday living and entertaining. French doors off the kitchen provide an inviting connection to the outdoor living space. The updates continue into both bathrooms, which were renovated alongside the kitchen. The primary bathroom features quartz countertops, an undermount sink, updated tile flooring, and a large walk-in shower, while the hall bathroom received its own updated finishes. Altogether, the owners invested more than $80,000 in the kitchen and bathroom renovation alone. Storage has also received some serious attention. In 2026, California Closets custom systems were installed in the primary closet, both guest bedroom closets, two linen closets, and the kitchen pantry, adding organization and functionality throughout the home.And the improvements aren't just cosmetic. The home was completely repiped in 2021, and numerous NewSouth windows have been installed throughout the home, including additional new windows in the primary bedroom and kitchen in August 2026. A new HVAC system was installed in 2025, along with gutters, while the roof was replaced in 2018. The interior and exterior were also painted in 2021, making this a home where significant investments have already been made. Outside, you'll find space to relax, entertain, and enjoy the Central Florida lifestyle. Whether you're enjoying a quiet morning, hosting friends and family, or simply unwinding at the end of the day, the home's indoor and outdoor spaces offer plenty of room to make it your own.And then there's the location. Living in Oviedo puts you close to the restaurants, shopping, parks, recreation, community events like Music Bingo, and highly sought-after lifestyle that continue to make this one of Central Florida's most popular communities, while still providing convenient access to the greater Orlando area.1927 Magies Court isn't simply a home with attractive finishes, it's a home where the owners have invested in the things you can see and many of the important things you can't. Come experience it for yourself and see why this one deserves a spot at the top of your list....
Contact an agent
Home facts
- Year built:1993
- Subdivision & Development:RIVERSIDE AT TWIN RIVERS UN 4A
- Listing ID #:O6438103
- Added:4 day(s) ago
- Updated:September 12, 2026 at 04:13 PM
Rooms and interior
- Bedrooms:3
- Total bathrooms:2
- Full bathrooms:2
- Flooring:Laminate
- Dining Description:Formal Dining Room
- Kitchen Description:Dishwasher, Disposal, Microwave, Range, Refrigerator, Solid Surface Counters, Solid Wood Cabinets
- Bedroom Description:High Ceilings, Primary Bedroom Main Floor, Split Bedroom, Walk-In Closet(s)
- Living area:1,871 sq. ft.
Heating and cooling
- Cooling:Central Air
- Heating:Central
- Central air:Yes
Structure and exterior
- Roof:Shingle
- Year built:1993
- Building area:1,871 sq. ft.
- Lot area:0.19 Acres
- Lot Features:Paved
- Architectural Style:Contemporary
- Construction Materials:Block, Stucco
- Exterior Features:Covered Porch/Patio, Enclosed, Patio, Rain Gutters, Rear Porch
- Foundation Description:Slab
- Levels:1 Story
Utilities
- Water:Public, Water Connected
- Sewer:Public Sewer, Sewer Connected
Finances and disclosures
- Price:$499,000
- Price per sq. ft.:$206.8
- Tax amount:$3,381 (2025)
Features and amenities
- Appliances:Dishwasher, Disposal, Dryer, Irrigation Equipment, Microwave, Range, Refrigerator, Washer
- Laundry features:Dryer, Inside, Washer
- Amenities:Cathedral Ceiling(s), Ceiling Fans(s), High Ceilings, Irrigation Equipment, Park, Playground, Primary Bedroom Main Floor, Solid Surface Counters, Solid Wood Cabinets, Split Bedroom, Vaulted Ceiling(s), Walk-In Closet(s), Window Treatments
- Pool features:Public Pool
Parking
- Parking description:Attached Garage
- Garage:Yes
- Garage spaces:2
 The information being provided by Stellar Mls is for the consumer's personal, non-commercial use and may not be used for any purpose other than to identify prospective properties consumer may be interested in purchasing. Any information relating to real estate for sale referenced on this web site comes from the Internet Data Exchange (IDX) program of the Stellar Mls. CENTURY 21 RoseBay is not a Multiple Listing Service (MLS), nor does it offer MLS access. This website is a service of CENTURY 21 RoseBay, a broker participant of Stellar Mls. This web site may reference real estate listing(s) held by a brokerage firm other than the broker and/or agent who owns this web site.
The accuracy of all information, regardless of source, including but not limited to open house information, square footages and lot sizes, is deemed reliable but not guaranteed and should be personally verified through personal inspection by and/or with the appropriate professionals. The data contained herein is copyrighted by Stellar Mls and is protected by all applicable copyright laws. Any unauthorized dissemination of this information is in violation of copyright laws and is strictly prohibited.
Properties in listings may have been sold or may no longer be available.
Copyright 2026 Stellar Mls. All rights reserved. MFRMLS Member Broker: Rebecca Culp
The information being provided by Stellar Mls is for the consumer's personal, non-commercial use and may not be used for any purpose other than to identify prospective properties consumer may be interested in purchasing. Any information relating to real estate for sale referenced on this web site comes from the Internet Data Exchange (IDX) program of the Stellar Mls. CENTURY 21 RoseBay is not a Multiple Listing Service (MLS), nor does it offer MLS access. This website is a service of CENTURY 21 RoseBay, a broker participant of Stellar Mls. This web site may reference real estate listing(s) held by a brokerage firm other than the broker and/or agent who owns this web site.
The accuracy of all information, regardless of source, including but not limited to open house information, square footages and lot sizes, is deemed reliable but not guaranteed and should be personally verified through personal inspection by and/or with the appropriate professionals. The data contained herein is copyrighted by Stellar Mls and is protected by all applicable copyright laws. Any unauthorized dissemination of this information is in violation of copyright laws and is strictly prohibited.
Properties in listings may have been sold or may no longer be available.
Copyright 2026 Stellar Mls. All rights reserved. MFRMLS Member Broker: Rebecca CulpNew listings near 1927 Magies Court
- Coming Soon
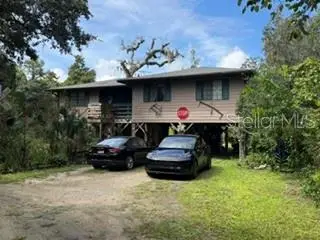
 $729,000Coming Soon4 beds 4 baths2,758 sq. ft.
1060 Wood Dale Circle, OVIEDO, FL 32765
MLS# O6436971Listed by: RED BIRD REALTY OF FLORIDA INC - Coming Soon
 $599,000Coming Soon3 beds 2 baths1,308 sq. ft.
2310 Salt Creek Trail, OVIEDO, FL 32765
MLS# O6440601Listed by: LANDSHARK REALTY - Coming Soon
 $725,000Coming Soon4 beds 3 baths2,805 sq. ft.
2672 Aloma Oaks Drive, OVIEDO, FL 32765
MLS# FC321013Listed by: DJ & LINDSEY REAL ESTATE - Coming Soon
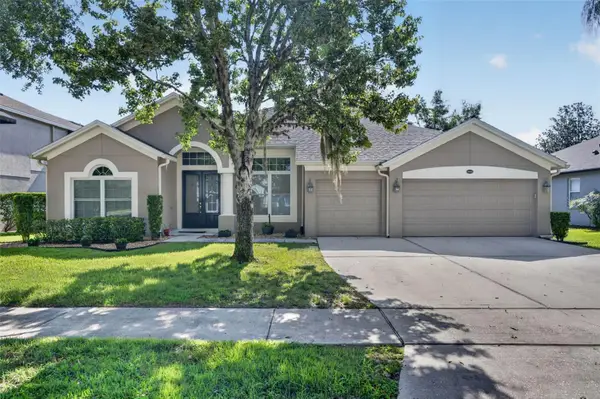 $625,000Coming Soon4 beds 3 baths2,606 sq. ft.
5643 Bear Stone Run, OVIEDO, FL 32765
MLS# O6433638Listed by: FANNIE HILLMAN & ASSOCIATES - New
 $475,000Active3 beds 2 baths1,725 sq. ft.
383 Palm Drive, OVIEDO, FL 32765
MLS# O6441341Listed by: FOLIO REALTY LLC - New
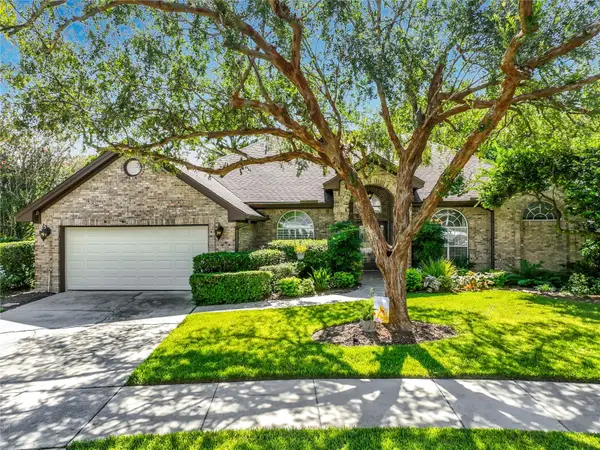 $719,000Active4 beds 3 baths2,429 sq. ft.
324 Remington Drive, OVIEDO, FL 32765
MLS# O6437743Listed by: UNITED REAL ESTATE PREFERRED - New
 $650,000Active4 beds 2 baths2,797 sq. ft.
3551 Wading Heron Terrace, OVIEDO, FL 32766
MLS# O6440208Listed by: SHORESTONE PROPERTY GROUP - New
 $370,000Active3 beds 3 baths1,608 sq. ft.
1792 Garden Sage Drive, OVIEDO, FL 32765
MLS# O6440874Listed by: REGENCY REAL ESTATE LLC - New
 $239,900Active3 beds 2 baths1,180 sq. ft.
1939 Summer Club Drive #215, OVIEDO, FL 32765
MLS# O6440583Listed by: BUCKEYE REALTY LLC - Open Sun, 2 to 4pmNew
 $735,000Active3 beds 3 baths2,499 sq. ft.
1005 Mare Way, OVIEDO, FL 32765
MLS# O6439533Listed by: COLDWELL BANKER REALTY


Protect your home and budget from life's surprises with an Assurant Home Warranty, backed by a partner that supports you through every step of homeownership. Explore Plans.
©2026 Century 21 Real Estate LLC. All rights reserved. CENTURY 21®, the CENTURY 21 Logo and C21® are service marks owned by Century 21 Real Estate LLC. Century 21 Real Estate LLC fully supports the principles of the Fair Housing Act and the Equal Opportunity Act. Each office is independently owned and operated. Listing information is deemed reliable but not guaranteed accurate.