
2612 Ravencliffe Terrace, Oviedo, FL 32765
Local realty services provided by:CENTURY 21 RoseBay
Upcoming open houses
- Sat, Sep 1211:00 am - 02:00 pm
Listed by: randy adams pa, kristin adams
Office: re/max town & country realty
MLS#:O6439975
Source:MFRMLS
Price summary
- Price:$1,250,000
- Price per sq. ft.:$176.58
- Monthly HOA dues:$210
About this home
Welcome to this exceptional, better-than-new Oviedo residence located within the gated community of Ravencliffe. Impeccably maintained and completely move-in ready, this stunning home showcases over $200,000 in thoughtful post-construction upgrades, offering an exceptional blend of luxury, functionality, and modern design.
The impressive floor plan is designed for both elegant entertaining and everyday living. A formal dining room with a stunning chandelier and a beautifully designed custom bar with upgraded cabinetry create inviting spaces for hosting family and friends. The spectacular chef-inspired kitchen features Cambria quartz countertops and backsplash, abundant cabinetry, upgraded lighting, a pot filler, double ovens, a butler's pantry, and a dedicated workspace. The open-concept living area showcases breathtaking pond views and expansive sliding doors with electronic shades leading to the large screened porch.
The first floor also includes a private guest or in-law suite with convenient access to a full bathroom, along with a half bath, generous storage, and a thoughtfully designed pantry. The downstairs full bathroom offers convenient backyard access and is ideal for future pool plans. Upgraded luxury vinyl flooring flows throughout the home, including the staircase.
Upstairs, an expansive loft with custom cabinetry and a stylish kitchen/bar area featuring elegant backsplash, modern lighting, and a mini refrigerator provides the perfect space for relaxing or entertaining. The upper level includes the luxurious primary suite and four additional bedrooms. Two secondary bedrooms feature private en-suite bathrooms, while another bedroom and the current home gym share a full bathroom. The gym includes floor to ceiling mirrors and a walk-in closet and can easily be converted back into a fifth upstairs bedroom. Customized closet systems throughout the bedrooms, provide exceptional organization and storage.
The primary suite is a true retreat, featuring tray ceilings, crown molding, and stunning pond views. French doors open to an expansive balcony spanning the length of the home, while the spa-inspired bathroom offers dual vanities, a soaking tub, a separate walk-in shower, and two spacious walk-in closets also with custom organizational systems.
Ideally located near UCF and Oviedo on the Park, this home offers convenient access to shopping, dining, and entertainment. Orlando International Airport is approximately 25 minutes away, while Central Florida's major theme parks and beautiful beaches are approximately 45 minutes away.
With breathtaking water views, versatile living spaces, and over $200,000 in luxurious upgrades, this extraordinary residence offers a rare opportunity to enjoy refined Florida living at its finest....
Contact an agent
Home facts
- Year built:2025
- Subdivision & Development:RAVENCLIFFE
- Listing ID #:O6439975
- Added:3 day(s) ago
- Updated:September 12, 2026 at 06:35 PM
Rooms and interior
- Bedrooms:6
- Total bathrooms:6
- Full bathrooms:5
- Half bathrooms:1
- Flooring:Luxury Vinyl, Tile
- Dining Description:Eat In Kitchen
- Kitchen Description:Bar Fridge, Cooktop, Dishwasher, Disposal, Dry Bar, Eat-in Kitchen, Kitchen/Family Room Combo, Microwave, Refrigerator, Solid Wood Cabinets, Stone Counters, Wet Bar
- Bedroom Description:Primary Bedroom Upstairs, Split Bedroom, Walk-In Closet(s)
- Living area:5,004 sq. ft.
Heating and cooling
- Cooling:Central Air
- Heating:Central
- Central air:Yes
Structure and exterior
- Roof:Shingle
- Year built:2025
- Building area:5,004 sq. ft.
- Lot area:0.21 Acres
- Lot Features:Private
- Construction Materials:Stucco
- Foundation Description:Slab
- Levels:2 Story
Schools
- High school:Hagerty High
- Middle school:Jackson Heights Middle
- Elementary school:Evans Elementary
Utilities
- Water:Public, Water Available, Water Connected
- Sewer:Public Sewer, Sewer Available, Sewer Connected
Finances and disclosures
- Price:$1,250,000
- Price per sq. ft.:$176.58
- Tax amount:$12,013 (2025)
Features and amenities
- Appliances:Bar Fridge, Cooktop, Dishwasher, Disposal, Dryer, Microwave, Refrigerator, Washer
- Laundry features:Dryer, Inside, Laundry Room, Washer
- Amenities:BB/HS Internet Available, Built-In Features, Ceiling Fans(s), Crown Molding, Dry Bar, Eat-in Kitchen, Kitchen/Family Room Combo, Open Floorplan, Primary Bedroom Upstairs, Solid Wood Cabinets, Split Bedroom, Stone Counters, Thermostat, Tray Ceiling(s), Walk-In Closet(s), Wet Bar
- Pool features:Public Pool
Parking
- Parking description:Attached Garage
- Garage:Yes
- Garage spaces:3
 The information being provided by Stellar Mls is for the consumer's personal, non-commercial use and may not be used for any purpose other than to identify prospective properties consumer may be interested in purchasing. Any information relating to real estate for sale referenced on this web site comes from the Internet Data Exchange (IDX) program of the Stellar Mls. CENTURY 21 RoseBay is not a Multiple Listing Service (MLS), nor does it offer MLS access. This website is a service of CENTURY 21 RoseBay, a broker participant of Stellar Mls. This web site may reference real estate listing(s) held by a brokerage firm other than the broker and/or agent who owns this web site.
The accuracy of all information, regardless of source, including but not limited to open house information, square footages and lot sizes, is deemed reliable but not guaranteed and should be personally verified through personal inspection by and/or with the appropriate professionals. The data contained herein is copyrighted by Stellar Mls and is protected by all applicable copyright laws. Any unauthorized dissemination of this information is in violation of copyright laws and is strictly prohibited.
Properties in listings may have been sold or may no longer be available.
Copyright 2026 Stellar Mls. All rights reserved. MFRMLS Member Broker: Rebecca Culp
The information being provided by Stellar Mls is for the consumer's personal, non-commercial use and may not be used for any purpose other than to identify prospective properties consumer may be interested in purchasing. Any information relating to real estate for sale referenced on this web site comes from the Internet Data Exchange (IDX) program of the Stellar Mls. CENTURY 21 RoseBay is not a Multiple Listing Service (MLS), nor does it offer MLS access. This website is a service of CENTURY 21 RoseBay, a broker participant of Stellar Mls. This web site may reference real estate listing(s) held by a brokerage firm other than the broker and/or agent who owns this web site.
The accuracy of all information, regardless of source, including but not limited to open house information, square footages and lot sizes, is deemed reliable but not guaranteed and should be personally verified through personal inspection by and/or with the appropriate professionals. The data contained herein is copyrighted by Stellar Mls and is protected by all applicable copyright laws. Any unauthorized dissemination of this information is in violation of copyright laws and is strictly prohibited.
Properties in listings may have been sold or may no longer be available.
Copyright 2026 Stellar Mls. All rights reserved. MFRMLS Member Broker: Rebecca CulpNew listings near 2612 Ravencliffe Terrace
- Coming Soon
 $729,000Coming Soon4 beds 4 baths2,758 sq. ft.
1060 Wood Dale Circle, OVIEDO, FL 32765
MLS# O6436971Listed by: RED BIRD REALTY OF FLORIDA INC - Coming Soon
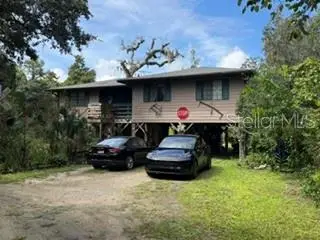 $599,000Coming Soon3 beds 2 baths1,308 sq. ft.
2310 Salt Creek Trail, OVIEDO, FL 32765
MLS# O6440601Listed by: LANDSHARK REALTY - Coming Soon
 $725,000Coming Soon4 beds 3 baths2,805 sq. ft.
2672 Aloma Oaks Drive, OVIEDO, FL 32765
MLS# FC321013Listed by: DJ & LINDSEY REAL ESTATE - Coming Soon
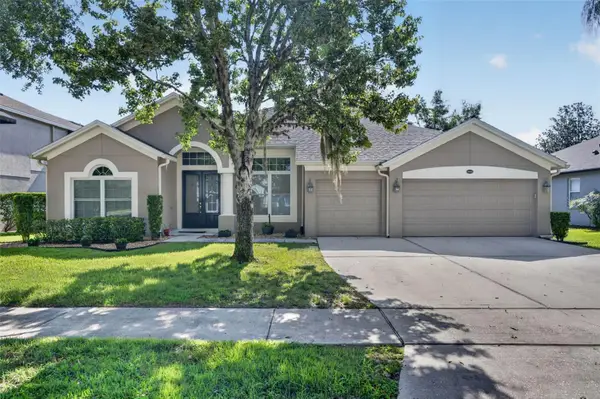 $625,000Coming Soon4 beds 3 baths2,606 sq. ft.
5643 Bear Stone Run, OVIEDO, FL 32765
MLS# O6433638Listed by: FANNIE HILLMAN & ASSOCIATES - New
 $475,000Active3 beds 2 baths1,725 sq. ft.
383 Palm Drive, OVIEDO, FL 32765
MLS# O6441341Listed by: FOLIO REALTY LLC - New
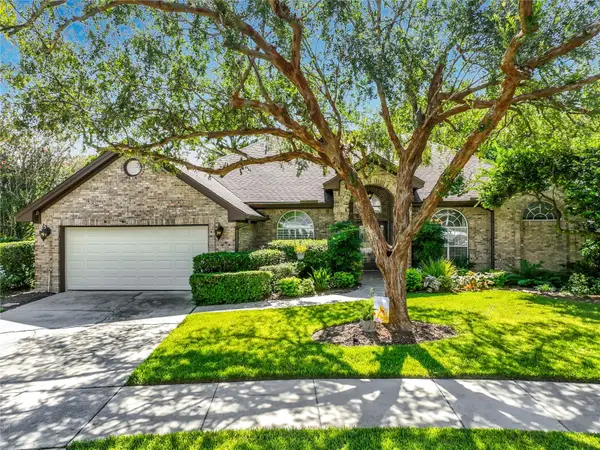 $719,000Active4 beds 3 baths2,429 sq. ft.
324 Remington Drive, OVIEDO, FL 32765
MLS# O6437743Listed by: UNITED REAL ESTATE PREFERRED - New
 $650,000Active4 beds 2 baths2,797 sq. ft.
3551 Wading Heron Terrace, OVIEDO, FL 32766
MLS# O6440208Listed by: SHORESTONE PROPERTY GROUP - New
 $370,000Active3 beds 3 baths1,608 sq. ft.
1792 Garden Sage Drive, OVIEDO, FL 32765
MLS# O6440874Listed by: REGENCY REAL ESTATE LLC - New
 $239,900Active3 beds 2 baths1,180 sq. ft.
1939 Summer Club Drive #215, OVIEDO, FL 32765
MLS# O6440583Listed by: BUCKEYE REALTY LLC - Open Sun, 2 to 4pmNew
 $735,000Active3 beds 3 baths2,499 sq. ft.
1005 Mare Way, OVIEDO, FL 32765
MLS# O6439533Listed by: COLDWELL BANKER REALTY


Protect your home and budget from life's surprises with an Assurant Home Warranty, backed by a partner that supports you through every step of homeownership. Explore Plans.
©2026 Century 21 Real Estate LLC. All rights reserved. CENTURY 21®, the CENTURY 21 Logo and C21® are service marks owned by Century 21 Real Estate LLC. Century 21 Real Estate LLC fully supports the principles of the Fair Housing Act and the Equal Opportunity Act. Each office is independently owned and operated. Listing information is deemed reliable but not guaranteed accurate.