2833 Ashton Terrace, Oviedo, FL 32765
Local realty services provided by:CENTURY 21 Affiliates
2833 Ashton Terrace,Oviedo, FL 32765
$735,000
- 4 Beds
- 3 Baths
- 2,768 sq. ft.
- Single family
- Active
Upcoming open houses
- Sat, May 3001:00 pm - 03:00 pm
Listed by: brad merrell
Office: coldwell banker realty
MLS#:O6405083
Source:MFRMLS
Price summary
- Price:$735,000
- Price per sq. ft.:$188.36
- Monthly HOA dues:$108.33
About this home
Welcome to this stunning executive home located in a highly sought-after gated Oviedo community. Situated on a beautifully landscaped and private homesite, this impressive residence offers exceptional curb appeal with stacked stone accents, a stately covered front porch, mature landscaping, and a spacious 3-car-wide driveway leading to the oversized 3-car garage.
Step through the elegant 8-foot beveled glass front door into a bright, open floor plan featuring 9-foot ceilings, crown molding, neutral colors, and abundant natural light throughout. The formal living room showcases wood laminate flooring, a tray ceiling, and a large picture window, offering versatile space ideal for a home office, library, or den. The formal dining room features wood laminate flooring, a coffered ceiling, a large window, and an elegant chandelier.
The gourmet kitchen is designed for both entertaining and everyday living with extensive workspace and storage, granite countertops, tile backsplash, under-cabinet lighting, oversized corner pantry, center island, and breakfast bar overlooking the spacious informal dining area. Stainless steel appliances include a built-in oven and microwave, Bosch dishwasher, glass cooktop, side-by-side refrigerator, and deep double-basin sink. A seamless picture window offers beautiful views of the pool and patio area.
The spacious family room features ceramic tile flooring, crown molding, a gas fireplace with built-in shelving, and oversized three-panel sliding glass doors that open seamlessly to the outdoor living area. The oversized primary suite is a true retreat offering two separate sitting areas, including one with a bay window overlooking the backyard and another with private French door access to the patio. Dual walk-in closets provide excellent storage. The luxurious primary bath includes a soaking tub, large walk-in shower, private water closet, dual vanities, built-in towel storage, and linen closet. This thoughtfully designed 3-way split floor plan provides privacy for everyone. Bedroom 4 offers a private entry hall, dual closets, and direct access to a full bath that also serves as the pool bath with patio access—creating an ideal in-law or guest suite setup. Additional guest baths feature granite countertops, including one with a tub/shower combo and another with a large glass-enclosed walk-in shower.
Additional highlights include a large inside laundry room with washer and dryer included, utility sink, upper cabinetry, shelving, and linen closet. The oversized 3-car garage features painted floors, LED lighting, pull-down attic access, side yard entry door, and two garage door openers. Outdoor living is exceptional with a massive covered lanai measuring approximately 26x15 featuring a ceiling fan and generous entertaining space. The expansive screened pool deck measures approximately 38x28 and showcases attractive tile decking throughout, creating a true backyard paradise. The large backyard offers excellent privacy and includes a buried propane tank servicing the whole-house Generac generator. Never be inconvenienced by a power outage again — you’ll appreciate the seller’s investment in the whole-home generator, providing added comfort, security, and peace of mind year-round. Located in a beautifully maintained gated neighborhood with sidewalks, low traffic, and generously spaced homes, this rare opportunity offers convenient access to top-rated schools, the university area, downtown Oviedo, and Winter Park....
Contact an agent
Home facts
- Year built:2000
- Listing ID #:O6405083
- Added:5 day(s) ago
- Updated:May 29, 2026 at 03:13 PM
Rooms and interior
- Bedrooms:4
- Total bathrooms:3
- Full bathrooms:3
- Flooring:Carpet, Ceramic Tile, Wood
- Dining Description:Breakfast Room, Formal Dining Room
- Kitchen Description:Built-In Oven, Cooktop, Dishwasher, Disposal, Microwave, Range Hood, Refrigerator, Stone Counters
- Bedroom Description:High Ceilings, Split Bedroom, Walk-In Closet(s)
- Basement Description:Block
- Living area:2,768 sq. ft.
Heating and cooling
- Cooling:Central Air
- Heating:Central
- Central air:Yes
Structure and exterior
- Roof:Shingle
- Year built:2000
- Building area:2,768 sq. ft.
- Lot area:0.27 Acres
- Lot Features:Landscaped, Level, Paved, Sidewalk
- Architectural Style:Contemporary
- Construction Materials:Block, Stone, Stucco
- Exterior Features:Covered Porch/Patio, Front Porch, Lighting, Patio, Porch, Private Mailbox, Rain Gutters, Screened, Sidewalk
- Foundation Description:Block
- Levels:1 Story
Schools
- High school:Lake Howell High
- Middle school:Tuskawilla Middle
- Elementary school:Evans Elementary
Utilities
- Water:Public
- Sewer:Public Sewer
Finances and disclosures
- Price:$735,000
- Price per sq. ft.:$188.36
- Tax amount:$4,347 (2025)
Features and amenities
- Appliances:Built-in Oven, Cooktop, Dishwasher, Disposal, Dryer, Electric Water Heater, Irrigation Equipment, Microwave, Range Hood, Refrigerator, Washer
- Laundry features:Dryer, Inside, Laundry Room, Washer
- Amenities:BB/HS Internet Available, Built-In Features, Cable Connected, Ceiling Fans(s), Crown Molding, Gated, High Ceilings, Irrigation Equipment, Open Floorplan, Split Bedroom, Stone Counters, Thermostat, Tray Ceiling(s), Walk-In Closet(s), Window Treatments
- Pool features:Gunite, In Ground, Private Pool, Screen Enclosure
Parking
- Parking description:Attached Garage, Driveway, Garage Door Opener
- Garage:Yes
- Garage spaces:3
 The information being provided by Stellar Mls is for the consumer's personal, non-commercial use and may not be used for any purpose other than to identify prospective properties consumer may be interested in purchasing. Any information relating to real estate for sale referenced on this web site comes from the Internet Data Exchange (IDX) program of the Stellar Mls. CENTURY 21 Affiliates is not a Multiple Listing Service (MLS), nor does it offer MLS access. This website is a service of CENTURY 21 Affiliates, a broker participant of Stellar Mls. This web site may reference real estate listing(s) held by a brokerage firm other than the broker and/or agent who owns this web site.
The accuracy of all information, regardless of source, including but not limited to open house information, square footages and lot sizes, is deemed reliable but not guaranteed and should be personally verified through personal inspection by and/or with the appropriate professionals. The data contained herein is copyrighted by Stellar Mls and is protected by all applicable copyright laws. Any unauthorized dissemination of this information is in violation of copyright laws and is strictly prohibited.
Properties in listings may have been sold or may no longer be available.
Copyright 2026 Stellar Mls. All rights reserved.
The information being provided by Stellar Mls is for the consumer's personal, non-commercial use and may not be used for any purpose other than to identify prospective properties consumer may be interested in purchasing. Any information relating to real estate for sale referenced on this web site comes from the Internet Data Exchange (IDX) program of the Stellar Mls. CENTURY 21 Affiliates is not a Multiple Listing Service (MLS), nor does it offer MLS access. This website is a service of CENTURY 21 Affiliates, a broker participant of Stellar Mls. This web site may reference real estate listing(s) held by a brokerage firm other than the broker and/or agent who owns this web site.
The accuracy of all information, regardless of source, including but not limited to open house information, square footages and lot sizes, is deemed reliable but not guaranteed and should be personally verified through personal inspection by and/or with the appropriate professionals. The data contained herein is copyrighted by Stellar Mls and is protected by all applicable copyright laws. Any unauthorized dissemination of this information is in violation of copyright laws and is strictly prohibited.
Properties in listings may have been sold or may no longer be available.
Copyright 2026 Stellar Mls. All rights reserved.New listings near 2833 Ashton Terrace
- New
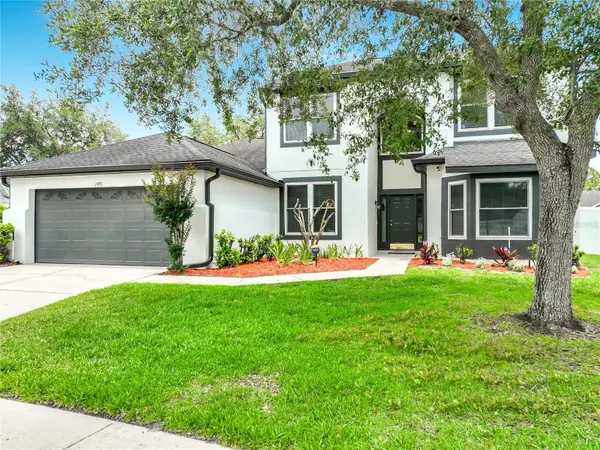 $650,000Active4 beds 3 baths2,982 sq. ft.
1491 Hampstead Cove, OVIEDO, FL 32765
MLS# O6407551Listed by: COLDWELL BANKER REALTY - New
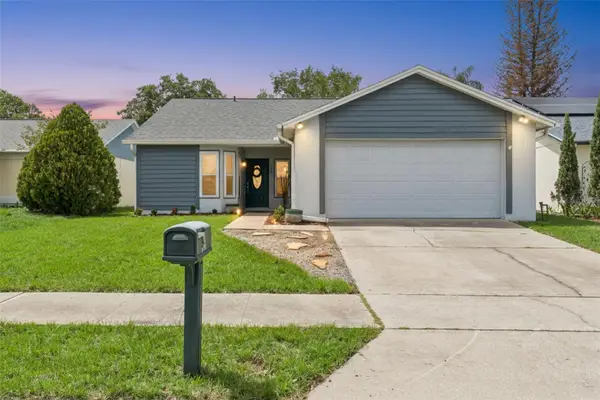 $410,000Active3 beds 2 baths1,341 sq. ft.
1021 Olliff Way, OVIEDO, FL 32765
MLS# O6410739Listed by: COLDWELL BANKER REALTY - Open Sat, 11am to 2pmNew
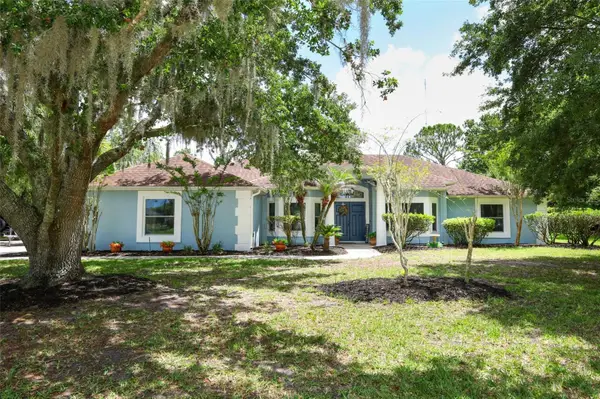 $925,000Active5 beds 3 baths2,593 sq. ft.
2461 Wassum Trail, OVIEDO, FL 32766
MLS# O6411590Listed by: KELLER WILLIAMS ADVANTAGE REALTY - New
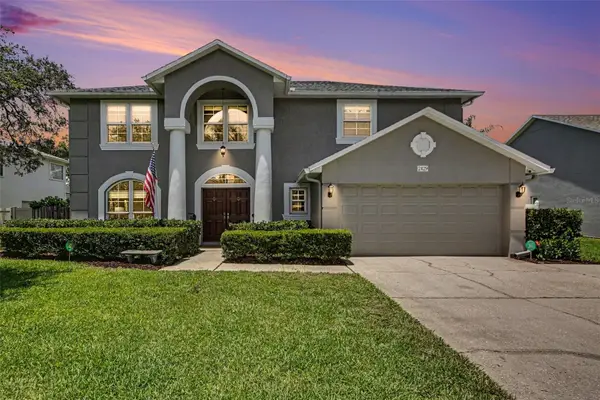 $639,000Active5 beds 3 baths2,464 sq. ft.
2429 Turnberry Drive, OVIEDO, FL 32765
MLS# TB8513089Listed by: LPT REALTY, LLC - Open Sat, 3 to 6pmNew
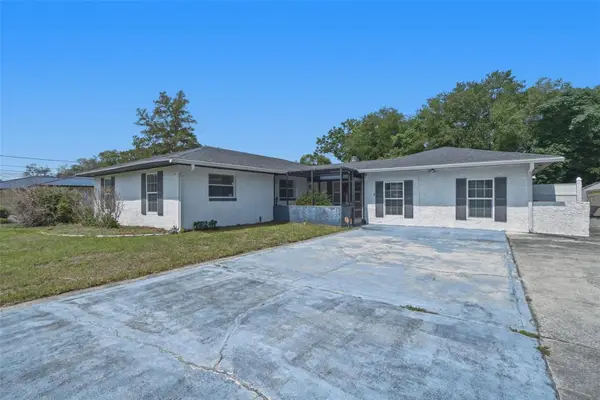 $489,000Active3 beds 2 baths2,053 sq. ft.
2276 Pennsylvania Avenue, OVIEDO, FL 32765
MLS# O6410886Listed by: KELLER WILLIAMS ADVANTAGE 2 REALTY - New
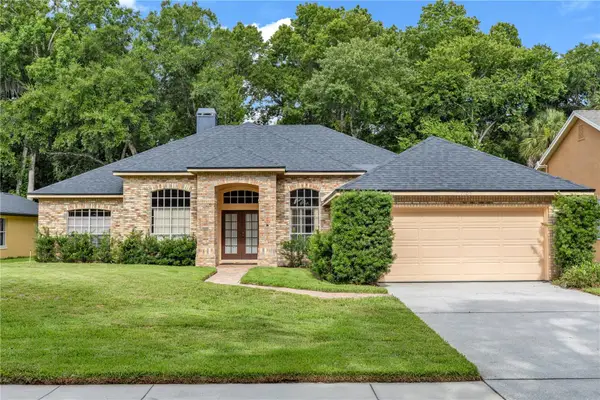
 $599,000Active4 beds 3 baths2,269 sq. ft.
1105 Twin Oaks Circle, OVIEDO, FL 32765
MLS# O6410933Listed by: CENTURY 21 ALTON CLARK - Open Sat, 12 to 2pmNew
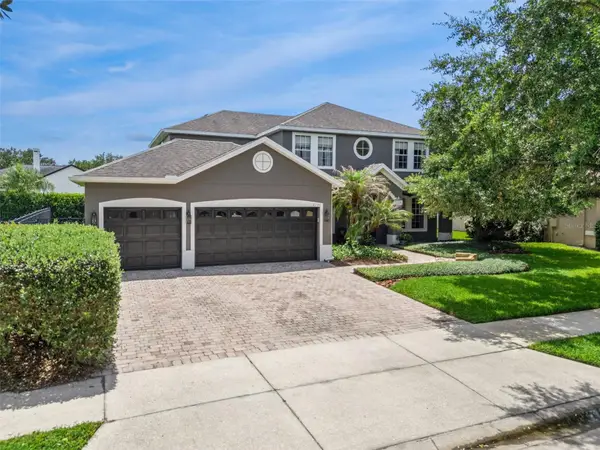 $785,000Active5 beds 3 baths2,962 sq. ft.
2744 Hazel Grove Lane, OVIEDO, FL 32766
MLS# O6411470Listed by: KELLER WILLIAMS ADVANTAGE REALTY - Open Sat, 12 to 3pmNew
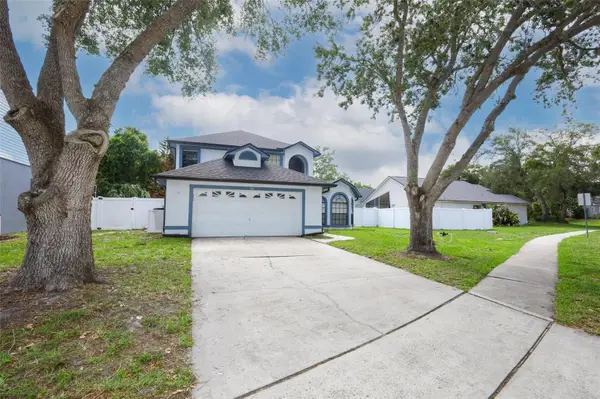 $550,000Active4 beds 3 baths1,888 sq. ft.
1152 Twin Rivers Boulevard, OVIEDO, FL 32766
MLS# O6411246Listed by: KELLER WILLIAMS ADVANTAGE REALTY - New
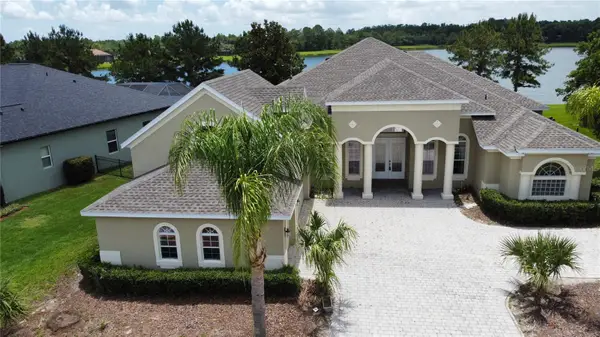 $879,000Active4 beds 3 baths3,352 sq. ft.
760 Holly Springs Terrace, OVIEDO, FL 32765
MLS# O6410140Listed by: ABSOLUTE REALTY GROUP, LLC - New
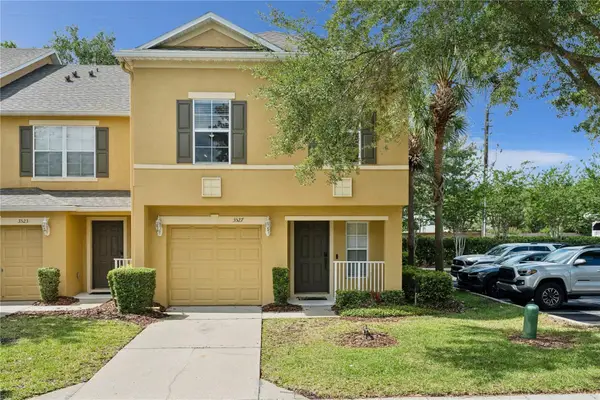 $379,900Active3 beds 3 baths1,828 sq. ft.
3527 Caruso Place, OVIEDO, FL 32765
MLS# G5112833Listed by: COOPER HOMEFRONT REALTY


Protect your home and budget from life's surprises with an Assurant Home Warranty, backed by a partner that supports you through every step of homeownership. Explore Plans.
©2026 Century 21 Real Estate LLC. All rights reserved. CENTURY 21®, the CENTURY 21 Logo and C21® are service marks owned by Century 21 Real Estate LLC. Century 21 Real Estate LLC fully supports the principles of the Fair Housing Act and the Equal Opportunity Act. Each office is independently owned and operated. Listing information is deemed reliable but not guaranteed accurate.