
3000 Hatteras Point, Oviedo, FL 32765
Local realty services provided by:CENTURY 21 North East
Listed by: daniel teston, tanin teston
Office: exp realty llc.
MLS#:O6429716
Source:MFRMLS
Price summary
- Price:$640,000
- Price per sq. ft.:$213.33
- Monthly HOA dues:$58
About this home
4 Bedroom Pool Home | Screened Pool & Lanai | Corner Lot | Top-Rated School District | NEW ROOF 2025. Welcome to this spacious, light-filled OPEN CONCEPT home designed with entertainment and functionality in mind, featuring durable LVP and tile flooring through the main living areas alongside updated MODERN LIGHT FIXTURES. The entry foyer opens to a front guest room or office on the left and a formal dining room on the right, leading into a massive family room anchored by NATURAL LIGHT. Enjoy easy indoor-outdoor living with TRIPLE SLIDERS in the family room and double sliders off the gathering area, offering direct views of the screen-enclosed pool deck and outdoor wet bar. The kitchen features an ISLAND with decorative glass cabinets, a corner pantry, GRANITE countertops, glass tile backsplash, stainless steel appliances, and a large eat-in dinette with room for a table of eight. The SPLIT FLOOR PLAN places the primary suite quietly at the rear of the home, complete with its own private sliders to the lanai, WALK IN CLOSETS, double-sink vanity, separate shower, and garden tub. A powder bath sits near the front office, while two additional SPACIOUS BEDROOMS share a second full bath and direct pool access. Situated on a corner lot with low-maintenance tilt-in windows, this home offers prime access to UCF Research Parkway, Oviedo on the Park, Waterford Lakes Town Center, and major routes like the 408 and 417....
Contact an agent
Home facts
- Year built:1989
- Subdivision & Development:REMINGTON PARK PH 2
- Listing ID #:O6429716
- Added:45 day(s) ago
- Updated:September 15, 2026 at 03:08 PM
Rooms and interior
- Bedrooms:4
- Total bathrooms:3
- Full bathrooms:2
- Half bathrooms:1
- Flooring:Carpet, Laminate, Tile
- Dining Description:Eat In Kitchen, Living Room/Dining Room Combo
- Kitchen Description:Dishwasher, Disposal, Eat-in Kitchen, Kitchen/Family Room Combo, Microwave, Range, Refrigerator, Stone Counters
- Bedroom Description:High Ceilings, Primary Bedroom Main Floor, Split Bedroom
- Living area:2,520 sq. ft.
Heating and cooling
- Cooling:Central Air, Mini-Split Unit(s)
- Heating:Central, Electric
- Central air:Yes
Structure and exterior
- Roof:Shingle
- Year built:1989
- Building area:2,520 sq. ft.
- Lot area:0.24 Acres
- Construction Materials:Block, Stucco
- Exterior Features:Sidewalk
- Foundation Description:Stem Wall
- Levels:1 Story
Schools
- High school:Hagerty High
- Middle school:Jackson Heights Middle
- Elementary school:Evans Elementary
Utilities
- Water:Public
- Sewer:Public Sewer
Finances and disclosures
- Price:$640,000
- Price per sq. ft.:$213.33
- Tax amount:$7,684 (2025)
Features and amenities
- Appliances:Dishwasher, Disposal, Irrigation Equipment, Microwave, Range, Refrigerator
- Laundry features:Laundry Room
- Amenities:Basketball Court, Cable Available, Cable Connected, Ceiling Fans(s), Eat-in Kitchen, Electricity Available, High Ceilings, Irrigation Equipment, Kitchen/Family Room Combo, Living Room/Dining Room Combo, Open Floorplan, Park, Pickleball Court(s), Playground, Primary Bedroom Main Floor, Split Bedroom, Stone Counters, Tennis Court(s)
- Pool features:Child Safety Fence, Gunite, In Ground, Private Pool
Parking
- Parking description:Attached Garage
- Garage:Yes
- Garage spaces:2
 The information being provided by Stellar Mls is for the consumer's personal, non-commercial use and may not be used for any purpose other than to identify prospective properties consumer may be interested in purchasing. Any information relating to real estate for sale referenced on this web site comes from the Internet Data Exchange (IDX) program of the Stellar Mls. CENTURY 21 North East is not a Multiple Listing Service (MLS), nor does it offer MLS access. This website is a service of CENTURY 21 North East, a broker participant of Stellar Mls. This web site may reference real estate listing(s) held by a brokerage firm other than the broker and/or agent who owns this web site.
The accuracy of all information, regardless of source, including but not limited to open house information, square footages and lot sizes, is deemed reliable but not guaranteed and should be personally verified through personal inspection by and/or with the appropriate professionals. The data contained herein is copyrighted by Stellar Mls and is protected by all applicable copyright laws. Any unauthorized dissemination of this information is in violation of copyright laws and is strictly prohibited.
Properties in listings may have been sold or may no longer be available.
Copyright 2026 Stellar Mls. All rights reserved. MFRMLS Member Broker: Jim D’Amico
The information being provided by Stellar Mls is for the consumer's personal, non-commercial use and may not be used for any purpose other than to identify prospective properties consumer may be interested in purchasing. Any information relating to real estate for sale referenced on this web site comes from the Internet Data Exchange (IDX) program of the Stellar Mls. CENTURY 21 North East is not a Multiple Listing Service (MLS), nor does it offer MLS access. This website is a service of CENTURY 21 North East, a broker participant of Stellar Mls. This web site may reference real estate listing(s) held by a brokerage firm other than the broker and/or agent who owns this web site.
The accuracy of all information, regardless of source, including but not limited to open house information, square footages and lot sizes, is deemed reliable but not guaranteed and should be personally verified through personal inspection by and/or with the appropriate professionals. The data contained herein is copyrighted by Stellar Mls and is protected by all applicable copyright laws. Any unauthorized dissemination of this information is in violation of copyright laws and is strictly prohibited.
Properties in listings may have been sold or may no longer be available.
Copyright 2026 Stellar Mls. All rights reserved. MFRMLS Member Broker: Jim D’AmicoNew listings near 3000 Hatteras Point
- Coming Soon
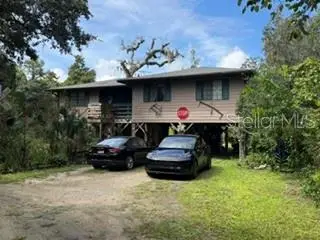 $599,000Coming Soon3 beds 2 baths1,308 sq. ft.
2310 Salt Creek Trail, OVIEDO, FL 32765
MLS# O6440601Listed by: LANDSHARK REALTY - Coming Soon
 $725,000Coming Soon4 beds 3 baths2,805 sq. ft.
2672 Aloma Oaks Drive, OVIEDO, FL 32765
MLS# FC321013Listed by: DJ & LINDSEY REAL ESTATE - Coming Soon
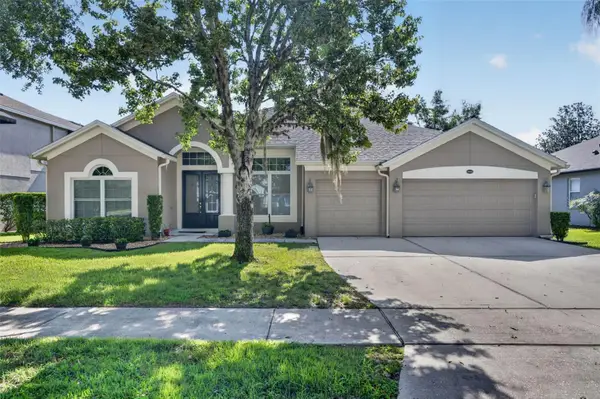 $625,000Coming Soon4 beds 3 baths2,606 sq. ft.
5643 Bear Stone Run, OVIEDO, FL 32765
MLS# O6433638Listed by: FANNIE HILLMAN & ASSOCIATES - New
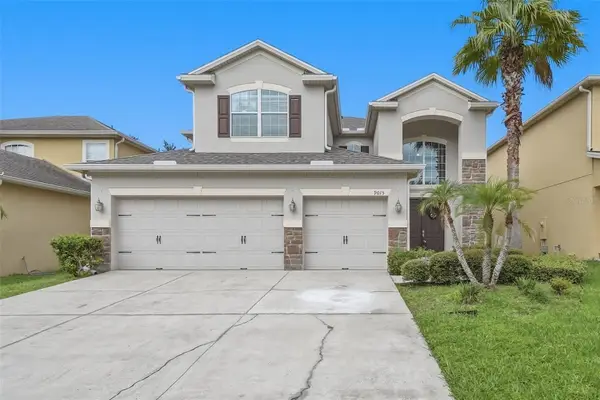 $644,490Active3 beds 5 baths2,787 sq. ft.
9015 Vickroy Terrace, OVIEDO, FL 32765
MLS# O6431740Listed by: KELLER WILLIAMS ADVANTAGE 2 REALTY - New
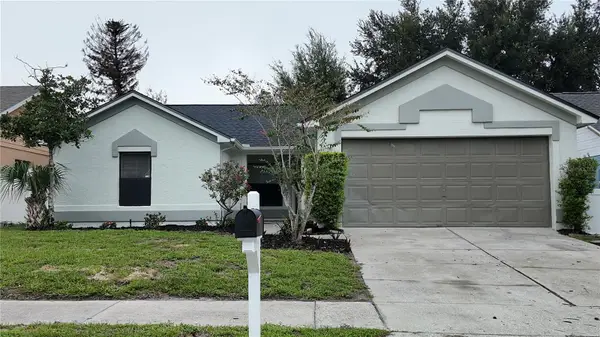 $425,000Active3 beds 3 baths1,635 sq. ft.
1025 Hornbeam Street, OVIEDO, FL 32765
MLS# O6439650Listed by: LPT REALTY, LLC - New
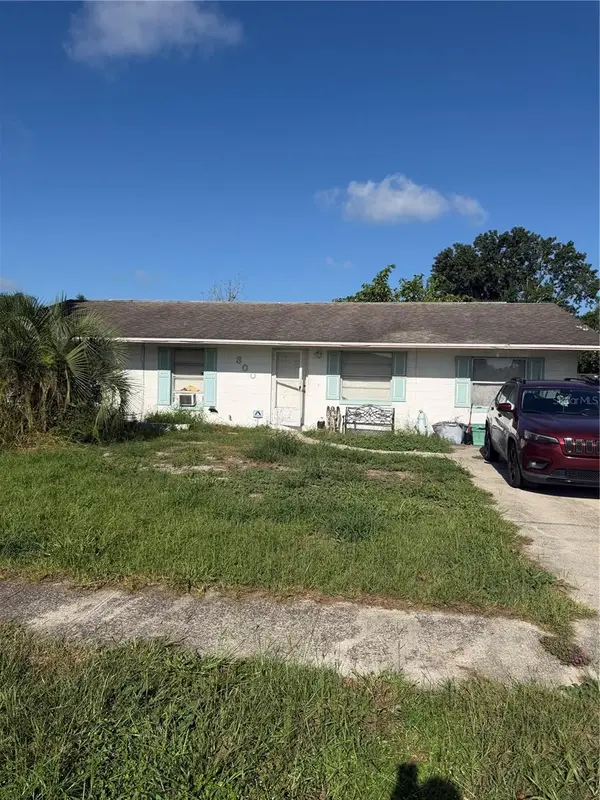 $270,000Active3 beds 1 baths1,326 sq. ft.
300 Roosevelt Square, OVIEDO, FL 32765
MLS# O6440416Listed by: ROJELIO REALTY INVESTMENTS - New
 $475,000Active3 beds 2 baths1,725 sq. ft.
383 Palm Drive, OVIEDO, FL 32765
MLS# O6441341Listed by: FOLIO REALTY LLC - New
 $729,000Active4 beds 4 baths2,758 sq. ft.
1060 Wood Dale Circle, OVIEDO, FL 32765
MLS# O6436971Listed by: RED BIRD REALTY OF FLORIDA INC - Open Sat, 11am to 3pmNew
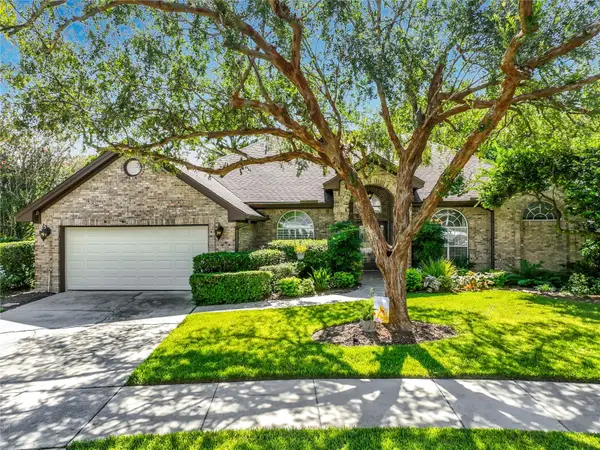 $719,000Active4 beds 3 baths2,429 sq. ft.
324 Remington Drive, OVIEDO, FL 32765
MLS# O6437743Listed by: UNITED REAL ESTATE PREFERRED - New
 $650,000Active4 beds 2 baths2,797 sq. ft.
3551 Wading Heron Terrace, OVIEDO, FL 32766
MLS# O6440208Listed by: SHORESTONE PROPERTY GROUP


Protect your home and budget from life's surprises with an Assurant Home Warranty, backed by a partner that supports you through every step of homeownership. Explore Plans.
©2026 Century 21 Real Estate LLC. All rights reserved. CENTURY 21®, the CENTURY 21 Logo and C21® are service marks owned by Century 21 Real Estate LLC. Century 21 Real Estate LLC fully supports the principles of the Fair Housing Act and the Equal Opportunity Act. Each office is independently owned and operated. Listing information is deemed reliable but not guaranteed accurate.