
3181 Riverboat Way, Oviedo, FL 32765
Local realty services provided by:CENTURY 21 Circle
Listed by: christina wu
Office: meidi realty llc.
MLS#:O6442618
Source:MFRMLS
Price summary
- Price:$388,000
- Price per sq. ft.:$193.9
- Monthly HOA dues:$268
About this home
This beautiful two-story townhome, built in 2023, is located in the gated community of Town at Tuskawilla Commons. It offers three bedrooms and two and a half bathrooms, along with a modern open-concept layout designed for both comfort and style. The kitchen features upgraded 42-inch cabinets, quartz countertops, stainless steel appliances, and a spacious island with pendant lighting and additional storage. Wood-look tile flooring extends throughout the first floor and all bathrooms, adding durability and elegance. Upstairs, the spacious master suite includes a walk-in closet, dual-sink vanity, a relaxing bathtub, and a separate shower. The laundry closet is conveniently located on the same floor as all bedrooms. Residents enjoy community amenities including a park with pavilion, bike racks, and a pedestrian gate with direct access to the Cross Seminole Trail. The location is ideal—close to shopping, restaurants, and major highways.
Contact an agent
Home facts
- Year built:2023
- Subdivision & Development:TOWNS AT TUSKAWILLA COMMONS
- Listing ID #:O6442618
- Added:1 day(s) ago
- Updated:September 18, 2026 at 03:49 PM
Rooms and interior
- Bedrooms:3
- Total bathrooms:3
- Full bathrooms:2
- Half bathrooms:1
- Flooring:Carpet, Ceramic Tile
- Dining Description:Living Room/Dining Room Combo
- Kitchen Description:Dishwasher, Disposal, Microwave, Range, Refrigerator
- Bedroom Description:Primary Bedroom Upstairs, Walk-In Closet(s)
- Living area:1,666 sq. ft.
Heating and cooling
- Cooling:Central Air
- Heating:Central, Electric
- Central air:Yes
Structure and exterior
- Roof:Shingle
- Year built:2023
- Building area:1,666 sq. ft.
- Lot area:0.04 Acres
- Construction Materials:Block
- Foundation Description:Slab
- Levels:2 Story
Schools
- High school:Lake Howell High
- Middle school:Tuskawilla Middle
- Elementary school:Red Bug Elementary
Utilities
- Water:Public
- Sewer:Public, Public Sewer
Finances and disclosures
- Price:$388,000
- Price per sq. ft.:$193.9
- Tax amount:$5,179 (2025)
Features and amenities
- Appliances:Dishwasher, Disposal, Electric Water Heater, Microwave, Range, Refrigerator
- Laundry features:Electric Dryer Hookup, Laundry Closet, Laundry Upper Level, Washer Hookup
- Amenities:Ceiling Fans(s), Gated, Living Room/Dining Room Combo, Park, Primary Bedroom Upstairs, Thermostat, Walk-In Closet(s), Window Treatments
- Pool features:Public Pool
Parking
- Parking description:Attached Garage
- Garage:Yes
- Garage spaces:1
 The information being provided by Stellar Mls is for the consumer's personal, non-commercial use and may not be used for any purpose other than to identify prospective properties consumer may be interested in purchasing. Any information relating to real estate for sale referenced on this web site comes from the Internet Data Exchange (IDX) program of the Stellar Mls. CENTURY 21 Circle is not a Multiple Listing Service (MLS), nor does it offer MLS access. This website is a service of CENTURY 21 Circle, a broker participant of Stellar Mls. This web site may reference real estate listing(s) held by a brokerage firm other than the broker and/or agent who owns this web site.
The accuracy of all information, regardless of source, including but not limited to open house information, square footages and lot sizes, is deemed reliable but not guaranteed and should be personally verified through personal inspection by and/or with the appropriate professionals. The data contained herein is copyrighted by Stellar Mls and is protected by all applicable copyright laws. Any unauthorized dissemination of this information is in violation of copyright laws and is strictly prohibited.
Properties in listings may have been sold or may no longer be available.
Copyright 2026 Stellar Mls. All rights reserved.
The information being provided by Stellar Mls is for the consumer's personal, non-commercial use and may not be used for any purpose other than to identify prospective properties consumer may be interested in purchasing. Any information relating to real estate for sale referenced on this web site comes from the Internet Data Exchange (IDX) program of the Stellar Mls. CENTURY 21 Circle is not a Multiple Listing Service (MLS), nor does it offer MLS access. This website is a service of CENTURY 21 Circle, a broker participant of Stellar Mls. This web site may reference real estate listing(s) held by a brokerage firm other than the broker and/or agent who owns this web site.
The accuracy of all information, regardless of source, including but not limited to open house information, square footages and lot sizes, is deemed reliable but not guaranteed and should be personally verified through personal inspection by and/or with the appropriate professionals. The data contained herein is copyrighted by Stellar Mls and is protected by all applicable copyright laws. Any unauthorized dissemination of this information is in violation of copyright laws and is strictly prohibited.
Properties in listings may have been sold or may no longer be available.
Copyright 2026 Stellar Mls. All rights reserved.New listings near 3181 Riverboat Way
- Coming SoonOpen Sat, 1 to 3pm
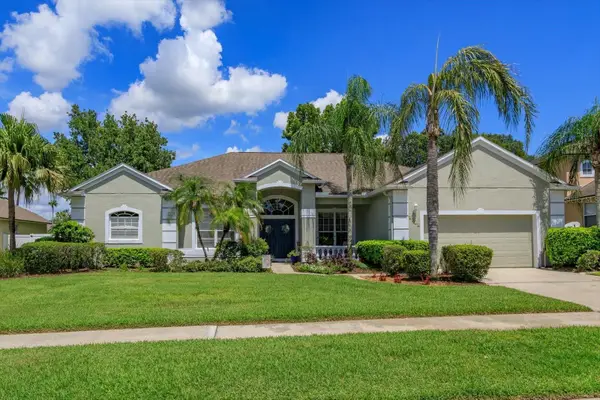 $720,000Coming Soon5 beds 3 baths2,847 sq. ft.
2898 Oak Bluff Way, OVIEDO, FL 32765
MLS# O6441659Listed by: RE/MAX 200 REALTY - Coming Soon
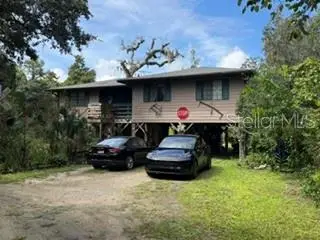 $599,000Coming Soon3 beds 2 baths1,308 sq. ft.
2310 Salt Creek Trail, OVIEDO, FL 32765
MLS# O6440601Listed by: LANDSHARK REALTY - Coming Soon
 $725,000Coming Soon4 beds 3 baths2,805 sq. ft.
2672 Aloma Oaks Drive, OVIEDO, FL 32765
MLS# FC321013Listed by: DJ & LINDSEY REAL ESTATE - Coming Soon
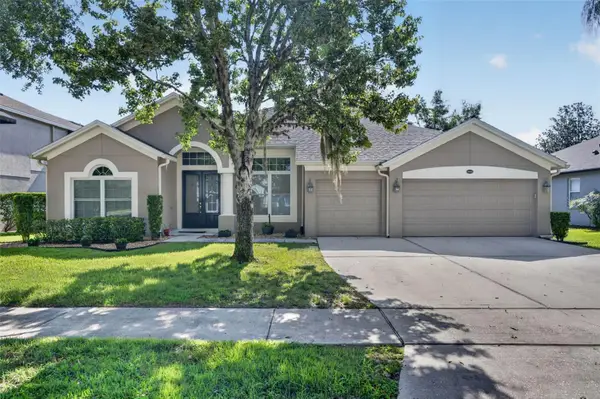 $625,000Coming Soon4 beds 3 baths2,606 sq. ft.
5643 Bear Stone Run, OVIEDO, FL 32765
MLS# O6433638Listed by: FANNIE HILLMAN & ASSOCIATES - New
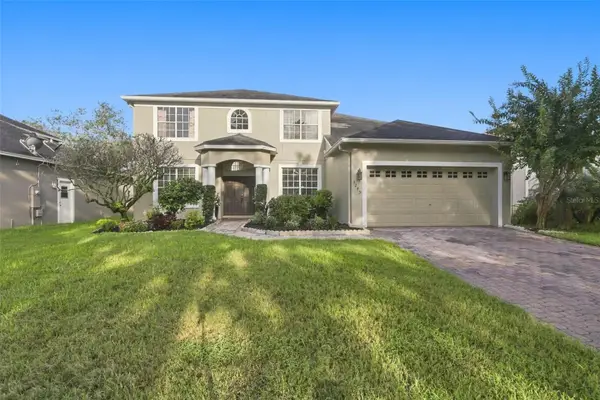 $720,000Active5 beds 3 baths2,965 sq. ft.
3293 Red Ash Circle, OVIEDO, FL 32766
MLS# O6442430Listed by: REDFIN CORPORATION - Open Fri, 4 to 6pmNew
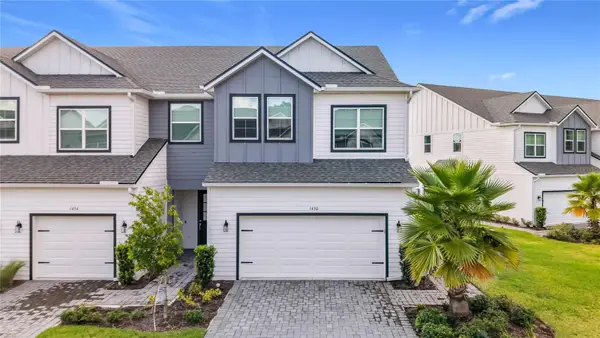 $469,000Active3 beds 4 baths1,940 sq. ft.
1430 Brookdale Court, OVIEDO, FL 32765
MLS# O6441618Listed by: KELLER WILLIAMS WINTER PARK - New
 $350,000Active3 beds 3 baths1,558 sq. ft.
2625 Sweet Magnolia Place, OVIEDO, FL 32765
MLS# G5117848Listed by: LIST NOW REALTY, LLC - New
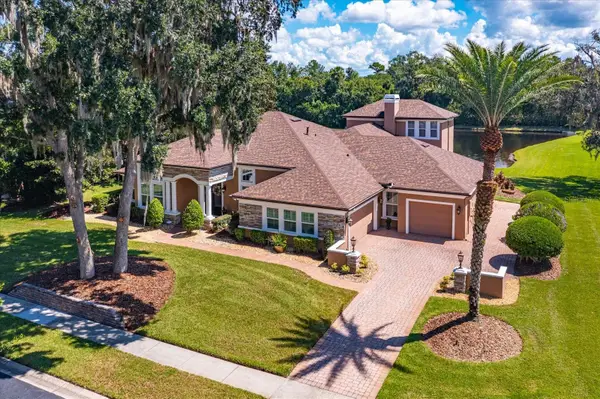 $1,200,000Active4 beds 3 baths3,624 sq. ft.
1220 Prestige Point, OVIEDO, FL 32765
MLS# O6442169Listed by: KELLER WILLIAMS ADVANTAGE REALTY - New
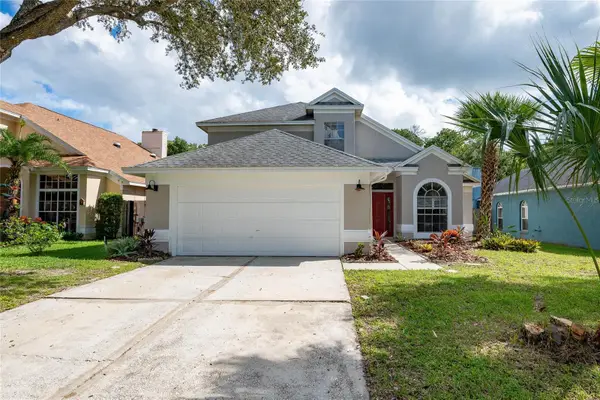 $420,000Active4 beds 3 baths1,791 sq. ft.
1014 Brielle Avenue, OVIEDO, FL 32765
MLS# O6442501Listed by: OUTLET REALTY


Protect your home and budget from life's surprises with an Assurant Home Warranty, backed by a partner that supports you through every step of homeownership. Explore Plans.
©2026 Century 21 Real Estate LLC. All rights reserved. CENTURY 21®, the CENTURY 21 Logo and C21® are service marks owned by Century 21 Real Estate LLC. Century 21 Real Estate LLC fully supports the principles of the Fair Housing Act and the Equal Opportunity Act. Each office is independently owned and operated. Listing information is deemed reliable but not guaranteed accurate.