
547 Evening Sky Drive, Oviedo, FL 32765
Local realty services provided by:CENTURY 21 Miller Elite
Listed by: terri apodaca
Office: davidson realty, inc.
MLS#:2163965
Source:JV
Price summary
- Price:$473,000
- Price per sq. ft.:$224.92
- Monthly HOA dues:$350
About this home
Beautifully maintained and updated inside and out, 547 Evening Sky Dr is fully prepared for its next owner(s). Kitchen Reverse Osmosis System (2024), UV ceramic tint on windows and rear sliders (2025), remodeled powder bath, newly installed floors, and artfully tiled stair risers (2026) are just a few enhancements in this home. Plantation shutters invite soft natural light control and privacy, while a UV light and air purifier elevate the HVAC system. The freshly painted first floor, entryway, primary bedroom, and loft create an inviting, polished feel. The transformed powder bath featuring tiled walls, wallpaper, a vessel sink, live-edge wood accents, and a backlit mirror is an interior designer's dream. Outside, colorful new landscaping adds curb appeal and a playground for butterflies and hummingbirds, while the peaceful conservation setting provides privacy and a relaxing natural backdrop from the screened balcony. This home offers something special to be enjoyed from day one!
Contact an agent
Home facts
- Year built:2009
- Subdivision & Development:Not Applicable
- Listing ID #:2163965
- Added:4 day(s) ago
- Updated:September 13, 2026 at 01:50 PM
Rooms and interior
- Bedrooms:4
- Total bathrooms:3
- Full bathrooms:2
- Half bathrooms:1
- Flooring:carpet, tile, vinyl
- Bathrooms Description:Primary Bathroom -Tub with Separate Shower
- Kitchen Description:Dishwasher, Disposal, Electric Cooktop, Kitchen Island, Microwave, Pantry, Refrigerator, Water Softener Owned
- Bedroom Description:Split Bedrooms
- Living area:2,103 sq. ft.
Heating and cooling
- Cooling:Central Air
- Heating:Central
- Central air:Yes
Structure and exterior
- Roof:Shingle
- Year built:2009
- Building area:2,103 sq. ft.
- Lot Features:Wooded
- Construction Materials:Block, Concrete, Stucco
- Exterior Features:Covered, Screened
Schools
- High school:Other
- Middle school:Other
- Elementary school:Other
Utilities
- Water:Public
- Sewer:Sewer Connected
Finances and disclosures
- Price:$473,000
- Price per sq. ft.:$224.92
Features and amenities
- Laundry features:Dryer, Washer
- Amenities:Entrance Foyer, Gated, Playground, Primary Downstairs, Smart Thermostat, Split Bedrooms, Walk-In Closet(s)
Parking
- Parking description:Attached, Garage
- Garage:Yes
- Garage spaces:2
New listings near 547 Evening Sky Drive
- Coming Soon
 $729,000Coming Soon4 beds 4 baths2,758 sq. ft.
1060 Wood Dale Circle, OVIEDO, FL 32765
MLS# O6436971Listed by: RED BIRD REALTY OF FLORIDA INC - Coming Soon
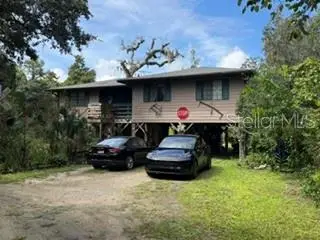 $599,000Coming Soon3 beds 2 baths1,308 sq. ft.
2310 Salt Creek Trail, OVIEDO, FL 32765
MLS# O6440601Listed by: LANDSHARK REALTY - Coming Soon
 $725,000Coming Soon4 beds 3 baths2,805 sq. ft.
2672 Aloma Oaks Drive, OVIEDO, FL 32765
MLS# FC321013Listed by: DJ & LINDSEY REAL ESTATE - Coming Soon
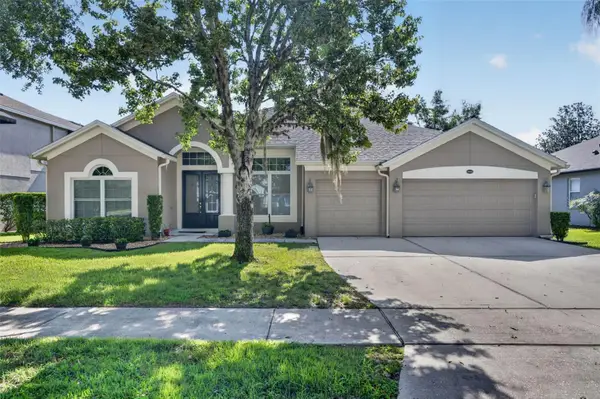 $625,000Coming Soon4 beds 3 baths2,606 sq. ft.
5643 Bear Stone Run, OVIEDO, FL 32765
MLS# O6433638Listed by: FANNIE HILLMAN & ASSOCIATES - New
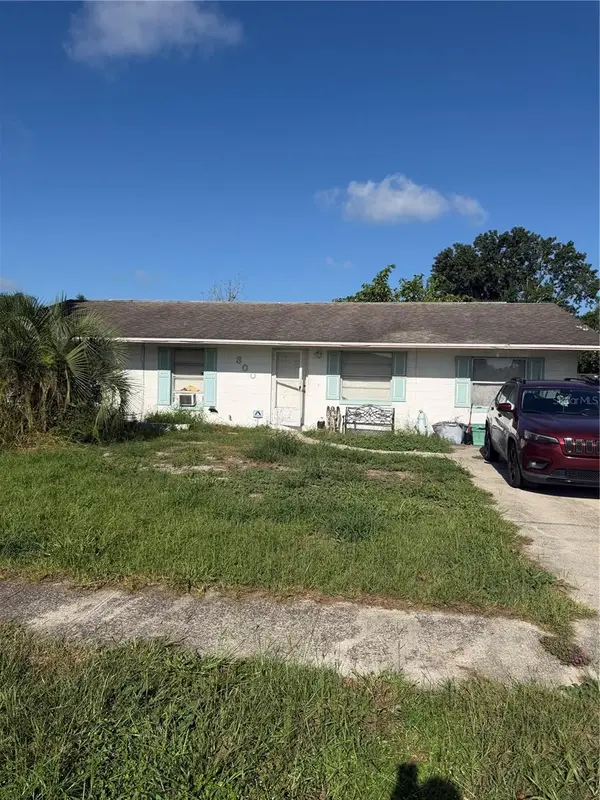 $270,000Active3 beds 1 baths1,326 sq. ft.
300 Roosevelt Square, OVIEDO, FL 32765
MLS# O6440416Listed by: ROJELIO REALTY INVESTMENTS - New
 $475,000Active3 beds 2 baths1,725 sq. ft.
383 Palm Drive, OVIEDO, FL 32765
MLS# O6441341Listed by: FOLIO REALTY LLC - New
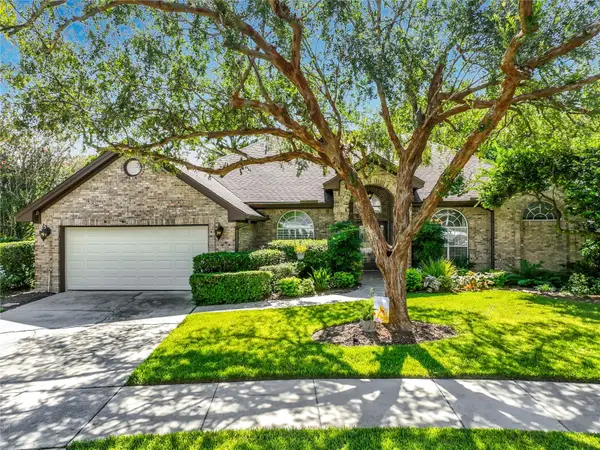 $719,000Active4 beds 3 baths2,429 sq. ft.
324 Remington Drive, OVIEDO, FL 32765
MLS# O6437743Listed by: UNITED REAL ESTATE PREFERRED - New
 $650,000Active4 beds 2 baths2,797 sq. ft.
3551 Wading Heron Terrace, OVIEDO, FL 32766
MLS# O6440208Listed by: SHORESTONE PROPERTY GROUP - New
 $370,000Active3 beds 3 baths1,608 sq. ft.
1792 Garden Sage Drive, OVIEDO, FL 32765
MLS# O6440874Listed by: REGENCY REAL ESTATE LLC - New
 $239,900Active3 beds 2 baths1,180 sq. ft.
1939 Summer Club Drive #215, OVIEDO, FL 32765
MLS# O6440583Listed by: BUCKEYE REALTY LLC


Protect your home and budget from life's surprises with an Assurant Home Warranty, backed by a partner that supports you through every step of homeownership. Explore Plans.
©2026 Century 21 Real Estate LLC. All rights reserved. CENTURY 21®, the CENTURY 21 Logo and C21® are service marks owned by Century 21 Real Estate LLC. Century 21 Real Estate LLC fully supports the principles of the Fair Housing Act and the Equal Opportunity Act. Each office is independently owned and operated. Listing information is deemed reliable but not guaranteed accurate.