
1211 Amish Place Se, Palm Bay, FL 32909
Local realty services provided by:CENTURY 21 Results
1211 Amish Place Se,Palm Bay, FL 32909
$374,990
- 3 Beds
- 2 Baths
- 1,467 sq. ft.
- Single family
- Active
Listed by: corey a jenkins
Office: jenkins & jenkins real estate
MLS#:1081201
Source:FL_SPACE
Price summary
- Price:$374,990
- Price per sq. ft.:$183.28
About this home
**Sellers are offering a 5k interest rate buy down with acceptable offer**Beautiful pool home on an oversized 0.31-acre corner lot offering the best of Florida living! Enjoy a screened pool and spa overlooking a fully fenced tropical backyard with a new privacy fence installed in 2022. The updated kitchen features granite countertops, refreshed cabinetry, and a glass tile backsplash. No carpet, wood-look plank tile flooring runs throughout. Vaulted ceilings and a stunning keystone coral fireplace create a warm, inviting living space. Both bathrooms have been updated, and the third bedroom was converted into a versatile office/sitting room with French doors providing direct access to the pool area. Major updates include a 2022 metal roof, pool resurfaced in 2018, and recently serviced AC. City water, no HOA! Conveniently located near Bayside Lakes shopping, dining, parks, restaurants, and everyday conveniences. Move-in ready!
Contact an agent
Home facts
- Year built:1988
- Subdivision & Development:None
- Listing ID #:1081201
- Added:56 day(s) ago
Rooms and interior
- Bedrooms:3
- Total bathrooms:2
- Full bathrooms:2
- Flooring:Tile
- Kitchen Description:Breakfast Bar, Breakfast Nook, appl_
- Living area:1,467 sq. ft.
Heating and cooling
- Cooling:Electric
- Heating:Central, Electric
- Central air:Yes
Structure and exterior
- Year built:1988
- Building area:1,467 sq. ft.
- Lot area:0.31 Acres
- Construction Materials:Stucco
Schools
- High school:Bayside
- Middle school:Southwest
- Elementary school:Columbia
Finances and disclosures
- Price:$374,990
- Price per sq. ft.:$183.28
- Tax amount:$5,160 (2025)
Features and amenities
- Laundry features:appl_
- Amenities:Breakfast Bar, Breakfast Nook, Ceiling Fan(s)
Parking
- Parking description:Attached
- Garage:Yes
- Garage spaces:2
New listings near 1211 Amish Place Se
- Coming Soon
 $274,900Coming Soon3 beds 2 baths1,530 sq. ft.
1198 Kevitt Court Se, PALM BAY, FL 32909
MLS# O6440763Listed by: MARK SPAIN REAL ESTATE - New
 $302,990Active3 beds 2 baths1,723 sq. ft.
641 SW Richmond Circle Sw, Palm Bay, FL 32908
MLS# 1087564Listed by: HOLIDAY BUILDERS GULF COAST - New
 $280,000Active4 beds 2 baths1,235 sq. ft.
1200 Nienburg Avenue Nw, Palm Bay, FL 32907
MLS# 1087566Listed by: KELLER WILLIAMS REALTY BREVARD - New
 $350,000Active4 beds 2 baths1,821 sq. ft.
3059 Tivoli Avenue Se, Palm Bay, FL 32909
MLS# 1087570Listed by: REAL BROKER, LLC - New
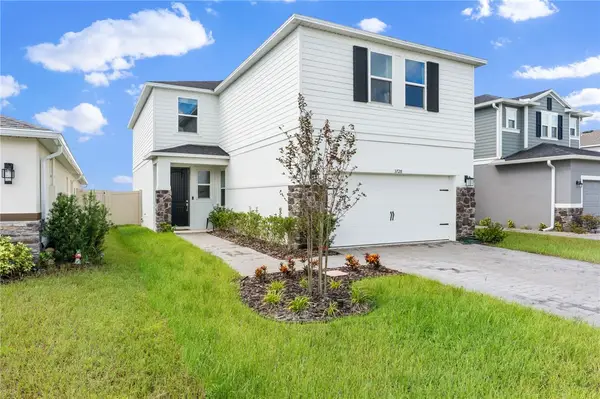 $450,000Active5 beds 3 baths3,111 sq. ft.
3728 Grappler Circle Se, Palm Bay, FL 32909
MLS# 299912Listed by: BILLERO & BILLERO PROPERTIES - New
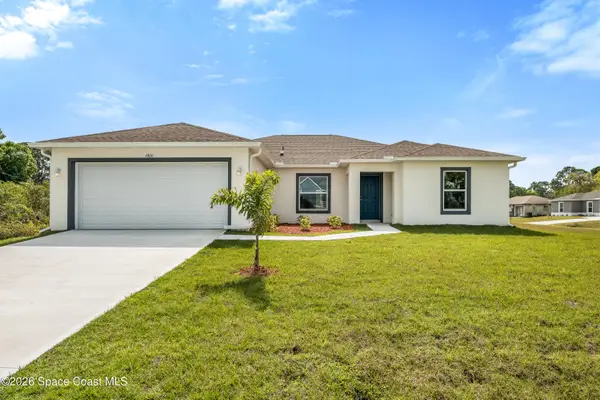 $335,000Active4 beds 2 baths1,891 sq. ft.
990 Tolson Street Se, Palm Bay, FL 32909
MLS# 1087538Listed by: BLUE MARLIN REAL ESTATE - New
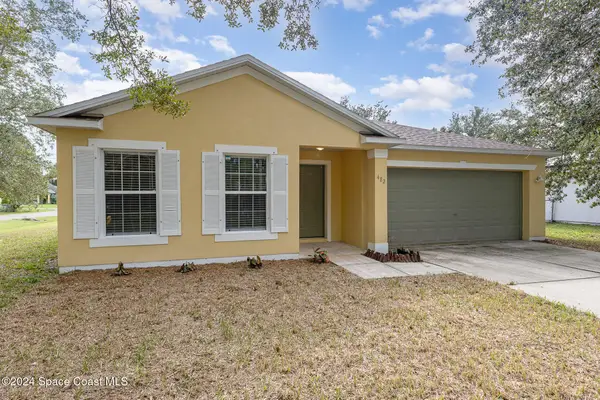 $315,000Active3 beds 2 baths2,027 sq. ft.
482 Newgate Street Nw, Palm Bay, FL 32907
MLS# 1087549Listed by: SPACE COAST REALTY & INV. LLC - New
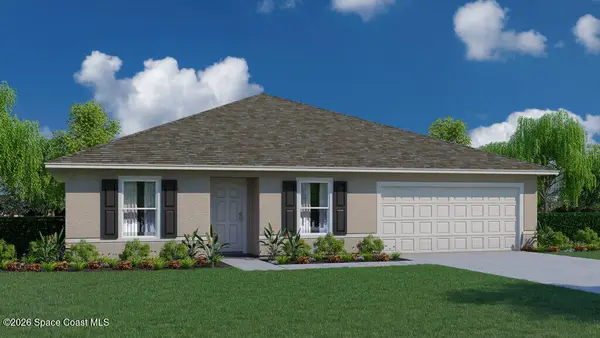 $344,990Active4 beds 2 baths1,806 sq. ft.
499 Lamon Street Sw, Palm Bay, FL 32908
MLS# 1087550Listed by: HOLIDAY BUILDERS GULF COAST - New
 $342,990Active4 beds 2 baths1,806 sq. ft.
514 Giovanni Road Nw, Palm Bay, FL 32907
MLS# 1087552Listed by: HOLIDAY BUILDERS GULF COAST - New
 $351,990Active4 beds 2 baths1,806 sq. ft.
780 Seaton Road Sw, Palm Bay, FL 32908
MLS# 1087554Listed by: HOLIDAY BUILDERS GULF COAST


Protect your home and budget from life's surprises with an Assurant Home Warranty, backed by a partner that supports you through every step of homeownership. Explore Plans.
©2026 Century 21 Real Estate LLC. All rights reserved. CENTURY 21®, the CENTURY 21 Logo and C21® are service marks owned by Century 21 Real Estate LLC. Century 21 Real Estate LLC fully supports the principles of the Fair Housing Act and the Equal Opportunity Act. Each office is independently owned and operated. Listing information is deemed reliable but not guaranteed accurate.