10206 Riverstone Way, Palm Beach Gardens, FL 33412
Local realty services provided by:CENTURY 21 Move With Us
Listed by: mitchell kay
Office: waterfront properties & club c
MLS#:B26098610
Source:FL_RAMC
Price summary
- Price:$1,175,000
- Price per sq. ft.:$346.4
About this home
A distinctive waterfront McKenna in Regency at Avenir! Built in 2026 and never occupied, this upgraded home sits on a rare 0.23-acre, pie-shaped lakefront lot with an exceptionally wide, fenced backyard and lake and fountain views. Imagine a pool, spa and outdoor entertaining area (subject to approvals). Inside: 2,763 sq. ft., 3 bedrooms, 3 full baths, separate den/office, flex room and expanded kitchen with butler's pantry. Expanded primary suite, KitchenAid appliances, oversized kitchen island, upgraded cabinetry, LVP flooring and 16-foot sliding glass door with transom window to the covered waterfront lanai. Primary closet-to-laundry access and enhanced landscaping. Generous backyard offers room to explore a pool, spa or outdoor kitchen, subject to approvals. Enjoy outstanding amenities in this gated 55+ community!
Contact an agent
Home facts
- Year built:2026
- Subdivision & Development:Avenir - Regency
- Listing ID #:B26098610
- Added:1 day(s) ago
- Updated:November 12, 2026 at 07:03 PM
Rooms and interior
- Bedrooms:3
- Total bathrooms:3
- Full bathrooms:3
- Rooms Total:8
- Flooring:Tile, Vinyl
- Dining Description:Breakfast Bar, Kitchen/Dining Combo, Living/Dining Room
- Bathrooms Description:Bathtub, Dual Sinks, Separate Shower
- Kitchen Description:Built-In Oven, Cooktop, Dishwasher, Disposal, Kitchen Island, Kitchen/Dining Combo, Microwave, Pantry, Refrigerator
- Bedroom Description:Walk-In Closet(s)
- Living area:2,763 sq. ft.
Heating and cooling
- Cooling:Ceiling Fans, Central Air
- Heating:Central, Gas
- Central air:Yes
Structure and exterior
- Year built:2026
- Building area:2,763 sq. ft.
- Lot Features:Interior Lot
- Architectural Style:Contemporary
- Construction Materials:Block, Concrete, Stucco
- Levels:1 Story
Schools
- High school:Palm Beach Gardens
- Middle school:Osceola Creek
- Elementary school:Pierce Hammock
Utilities
- Water:Public Water, Water Connected
- Sewer:Public Sewer, Sewer Connected
Finances and disclosures
- Price:$1,175,000
- Price per sq. ft.:$346.4
- Tax amount:$5,776 (2026)
Features and amenities
- Appliances:Built-In Oven, Cooktop, Dishwasher, Disposal, Gas Water Heater, Microwave, Refrigerator, Washer
- Laundry features:Washer
- Amenities:Impact Glass, Pantry, Security System Owned, Single Hung, Smoke Detectors
- Pool features:Community
Parking
- Total parking spaces:2
- Parking description:Attached, Driveway, Garage, Garage Door Opener
- Garage:Yes
 The data relating to real estate for sale on this web site comes in part from a cooperative data exchange program of the Realtor<REGISTERED_LOGO> Association of Martin County, Inc. MLS. Real estate listings held by brokerage firms other than CENTURY 21 Move With Us are marked with the IDX logo (Broker Reciprocity) or name and detailed information about such listings includes the name of the listing brokers. Data provided is deemed reliable but is not guaranteed.
New listings near 10206 Riverstone Way
- Coming Soon
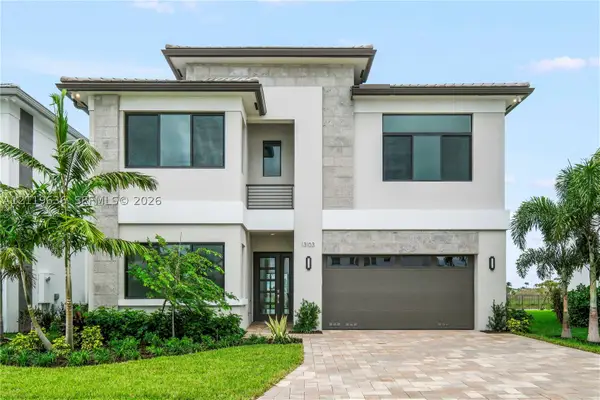 $1,799,000Coming Soon5 beds 7 baths4,324 sq. ft.
13103 Feathering Way, Palm Beach Gardens, FL 33412
MLS# A12119636Listed by: ONE SOTHEBY'S INTERNATIONAL REALTY - New
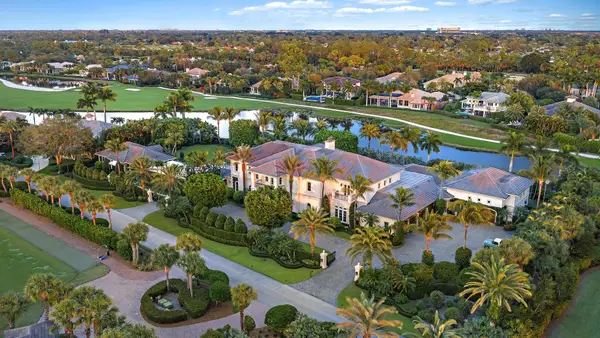 $37,500,000Active8 beds 15 baths17,820 sq. ft.
12980 Sabal Chase, Palm Beach Gardens, FL 33418
MLS# B26099347Listed by: PREMIER ESTATE PROPERTIES, INC - New
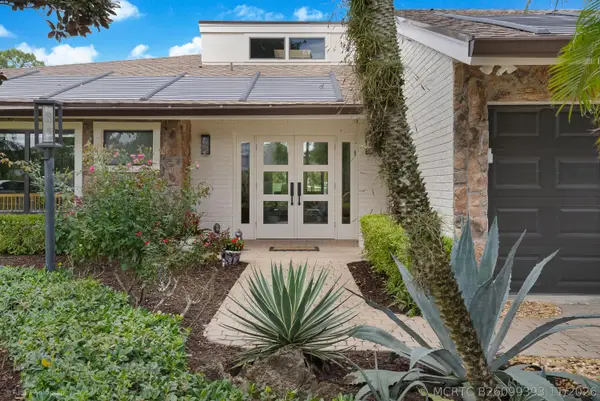 $3,250,000Active4 beds 4 baths3,274 sq. ft.
13782 Sand Crane Drive, Palm Beach Gardens, FL 33418
MLS# B26099393Listed by: COLDWELL BANKER REALTY - New
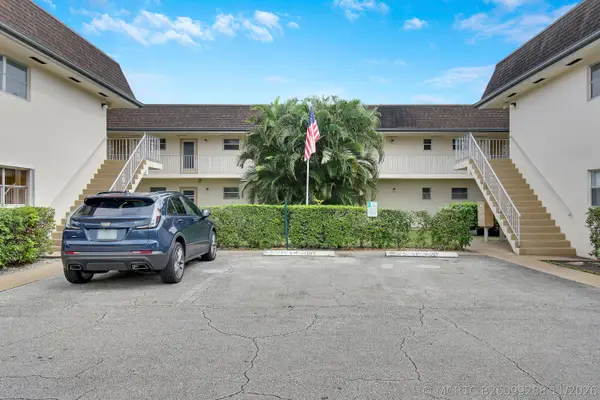 $200,000Active2 beds 2 baths1,025 sq. ft.
10270 N Military Trail #4B, Palm Beach Gardens, FL 33410
MLS# B26099288Listed by: ILLUSTRATED PROPERTIES - New
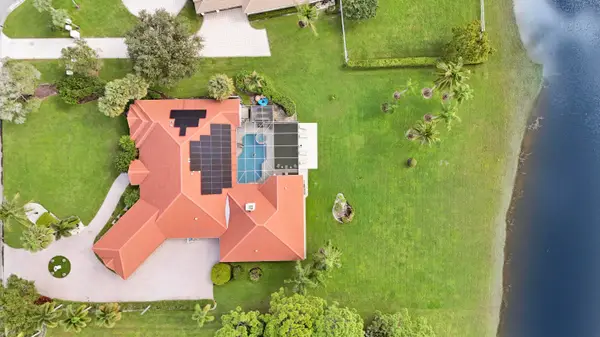
 $2,750,000Active6 beds 6 baths5,181 sq. ft.
11700 Blackwoods Lane, Palm Beach Gardens, FL 33412
MLS# B26099261Listed by: CENTURY 21 TENACE REALTY - Open Sun, 1 to 3pmNew
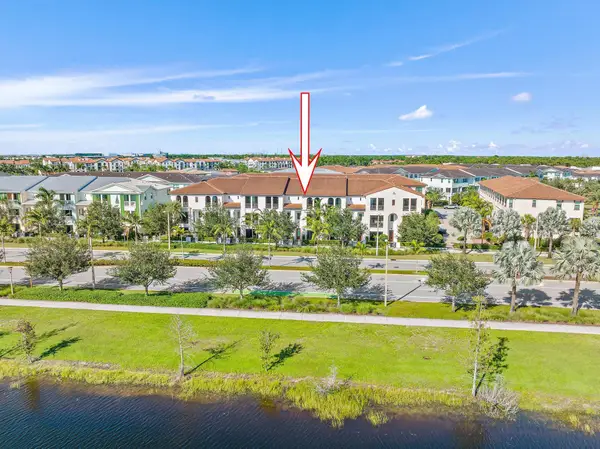 $889,000Active4 beds 4 baths2,840 sq. ft.
13366 Alton Road, Palm Beach Gardens, FL 33418
MLS# B26099286Listed by: KELLER WILLIAMS REALTY JUPITER - New
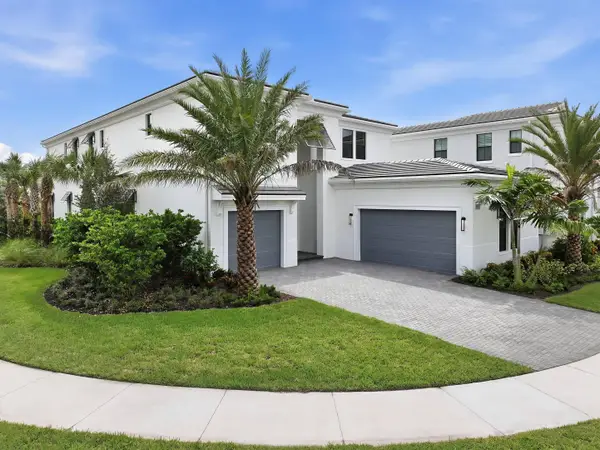 $2,999,990Active5 beds 6 baths5,167 sq. ft.
13345 Artisan Circle, Palm Beach Gardens, FL 33418
MLS# B26099163Listed by: MALTBIE REALTY GROUP - New
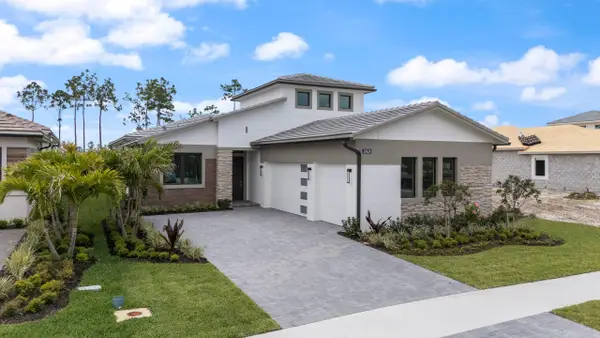 $1,129,990Active4 beds 4 baths2,496 sq. ft.
13928 Vivant Drive, Palm Beach Gardens, FL 33412
MLS# B26099194Listed by: MALTBIE REALTY GROUP - New
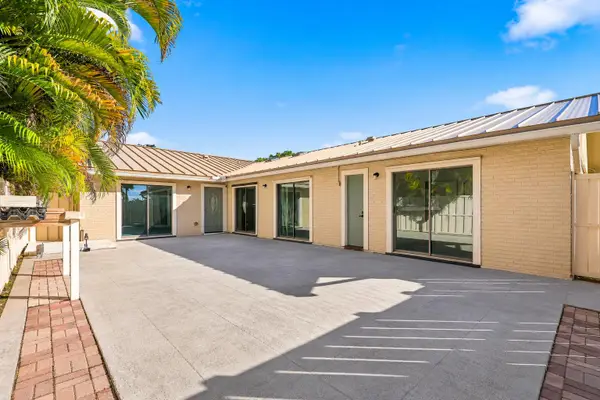 $379,500Active3 beds 2 baths1,276 sq. ft.
5522 Golden Eagle Circle, Palm Beach Gardens, FL 33418
MLS# B26099219Listed by: PARTNERSHIP REALTY INC. - New
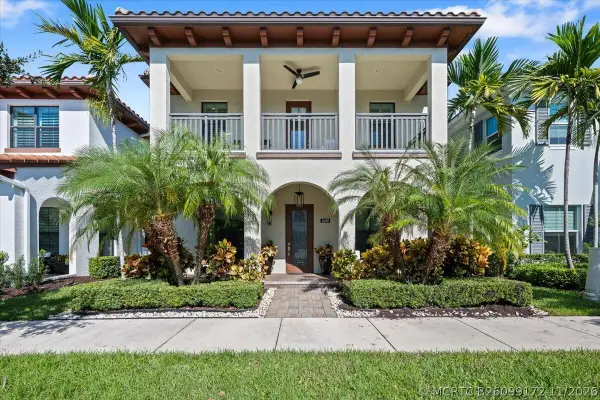 $1,795,000Active4 beds 4 baths3,975 sq. ft.
4010 Faraday Way, Palm Beach Gardens, FL 33418
MLS# B26099172Listed by: ALTON LIFE REALTY LLC


Protect your home and budget from life's surprises with an Assurant Home Warranty, backed by a partner that supports you through every step of homeownership. Explore Plans.
©2026 Century 21 Real Estate LLC. All rights reserved. CENTURY 21®, the CENTURY 21 Logo and C21® are service marks owned by Century 21 Real Estate LLC. Century 21 Real Estate LLC fully supports the principles of the Fair Housing Act and the Equal Opportunity Act. Each office is independently owned and operated. Listing information is deemed reliable but not guaranteed accurate.